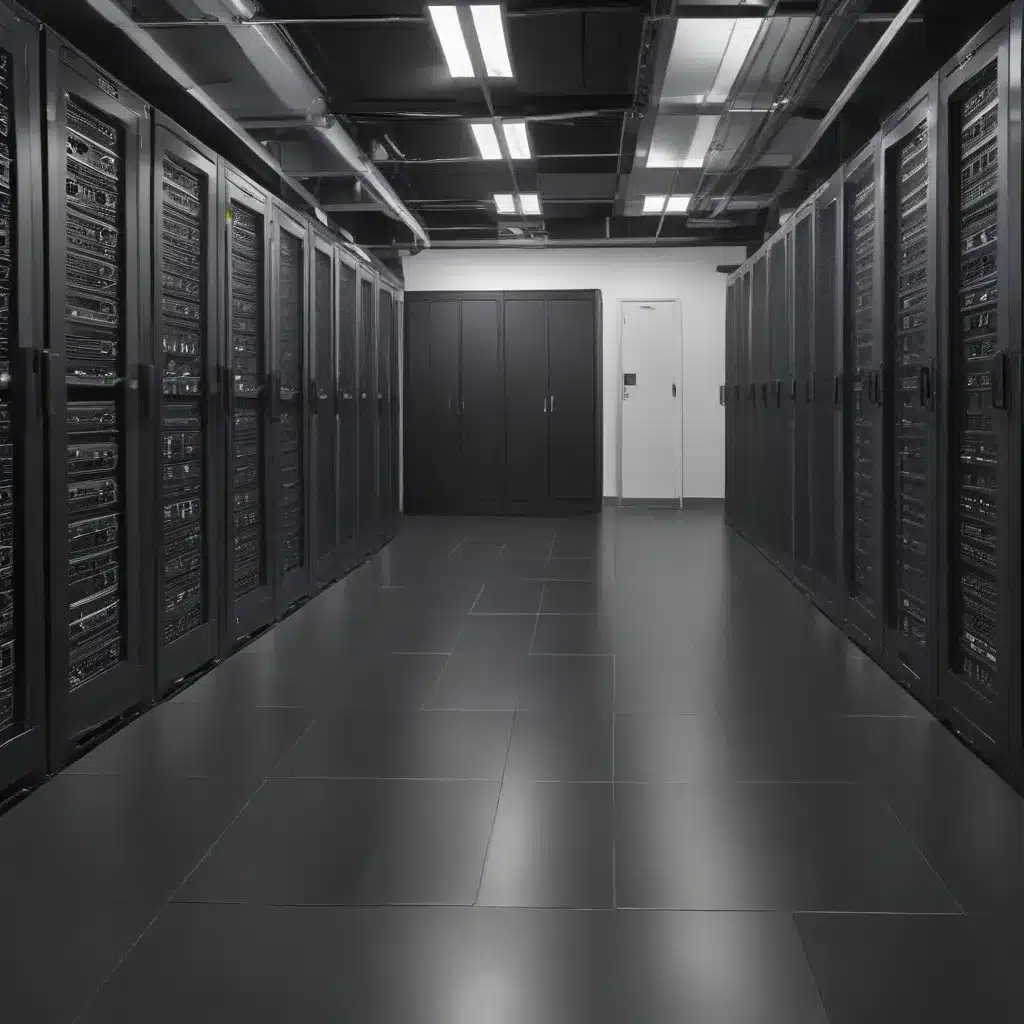
Optimising Airflow with Raised Flooring Systems in Data Centres
Properly managing airflow is a critical yet often overlooked aspect of data centre design and operations. Raised access flooring systems play a pivotal role in optimising cooling efficiency, protecting against overheating, and reducing energy consumption – all while ensuring the long-term reliability of mission-critical IT infrastructure.
As an experienced raised flooring consultant, I’ve worked extensively with organisations across the UK to enhance the performance of their data centres through strategic airflow management. In this comprehensive guide, I’ll explore the key design considerations, installation best practices, and long-term maintenance strategies that can elevate your data centre’s cooling capabilities to new heights.
Structural Design and Specifications
The foundation of an effective raised access flooring system begins with its structural integrity and adaptability. Load-bearing capacity, pedestal adjustment, and floor panel composition are all crucial elements that determine the system’s ability to support heavy server racks and equipment while facilitating optimal airflow.
Load-bearing capacity is a critical specification, as data centres house numerous high-density servers and network devices that can exert significant weight on the raised floor. Typical load ratings for raised access flooring range from 1.5 to 3.0 kN/m², with higher-capacity systems (2.5 kN/m² or greater) recommended for most modern data centre applications. These robust designs ensure the floor can safely accommodate the weight of IT equipment, cabling, and maintenance personnel without compromising structural integrity.
The pedestal adjustment feature is another key attribute, allowing installers to precisely level the raised floor and compensate for uneven subfloors. This flexibility is essential for creating a perfectly flat surface that promotes efficient airflow distribution. Pedestals with a wide range of height adjustment (typically 50-150 mm) provide the necessary precision to achieve the desired plenum depth and ensure consistent airflow beneath the floor.
When it comes to floor panel composition, data centres often favour steel encapsulated panels or calcium sulphate (gypsum) panels. Steel panels, with their inherent strength and rigidity, are well-suited for high-traffic areas and can withstand the weight of heavy equipment. Calcium sulphate panels, on the other hand, offer superior fire resistance and are popular choices for meeting stringent safety regulations. The selection of panel type should be based on a careful analysis of the data centre’s specific requirements, load profile, and regulatory compliance needs.
Airflow Optimization
The true power of raised access flooring systems lies in their ability to facilitate efficient airflow management – a critical factor in maintaining optimal cooling performance and energy efficiency within the data centre.
The underfloor plenum, the space between the subfloor and the raised floor, serves as the primary conduit for cool air distribution. Ensuring an adequate plenum depth (typically 300-600 mm) is essential for maintaining sufficient airflow and preventing turbulence or restriction. A well-designed plenum facilitates the seamless delivery of conditioned air to the server racks, where it can effectively cool the critical IT equipment.
Equally important is the strategic placement of perforated floor tiles, which allow the cool air to be directed precisely where it’s needed most. By carefully mapping the heat loads and server rack configurations, data centre managers can position the perforated tiles to create a balanced airflow pattern, minimising hot spots and ensuring consistent cooling across the entire facility.
In addition to perforated tiles, containment strategies such as hot and cold aisle containment further enhance airflow optimization. By physically separating the hot exhaust air from the cool intake air, these solutions prevent the uncontrolled mixing of airflows, which can lead to inefficient cooling and energy waste. Implementing effective containment systems, in conjunction with a well-designed raised floor, helps maintain a stable and reliable thermal environment for the data centre.
Cable and Service Management
Effective cable and service management is a crucial element in maintaining efficient airflow within a data centre. Raised access flooring systems provide a versatile platform for organizing and routing power, data, and other essential cabling, ensuring that airflow is not obstructed.
The cable pathways created beneath the raised floor allow for the strategic placement of cables, minimising the disruption to the underfloor airflow. Proper cable management prevents the formation of unintended obstacles that could impede the flow of cool air and contribute to hotspots.
To further optimise airflow, the use of grommets and brush strip solutions is highly recommended. These products seal the gaps and openings around cabling, preventing the escape of valuable conditioned air and ensuring that it reaches the intended server equipment. By maintaining a tight seal around cable penetrations, data centre managers can maintain precise control over the airflow distribution.
Additionally, a modular cabling infrastructure can enhance the flexibility and adaptability of the raised floor system. With easily accessible cable pathways and the ability to quickly rearrange or add new connections, this approach simplifies future expansions and modifications, minimising disruptions to the airflow.
Regulatory and Compliance Considerations
When designing and deploying raised access flooring systems in data centres, it’s essential to ensure compliance with relevant fire safety standards, accessibility guidelines, and electrostatic discharge (ESD) protection requirements.
Fire safety standards, such as the PSA MOB PF2 PS/SPU and BSEN 12825, stipulate the use of non-combustible or low-smoke, zero-halogen materials for both the floor panels and the supporting structure. Adherence to these standards not only safeguards the data centre but also provides peace of mind for occupants and emergency responders.
Accessibility guidelines, such as those outlined in the Equality Act 2010, ensure that the raised floor system is designed to accommodate the needs of all users, including those with mobility challenges. This may involve features like ramps, visible edges, and detectable warnings to enhance the overall user experience and comply with relevant legislation.
Lastly, electrostatic discharge (ESD) protection is a critical consideration, as data centres house a vast array of sensitive electronic equipment. Raised access flooring systems can incorporate conductive materials or specialized coatings to dissipate static electricity, mitigating the risk of data loss or equipment damage due to ESD events.
By carefully navigating these regulatory and compliance requirements, data centre operators can ensure the safety, accessibility, and long-term reliability of their raised access flooring systems.
Benefits of Raised Access Flooring
Raised access flooring systems offer a multitude of advantages that make them an indispensable component of modern data centre design. These benefits extend far beyond simply optimising airflow, contributing to the overall flexibility, efficiency, and scalability of the infrastructure.
Flexible Infrastructure: The modular nature of raised access flooring allows for easy reconfiguration and expansion as the data centre’s needs evolve. Sections of the floor can be easily removed or relocated, enabling seamless integration of new equipment, cabling, and services without disrupting day-to-day operations.
Improved Cooling Efficiency: By facilitating effective airflow management, raised access flooring systems play a crucial role in maintaining optimal thermal conditions within the data centre. This, in turn, reduces the workload on cooling systems, leading to significant energy savings and a lower environmental impact.
Enhanced Scalability: The flexibility inherent in raised access flooring systems enables data centres to rapidly scale their capacity in response to growing business demands. Additional server racks, networking gear, and other mission-critical equipment can be easily accommodated without the need for major infrastructure overhauls.
Deployment and Installation
Successful deployment and installation of raised access flooring systems in data centres require meticulous planning and execution to ensure optimal performance and longevity.
The site preparation phase involves carefully assessing the existing subfloor conditions, identifying any irregularities or obstructions that may impede the installation. Thorough site surveys and measurements are essential for determining the appropriate pedestal height and ensuring a level foundation for the raised floor.
Pedestal levelling is a critical step, as it directly affects the integrity and airflow efficiency of the raised access flooring system. Installers must meticulously adjust each pedestal to achieve a perfectly flat surface, enabling the seamless integration of the floor panels and the creation of an unobstructed underfloor plenum.
The panel placement and locking process ensures the stability and security of the raised floor. Panels must be carefully positioned and locked into place, forming a cohesive and robust surface capable of withstanding the weight of heavy server racks and ongoing foot traffic.
Maintenance and Lifecycle Management
Maintaining the long-term performance and reliability of raised access flooring systems is crucial for sustaining the efficiency and uptime of any mission-critical data centre.
Routine inspections are vital, as they allow data centre managers to identify and address any potential issues, such as uneven panels, damaged components, or the accumulation of dust and debris. These proactive measures help prevent the degradation of airflow and ensure the continued optimisation of the cooling infrastructure.
Proactive replacement of aging or worn-out components is equally important. By planning and budgeting for the periodic replacement of floor panels, pedestals, and other critical elements, data centre operators can maintain the structural integrity and airflow efficiency of the raised access flooring system.
Regular cleaning and refurbishment efforts are also essential to keep the raised floor in peak condition. Removing accumulated dust, dirt, and other contaminants from the underfloor plenum and the panel surfaces helps maintain optimal airflow and prevents the buildup of airborne particulates that could compromise equipment reliability.
By implementing a comprehensive maintenance and lifecycle management strategy, data centre operators can extend the useful lifespan of their raised access flooring systems, ensuring ongoing efficiency, reliability, and cost-effectiveness for years to come.
Raised access flooring systems are a cornerstone of modern data centre design, playing a pivotal role in optimising airflow, enhancing cooling efficiency, and supporting the long-term performance of mission-critical IT infrastructure. By carefully considering the structural design, airflow optimization, cabling management, and regulatory compliance factors, data centre managers can unlock the full potential of their raised flooring systems and position their facilities for success in the ever-evolving digital landscape.
For more information on how raised access flooring can transform your data centre’s operations, I encourage you to visit raised-flooring.co.uk, where you’ll find a wealth of resources and expert guidance to help you make informed decisions for your data centre projects.Tip: Always verify floor load ratings with structural engineers

