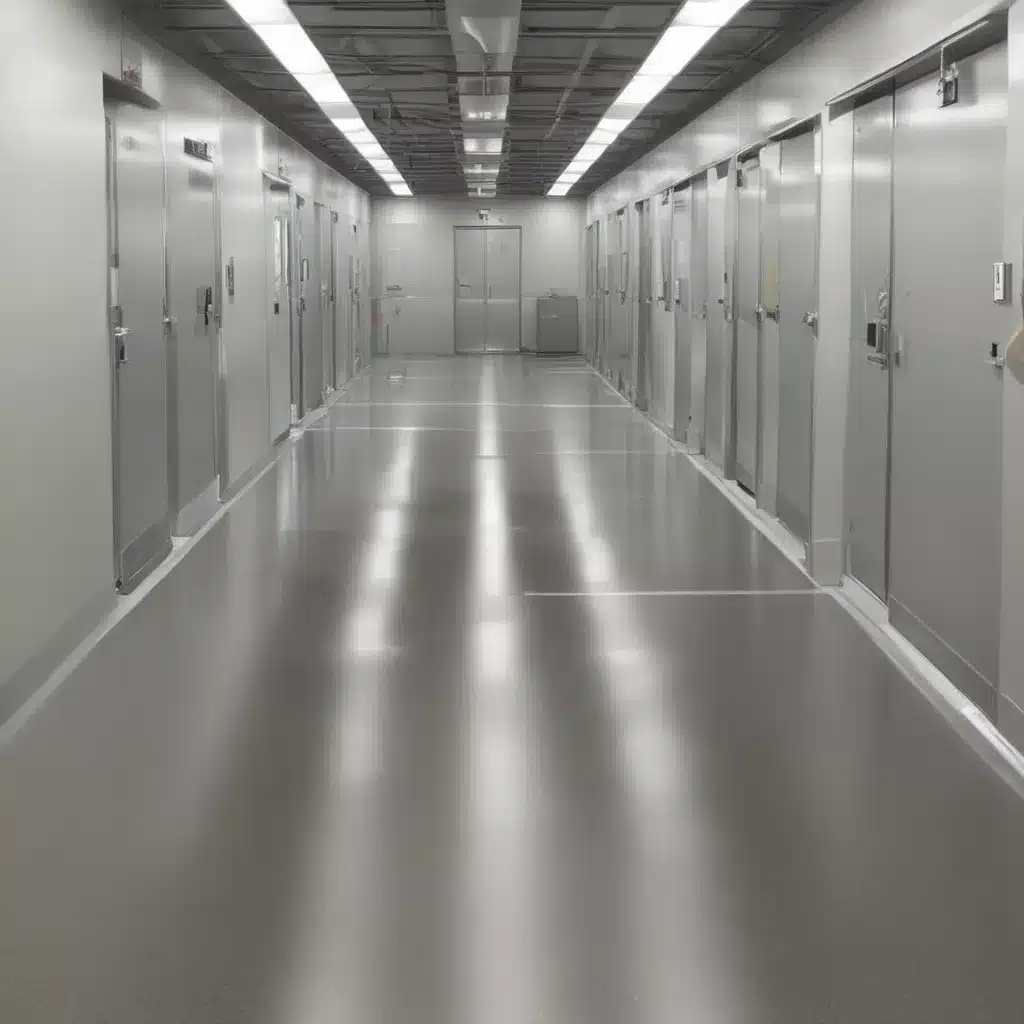
As an experienced raised flooring consultant, I understand the critical role that access flooring systems play in ensuring the safety and efficiency of pharmaceutical manufacturing environments. Pharmaceutical plants operate under stringent regulations and must adhere to the highest standards of cleanliness, structural integrity, and risk mitigation. In this comprehensive article, I’ll explore the key safety considerations in the design, installation, and maintenance of raised access flooring for these specialized facilities.
Structural Considerations
Load Capacity
One of the primary safety concerns in pharmaceutical plants is the ability of the access flooring system to support the diverse equipment, personnel, and materials present in these environments. Load-bearing capacity is a crucial factor, as the flooring must be able to withstand the weight of heavy machinery, bulk storage, and the frequent foot traffic of workers.
Raised flooring panels in pharmaceutical plants are typically engineered to meet or exceed the BSEN 12825 standard, which stipulates minimum concentrated and distributed load requirements. Selecting the appropriate panel type – such as steel encapsulated or high-density cementitious – is essential to ensure the system can handle the anticipated loads without compromising safety or performance.
Pedestal Adjustment
Maintaining a level, stable surface is also paramount for safety. Uneven floors pose a tripping hazard and can make it difficult to move equipment or transport goods efficiently. Access floor pedestals with robust adjustment mechanisms allow installers to compensate for subtle variations in the subfloor, ensuring a consistently flat surface across the entire facility.
Pedestal heights can be tailored to the specific needs of the space, providing the necessary clearance for cable routing, HVAC ducting, or other building services underneath. This adjustability is a key safety feature, allowing the flooring to adapt to the evolving needs of the pharmaceutical operation.
Subfloor Design
The underlying subfloor is also a critical element of the access flooring system’s structural integrity. A well-designed subfloor, made of materials like concrete or a structural deck, provides a stable foundation that can withstand the weight-bearing demands of pharmaceutical environments. Proper subfloor preparation, including leveling and moisture mitigation, helps ensure the long-term safety and performance of the raised access flooring.
Operational Efficiency
Cable Management
Pharmaceutical plants often house a vast array of specialized equipment, each with its own power and data requirements. The raised access floor system provides a flexible, easily accessible pathway for routing and managing these complex cable networks, ensuring that power supplies and data connections are organized, secure, and readily accessible for maintenance.
Strategically placed floor openings and grommets allow cabling to be neatly fed through the access floor, minimizing tripping hazards and maintaining a clean, unobstructed work environment. This cable management solution enhances both safety and operational efficiency within the pharmaceutical facility.
Thermal Regulation
Precise temperature and humidity control are critical for maintaining the sterile conditions required in pharmaceutical manufacturing. The underfloor plenum of a raised access flooring system can be utilized to distribute conditioned air throughout the facility, ensuring consistent environmental conditions that support both product quality and worker comfort.
By integrating the HVAC system with the access flooring, temperature, and airflow can be tailored to specific zones or work areas, promoting a safe, stable, and productive work environment. This targeted approach to thermal regulation can be especially beneficial in areas with high-heat-generating equipment or sensitive processes.
Underfloor Space Utilization
The void space created by a raised access floor can also be leveraged to enhance the operational efficiency and safety of the pharmaceutical plant. This underfloor space can accommodate essential building services, such as electrical, data, and plumbing networks, keeping them out of sight and reducing clutter on the main work surface.
Additionally, this open plenum can be used for the storage of commonly used supplies, equipment, or even hazardous materials, ensuring they are easily accessible yet securely contained. By optimizing the underfloor space, pharmaceutical facilities can maintain a clean, unobstructed, and organized work environment that supports both safety and productivity.
Environmental Factors
Cleanroom Compatibility
Pharmaceutical manufacturing often takes place in highly controlled cleanroom environments, where airborne particulates and microbial contamination must be rigorously managed. The access flooring system plays a crucial role in maintaining these stringent cleanliness standards.
Raised flooring panels designed for cleanroom applications feature smooth, non-porous surfaces that resist the accumulation of dirt and are easy to clean. Additionally, the floor’s modular design allows for the seamless integration of HEPA filtration units and air diffusion grilles, ensuring that the air supply and circulation within the cleanroom meet the necessary purity requirements.
Static Dissipation
The buildup of static electricity can pose a significant safety risk in pharmaceutical plants, as it can lead to the ignition of flammable solvents or the disruption of sensitive electronic equipment. Raised access flooring systems can be engineered to provide static control through the use of conductive or anti-static materials, ensuring a safe, well-grounded work environment.
Specialized static-dissipative panels, along with properly grounded pedestals and perimeter trim, work together to effectively discharge any static buildup, minimizing the potential for electrostatic discharge (ESD) incidents that could threaten worker safety or product integrity.
Seismic Performance
In certain regions, pharmaceutical plants may need to contend with the risk of seismic activity. Raised access flooring systems can be designed and installed to withstand the forces of an earthquake, protecting both personnel and critical equipment.
Robust pedestal anchoring, bracing systems, and lateral restraints ensure that the access flooring remains stable and secure during a seismic event. Additionally, the modular nature of the system allows for the easy replacement of any damaged components, facilitating a swift recovery and the restoration of normal operations.
Regulatory Compliance
Pharmaceutical Industry Standards
Pharmaceutical manufacturing facilities must adhere to rigorous industry standards and guidelines, such as those set forth by the Medicines and Healthcare products Regulatory Agency (MHRA) and the Parenteral Drug Association (PDA). These regulations address everything from cleanroom design and sterility control to the structural integrity and safety of the facility’s infrastructure.
Raised access flooring systems that are specifically engineered to meet or exceed these pharmaceutical standards play a crucial role in ensuring regulatory compliance. Choosing a flooring solution that is third-party certified for use in pharmaceutical environments is essential for maintaining the highest levels of safety and operational integrity.
Occupational Safety Guidelines
In addition to industry-specific regulations, pharmaceutical plants must also comply with general occupational safety guidelines, such as those established by the Health and Safety Executive (HSE) in the UK. These guidelines cover a wide range of safety considerations, including slip resistance, ergonomics, and emergency preparedness.
The design and installation of the raised access flooring system must take these safety factors into account. For example, the selection of appropriate flooring materials with adequate slip resistance can help prevent falls and injuries, while the integration of emergency egress routes and access to safety equipment can enhance the overall safety of the facility.
Fire and Life Safety Codes
Pharmaceutical manufacturing facilities also fall under the purview of fire and life safety codes, such as the Building Regulations and the Regulatory Reform (Fire Safety) Order. These regulations address critical aspects of the facility’s construction, including the fire resistance, smoke control, and emergency evacuation capabilities of the building’s components.
Raised access flooring systems that are designed and installed in accordance with these fire and life safety codes can play a vital role in protecting both personnel and the facility itself. Features such as fire-rated panel construction, integrated fire barriers, and dedicated escape routes can all contribute to the overall fire safety of the pharmaceutical plant.
By prioritizing safety in every aspect of the raised access flooring system, pharmaceutical facilities can create a working environment that not only meets the industry’s stringent requirements but also safeguards the wellbeing of their employees and the integrity of their manufacturing processes. Collaborating with experienced raised flooring consultants can help ensure that these safety-critical systems are properly designed, installed, and maintained throughout the lifecycle of the pharmaceutical plant.
To learn more about the safety and performance benefits of raised access flooring for your pharmaceutical facility, please visit Raised Flooring UK.Tip: Always verify floor load ratings with structural engineers

