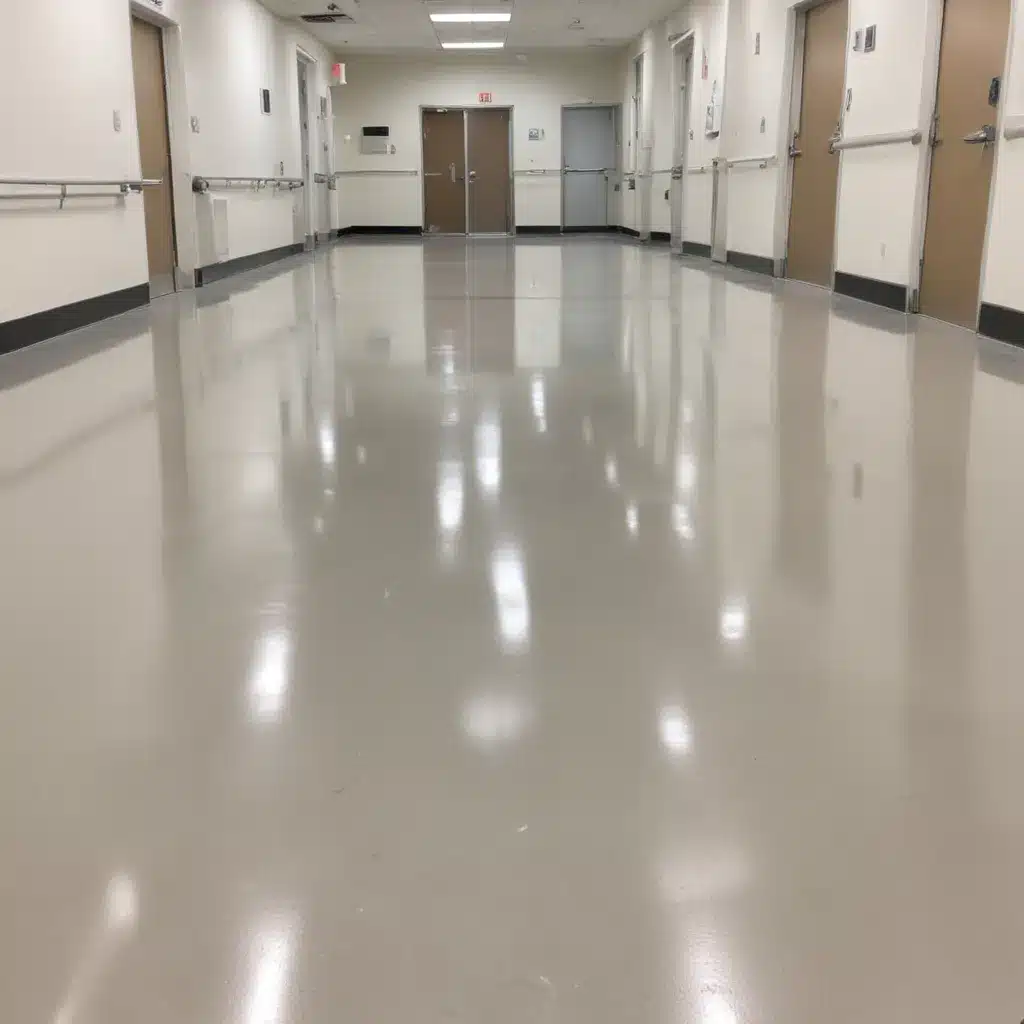
Hospitals are among the most demanding environments for raised access flooring systems. Not only must these floors withstand heavy foot traffic and support critical equipment, but they must also maintain strict environmental controls to protect patient health and sensitive medical devices. Properly managing moisture and humidity is a crucial yet often overlooked aspect of raised floor design and maintenance in healthcare settings.
Structural Considerations
The load-bearing capacity of a raised access floor is a crucial factor, as hospital environments often require floors that can support heavy equipment, dense foot traffic, and the risk of water intrusion. Heavier-duty pedestals, stringers, and panels are essential to prevent sagging, cracking, or collapse under these conditions.
Equally important is the ability to adjust pedestal height as needed. Uneven floors can lead to trip hazards and drainage issues, so flexible pedestals that can be precisely leveled are a necessity. Robust stringer systems also play a key role in maintaining structural integrity, distributing weight evenly and resisting deformation.
Environmental Control
Managing moisture and humidity is paramount in hospital settings, where water damage and mould growth pose serious health risks. Raised access floors with proper environmental controls can help mitigate these issues by promoting air circulation and temperature regulation within the cavity.
Moisture and Humidity Management
Hospitals often experience high humidity levels from activities like cleaning, sterilization, and patient care. Raised floors must be designed to prevent moisture buildup, condensation, and subsequent mould growth. This can be achieved through features like:
- Vapor barriers installed beneath the floor to block moisture migration from the concrete subfloor.
- Panel coatings that resist water absorption and facilitate easy cleaning and disinfection.
- Strategic placement of air vents and fans to promote airflow and dehumidification within the floor cavity.
Air Circulation
Maintaining good air circulation is crucial for regulating temperature, humidity, and air quality under the raised floor. Perforated panel designs, strategically located air supply and return grilles, and efficient HVAC integration can all contribute to effective airflow management.
Thermal Regulation
Hospitals require precise temperature control to ensure patient comfort, protect sensitive medical equipment, and comply with regulatory standards. Raised floors can be engineered to work in tandem with the building’s HVAC system, using the cavity to distribute conditioned air and regulate temperatures across the space.
Cable and Services Integration
Raised access floors in hospitals must accommodate a vast array of electrical, data, and mechanical services, all while maintaining accessibility and easy maintenance.
Cable Management
Raised floors provide an excellent means of routing and organizing cables, keeping them out of sight and protecting them from damage. Strategically placed grommets, raceways, and cable trays can help maintain an orderly and accessible system.
Electrical and Data Routing
Hospitals rely on a complex network of power, communications, and IT infrastructure. Raised floors allow for the flexible distribution of these critical services, making it easier to accommodate changes and upgrades without major disruptions.
Accessibility and Maintenance
The raised floor cavity must be easily accessible for routine inspections, cleaning, and service access. Removable panels, clear service pathways, and thoughtful component placement all contribute to the long-term maintainability of the system.
Regulatory Compliance
Hospitals are subject to a range of building codes and healthcare-specific standards that raised access flooring systems must adhere to. These include requirements for fire safety, electrical safety, infection control, and accessibility.
Building Codes and Standards
In the UK, BS EN 12825:2001 is the primary standard for raised access flooring, covering load-bearing capacity, reaction to fire, and other performance criteria. Hospitals may also need to meet additional regulations, such as the Equality Act 2010 for accessibility.
Healthcare-Specific Requirements
The UK’s Health Technical Memoranda (HTMs) provide guidance on the design, installation, and maintenance of building services in healthcare environments. These include specifications for air quality, infection control, and the use of easily cleanable materials.
Safety and Fire Protection
Raised floors must be designed and installed to maintain fire safety, with appropriate fire-rated materials, emergency access, and smoke/fire barrier integration. Electrical components must also be safeguarded against potential hazards.
Flooring Materials and Finishes
The choice of raised floor panel materials and finishes can have a significant impact on moisture management, cleanability, and overall performance in hospital settings.
Raised Floor Tile Options
Common panel materials include steel-encapsulated, calcium sulphate, and wood core options. Each offers distinct advantages in terms of load capacity, moisture resistance, and aesthetic appeal.
Moisture-Resistant Coatings
Raised floor panels can be factory-coated with specialized water-resistant treatments to prevent moisture absorption and simplify cleaning and disinfection. These coatings are particularly important in high-humidity areas.
Aesthetic and Functional Considerations
Hospitals require flooring that is not only durable and easy to maintain, but also visually appealing and complementary to the facility’s overall design. Textured or patterned finishes can also contribute to slip resistance and wayfinding.
Subfloor Preparation
Proper subfloor preparation is crucial for the long-term performance and integrity of a raised access flooring system, especially in environments prone to moisture issues.
Concrete Slab Evaluation
The concrete subfloor must be thoroughly evaluated for any cracks, unevenness, or moisture concerns that could compromise the raised floor installation.
Leveling and Smoothing
Any subfloor irregularities should be addressed through leveling compounds and smoothing techniques to create a stable, even surface for the raised floor pedestals.
Vapor Barrier Installation
A vapor barrier installed beneath the raised floor can effectively block moisture migration from the concrete slab, preventing condensation and mould growth within the floor cavity.
Installation and Commissioning
Proper installation techniques and quality assurance measures are essential for ensuring the long-term performance and reliability of a raised access flooring system in a hospital environment.
Pedestal Placement and Leveling
Precise pedestal placement and leveling is critical to maintain structural integrity and prevent uneven floors that can lead to tripping hazards or water pooling.
Panel Layout and Fitting
The panel layout and fitting process must be carefully executed to ensure a seamless, secure installation that allows for easy access and future modifications.
Quality Assurance Testing
Comprehensive testing and commissioning procedures, such as load testing, air leakage assessments, and compliance checks, help verify the system’s performance and adherence to relevant standards.
Maintenance and Lifecycle Management
Ongoing maintenance and lifecycle management are key to preserving the functionality, safety, and hygiene of a raised access flooring system in a hospital setting.
Routine Inspections
Regular visual inspections and testing can identify any issues with the floor, such as water damage, mould growth, or structural problems, allowing for timely remediation.
Cleaning and Disinfection
Comprehensive cleaning and disinfection protocols, tailored to the specific materials and finishes used, are essential for maintaining a hygienic environment and preventing the spread of infections.
Modifications and Expansions
As hospital needs evolve, the raised access flooring system must be able to accommodate changes, expansions, and upgrades without compromising the overall performance and integrity of the installation.
By carefully addressing moisture and humidity concerns, hospitals can ensure that their raised access flooring systems provide a reliable, hygienic, and flexible foundation for their critical operations. For more information, visit raised-flooring.co.uk.Tip: Consider future cabling needs during initial installation

