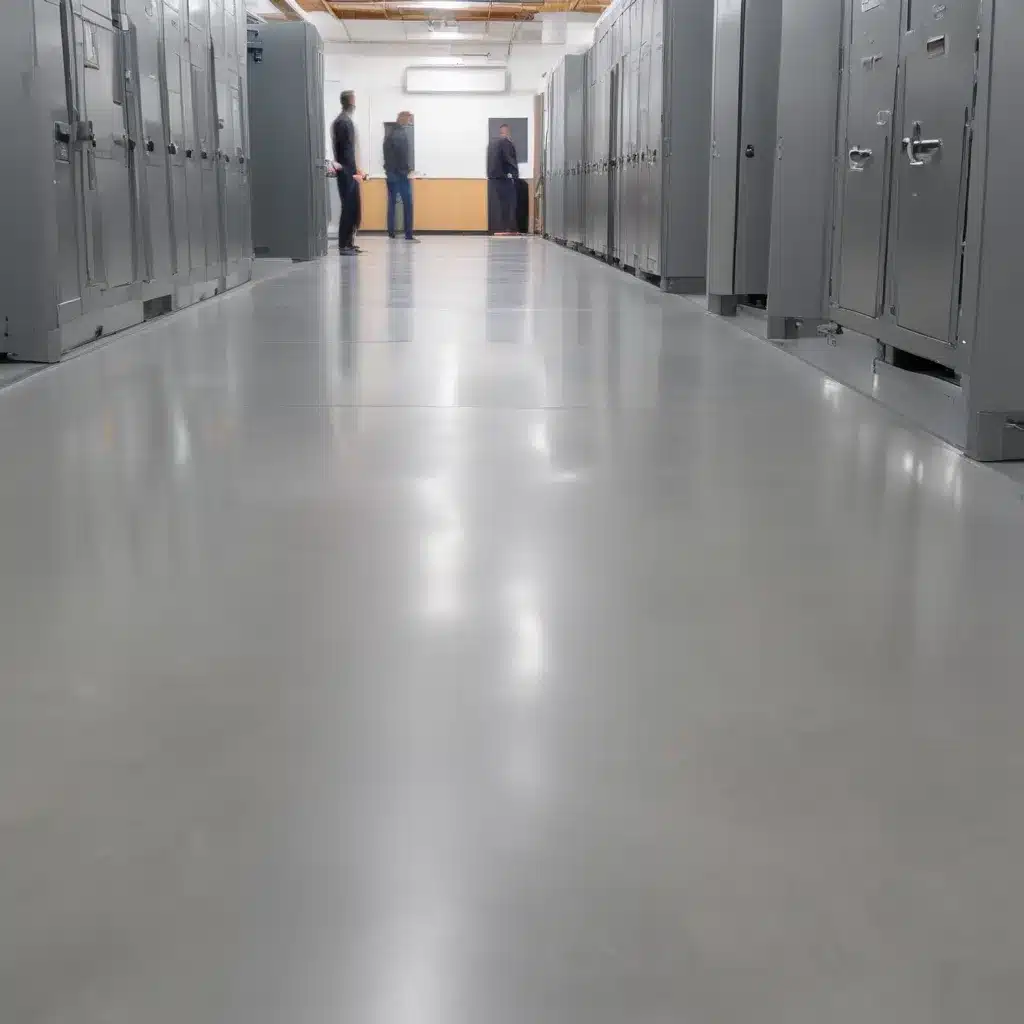
In the fast-paced world of modern commercial and office environments, the efficient management of electrical infrastructure has become paramount. Raised access flooring systems play a critical role in this regard, providing the flexibility and accessibility required to power and connect the myriad of electronic devices that drive today’s businesses. However, one crucial aspect that demands close attention is the mitigation of electrostatic discharge (ESD) risks within these raised floor environments.
Structural Considerations
The foundation of a reliable raised access flooring system lies in its structural integrity. Foremost among the key considerations is the load-bearing capacity of the flooring panels and pedestals. Ensuring that the system can withstand the weight of heavy equipment, personnel, and the inevitable foot traffic is essential for maintaining a safe and stable working environment.
Equally important is the pedestal adjustment capability, which allows for precise leveling of the access floor to accommodate uneven subfloors or changing requirements. Proper pedestal adjustment not only enhances the overall stability of the system but also plays a crucial role in maintaining the necessary subfloor clearance. This clearance, typically ranging from 50 to 1,000 mm, provides the crucial space for routing electrical cables, data lines, and other building services beneath the accessible raised floor.
Electrostatic Discharge (ESD) Mitigation
Raised access flooring systems in office and commercial settings often host a multitude of sensitive electronic equipment, from servers and workstations to specialized machinery. These environments are highly susceptible to the damaging effects of electrostatic discharge, making the implementation of effective ESD mitigation strategies a top priority.
One of the primary solutions for addressing ESD risks is the use of conductive flooring tiles. These specialized panels are designed to dissipate static electricity, preventing the buildup of harmful charges that could potentially damage delicate electronic components. By incorporating conductive materials, such as carbon or metallic fillers, these tiles create a controlled path for the safe discharge of electrostatic energy.
Complementing the conductive flooring tiles are the grounding mechanisms employed within the raised access flooring system. Strategically placed grounding points, typically connected to the building’s electrical ground, provide a reliable path for the dissipation of static electricity, ensuring that any accumulated charges are safely channeled away from sensitive equipment.
In addition to the physical components, static dissipation strategies play a crucial role in mitigating ESD risks. These may include the use of antistatic floor coatings, the implementation of ionization systems, and the deployment of specialized ESD-safe furniture and equipment. By adopting a comprehensive approach that addresses both the flooring materials and the overall static control measures, raised access flooring systems can effectively safeguard against the detrimental impacts of electrostatic discharge.
Cable Management Solutions
The versatility of raised access flooring systems lies in their ability to accommodate the ever-evolving infrastructure of modern commercial and office environments. At the heart of this flexibility is the efficient management of the extensive network of cables and services that route through the underfloor space.
Underfloor cable raceways serve as the backbone of this cable management system, providing dedicated pathways for the organized and accessible routing of electrical, data, and communication cables. These raceways, often incorporating divider panels or trays, help to maintain separation and organization, ensuring that individual circuits and services remain clearly identifiable and easily accessible.
The strategic placement of cutout locations and sizes within the raised floor panels is also crucial for effective cable management. These openings, carefully positioned to align with the underlying raceways, allow for the easy passage of cables, facilitating the connection of devices and equipment to the necessary power and data sources.
Ultimately, the combination of well-designed cable raceways and strategically located cutouts enables efficient cable routing and organization, empowering facility managers to quickly reconfigure and adapt the infrastructure to meet changing business needs. This level of flexibility and accessibility is a hallmark of high-performing raised access flooring systems.
Regulatory Compliance
Raised access flooring systems operate within a regulatory landscape that ensures the safety, accessibility, and environmental performance of commercial and office environments. Compliance with these standards is not only a legal requirement but also a critical factor in ensuring the long-term viability and effectiveness of the flooring system.
Building code requirements, such as those outlined in the UK’s Building Regulations, establish guidelines for the structural integrity, fire safety, and accessibility of raised access flooring systems. Adherence to these regulations, which may include specifications for load-bearing capacity, pedestal spacing, and emergency egress, is essential for project approval and the safety of building occupants.
In addition to building codes, electrostatic discharge standards, such as BSEN 12825, provide the necessary framework for addressing the unique challenges posed by static electricity within raised floor environments. These standards outline the performance requirements for conductive flooring materials, grounding systems, and other ESD mitigation strategies, ensuring that the chosen solutions effectively safeguard sensitive electronic equipment.
Lastly, accessibility regulations, exemplified by the Equality Act 2010 in the UK, mandate that commercial and office spaces maintain inclusive design principles. Raised access flooring systems must comply with guidelines for wheelchair access, trip hazard prevention, and the accommodation of diverse user needs, ensuring an equitable and inclusive working environment for all.
By maintaining a robust understanding of the relevant regulations and diligently adhering to these standards, raised access flooring providers can deliver solutions that not only meet the technical requirements but also enhance the overall safety, accessibility, and compliance of the built environment.
Environmental Factors
Beyond the structural and regulatory considerations, the performance of raised access flooring systems is also influenced by various environmental factors that impact the overall comfort and efficiency of the workspace.
Thermal insulation is a critical factor, as the underfloor cavity can affect the building’s heating and cooling. Raised floors with effective insulation can help maintain a stable and comfortable indoor climate, contributing to energy efficiency and reducing occupant discomfort.
Equally important is the acoustic performance of the raised access flooring system. The underfloor space can act as a resonance chamber, potentially amplifying noise from building services or foot traffic. The strategic selection of flooring materials and the incorporation of sound-absorbing components can help mitigate these acoustic challenges, creating a more productive and focused work environment.
Finally, the optimization of airflow within the raised floor cavity is essential for maintaining a healthy and comfortable indoor environment. Proper ventilation and the integration of HVAC systems can ensure the efficient distribution of conditioned air, enhancing occupant comfort and supporting the operation of temperature-sensitive electronic equipment.
By addressing these environmental factors, raised access flooring systems can contribute to the overall well-being and productivity of the workspace, creating a holistic and harmonious working environment.
Installation and Maintenance
The success of a raised access flooring system is not only dependent on its design but also on the quality of its installation and the implementation of effective maintenance protocols.
Proper subfloor preparation is a crucial first step, ensuring that the underlying surface is level, clean, and free of any obstructions or irregularities. This lays the foundation for the accurate and stable installation of the access floor pedestals and panels.
The tile laying techniques employed by experienced installers are equally vital, as they directly impact the overall performance and longevity of the system. Proper panel alignment, secure locking mechanisms, and the use of appropriate adhesives or fasteners all contribute to the creation of a seamless and durable raised floor.
Equally important is the implementation of preventive maintenance protocols. Regular inspections, cleaning, and the prompt repair of any damaged or displaced panels can help to maintain the integrity of the raised access flooring system. Adhering to manufacturer recommendations and industry best practices ensures that the system continues to function at its optimal level, providing reliable service and minimizing disruptions to daily operations.
Design Considerations
The versatility of raised access flooring systems is not limited to their functional capabilities; it also extends to their design integration within the broader commercial or office environment.
Aesthetic integration is a crucial consideration, as the raised floor must complement the overall design aesthetic of the space. Manufacturers offer a wide range of finishes, including various colors, textures, and patterns, enabling designers to seamlessly incorporate the access flooring system into their vision for the built environment.
The modular flexibility inherent in raised access flooring systems is another key design advantage. The ability to easily remove, reconfigure, and replace individual panels allows for efficient adaptations to changing space requirements, office reconfigurations, or the introduction of new equipment and technologies.
Additionally, customization options further enhance the design potential of raised access flooring. Specialized panel sizes, cut-outs, and integrated features can be tailored to meet unique spatial constraints or address specific functional needs, ensuring that the system aligns with the unique characteristics of the project.
By thoughtfully integrating the design elements of raised access flooring, facility managers and designers can create spaces that not only meet the practical demands of modern commercial and office environments but also reflect the desired aesthetic and organizational goals.
Benefits of Raised Access Flooring
The adoption of raised access flooring systems in commercial and office settings offers a multitude of benefits that extend beyond the mitigation of electrostatic discharge risks.
One of the primary advantages is the improved cabling infrastructure. By routing electrical, data, and communication cables through the underfloor cavity, these critical services are kept out of sight and protected from damage, creating a neat and uncluttered workspace.
The enhanced flexibility and reconfigurability of raised access flooring systems is another key selling point. The ability to easily access, modify, or expand the underlying infrastructure allows facility managers to quickly adapt to changing business requirements, technological advancements, or organizational restructuring.
Moreover, the improved operational efficiency offered by raised access flooring systems can have a significant impact on the overall productivity and profitability of a business. The ease of maintaining and upgrading the building’s services, coupled with the optimized thermal and acoustic performance, contributes to a more comfortable and conducive working environment.
As businesses continue to navigate the evolving landscape of commercial and office spaces, the strategic deployment of raised access flooring systems can provide the flexibility, efficiency, and environmental control required to thrive in the modern era. By prioritizing ESD mitigation alongside other key design and functional considerations, facility managers can create spaces that are not only safe and compliant but also responsive to the ever-changing needs of their organizations.

