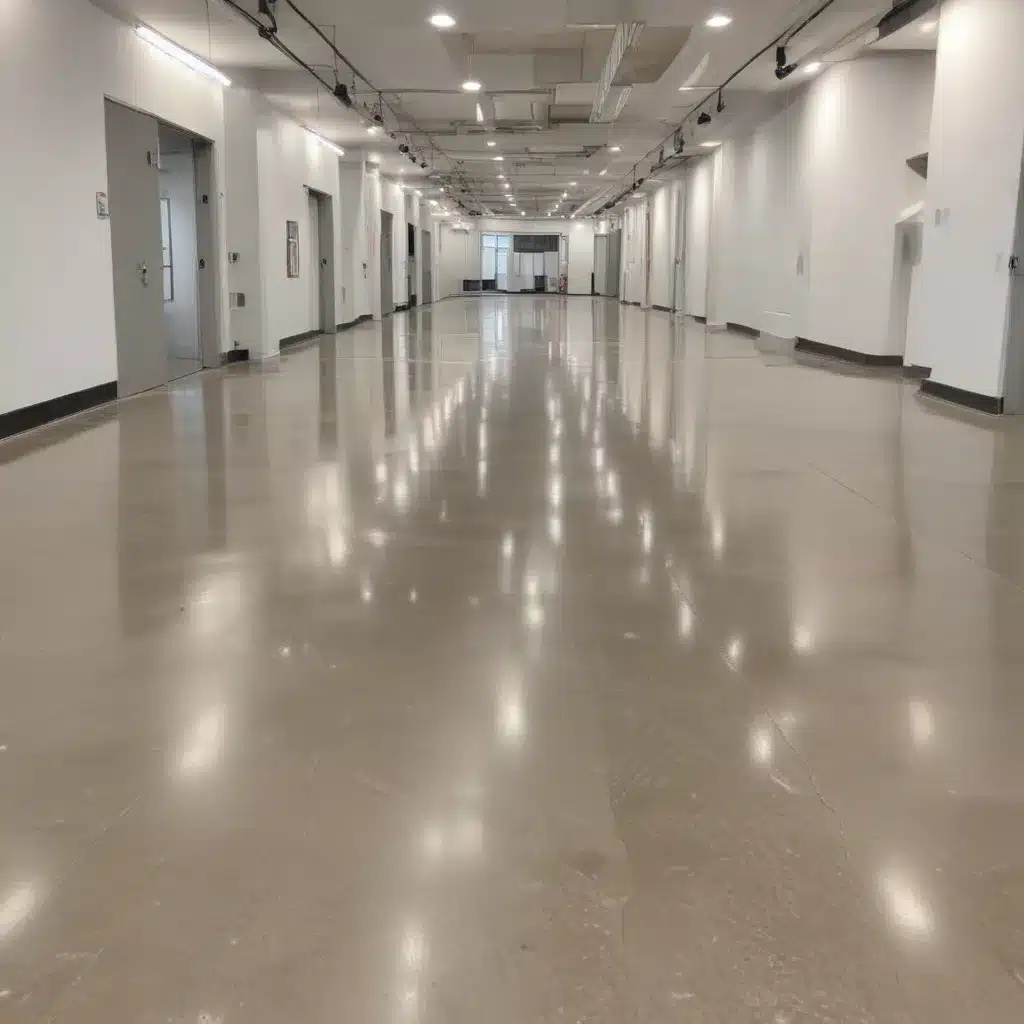
In modern commercial and office environments, raised access flooring systems have become an essential component for optimizing space, managing cables and utilities, and maintaining a comfortable work environment. These modular flooring solutions offer numerous advantages, from flexibility and accessibility to enhanced thermal and acoustic performance. However, in high-traffic areas where constant foot traffic, heavy loads, and potential spills are common, ensuring the structural integrity of the raised floor is crucial.
Structural Principles
The foundation of a durable raised floor lies in its structural design and construction. Manufacturers adhere to rigorous standards, such as the BSEN 12825 specifications, to ensure their systems can withstand the demands of a busy workspace.
Load Bearing Capacity
A key consideration is the load-bearing capacity of the raised floor system. This refers to the maximum weight the floor can safely support, including the weight of the floor panels themselves, any equipment or furnishings placed on top, and the cumulative impact of foot traffic. Selecting the appropriate panel type and pedestal configuration is essential to ensure the flooring can handle the anticipated loads without compromising its structural integrity.
Subfloor Design
Equally important is the design of the subfloor, which provides the foundation for the raised access system. The subfloor, typically a concrete slab, must be properly prepared and leveled to create a stable base. This helps to prevent any unevenness or irregularities that could lead to vertical instability or lateral shifting of the raised floor panels.
Pedestal Adjustment
Proper adjustment and maintenance of the access floor pedestals are crucial for maintaining structural integrity. These height-adjustable supports, spaced at regular intervals, play a vital role in distributing the load evenly and ensuring the panels remain level over time. Regular inspections and adjustments, as recommended by the manufacturer, can help address any issues caused by settling, wear, or environmental factors.
Installation and Construction
Careful attention to the installation process is essential for ensuring the longevity and performance of a raised access flooring system, especially in high-traffic areas.
Modular Panel Specifications
The choice of panel material, size, and construction can significantly impact the system’s durability. Manufacturers offer a range of options, including steel-encapsulated panels, high-pressure laminate (HPL) panels, and calcium sulfate panels, each with its own advantages in terms of load capacity, static dissipation, and resistance to damage.
Pedestal Placement and Leveling
The precise placement and leveling of the access floor pedestals are crucial for maintaining the structural integrity of the system. Pedestals must be positioned at the correct intervals, ensuring even load distribution, and then carefully adjusted to achieve a level surface across the entire floor area.
Finishing Touches
Complementary components, such as edge trim, gaskets, and stringers, play a vital role in stabilizing the raised floor system and preventing lateral movement or instability. Proper installation and maintenance of these elements help to seal the floor, maintain the desired air pressure in the plenum, and safeguard the overall structural integrity.
Functionality and Features
Raised access flooring systems offer a range of features that contribute to their functionality and longevity in high-traffic environments.
Cable Management Systems
One of the primary benefits of raised floors is the ability to conceal and manage cables, wiring, and other building services within the plenum space beneath the floor panels. Effective cable routing and management not only enhance the aesthetics of the workspace but also help to protect the cables from damage and facilitate easy access for maintenance or modifications.
Thermal and Acoustic Insulation
The air gap created by the raised floor system can also provide valuable thermal and acoustic insulation, helping to regulate temperature and reduce noise levels in the workspace. This environmental control can contribute to improved occupant comfort and enhanced equipment performance, further extending the lifespan of the raised floor system.
Accessibility and Flexibility
The modular nature of raised access flooring allows for easy access to the plenum space, enabling quick and efficient maintenance, reconfiguration, or upgrades to the building services. This flexibility can be particularly beneficial in high-traffic areas, where the ability to adapt to changing needs or respond to equipment failures is crucial for maintaining operational continuity.
Regulatory Compliance
Raised access flooring systems in the UK must adhere to a range of regulations and standards to ensure the safety, performance, and longevity of the installation.
Building Codes and Standards
Key standards, such as the BSEN 12825 for raised access floors, dictate the minimum requirements for factors like load-bearing capacity, fire resistance, and static dissipation. Compliance with these standards not only safeguards the structural integrity of the raised floor but also ensures it meets the necessary building regulations for the intended application.
Fire Safety Requirements
In high-traffic areas, where the risk of fire hazards may be elevated, raised floors must also comply with stringent fire safety regulations. This includes considerations such as the use of non-combustible materials, the incorporation of fire-resistant barriers, and the maintenance of adequate escape routes.
Seismic and Environmental Considerations
Depending on the geographic location and environmental conditions, raised access flooring systems may need to withstand additional stresses, such as seismic activity or extreme weather. Adherence to relevant standards and guidelines, as well as the selection of appropriate materials and installation methods, can help ensure the long-term durability and safety of the raised floor system.
By understanding the structural principles, installation best practices, functional features, and regulatory compliance requirements, facility managers and building owners can effectively maintain the integrity of raised access flooring systems in high-traffic areas. This holistic approach not only preserves the investment in the flooring infrastructure but also ensures the continued safety, efficiency, and adaptability of the workspace. For more information on raised access flooring solutions, visit http://raised-flooring.co.uk/.Tip: Consider future cabling needs during initial installation

