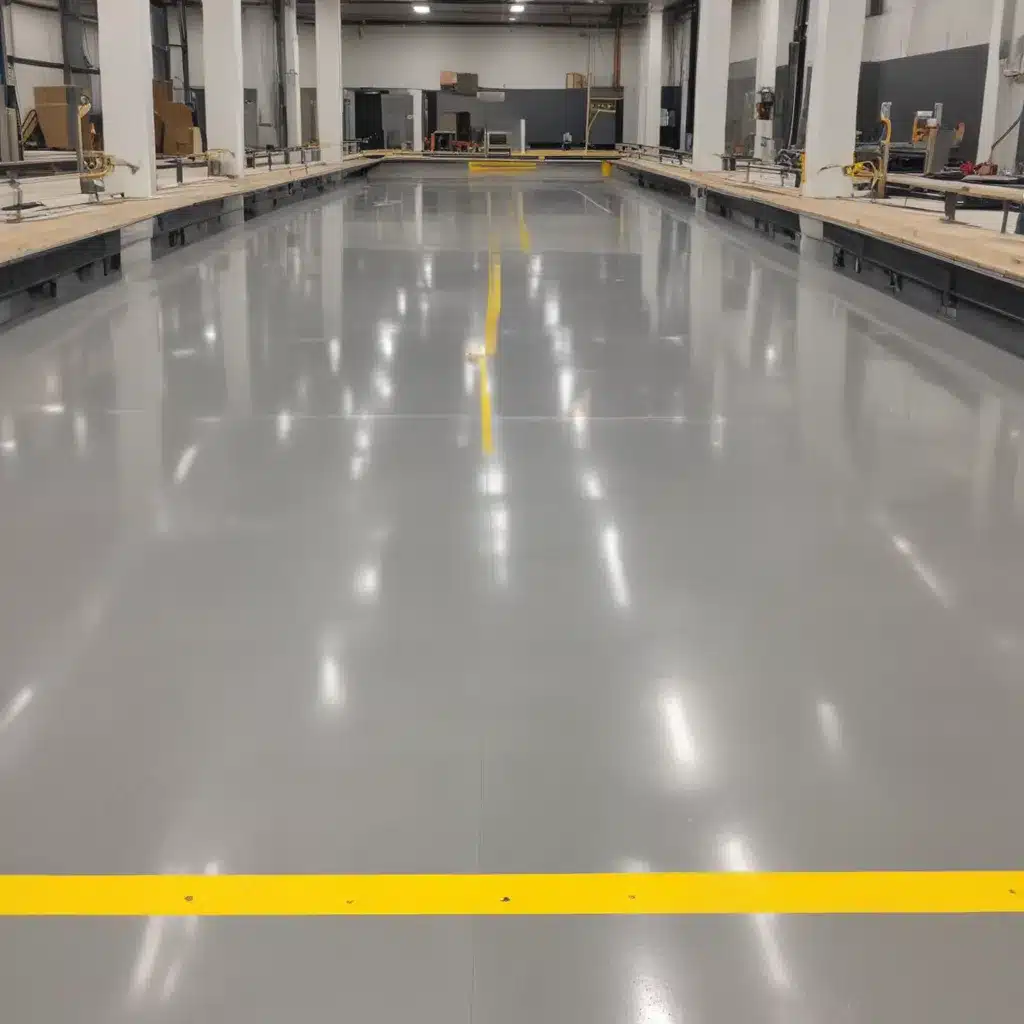
As an experienced raised flooring consultant with Raised Flooring UK, I’ve seen firsthand the importance of achieving and maintaining precise flatness and levelness in modern commercial and office environments. This is especially critical in precision manufacturing settings, where even minor deviations in the floor can have a significant impact on equipment performance, product quality, and overall operational efficiency.
Structural Integrity and Load Capacity
The foundation of a high-performance raised access floor system lies in its structural integrity and load-bearing capacity. Proper pedestal design and subfloor preparation are essential to ensuring a stable and durable platform that can withstand the demands of precision manufacturing.
Load Capacity Considerations
When specifying a raised floor system for a precision manufacturing facility, it’s crucial to carefully evaluate the load-bearing capacity requirements. Not only must the floor support the weight of the building itself, but it must also accommodate the loads imposed by heavy equipment, machinery, and even the movement of materials and personnel.
Careful consideration should be given to the maximum concentrated load, uniform distributed load, and rolling load requirements. High-quality raised access floor panels, typically made from steel or aluminum, are engineered to meet or exceed these specifications, ensuring a sturdy and reliable foundation.
Pedestal Design and Adjustment
The load-bearing pedestals that support the raised floor panels play a critical role in maintaining flatness and levelness. Adjustable pedestals, often made from steel or cast iron, allow for precise leveling during the installation process to compensate for any uneven subfloor conditions.
Precision pedestal placement and alignment are essential, as any inconsistencies can lead to a wavy or uneven surface. Experienced raised flooring installers will carefully measure and adjust each pedestal to ensure a perfectly flat and level platform, adhering to the tolerances specified in the BSEN 12825 standard.
Subfloor and Foundation Requirements
The condition of the underlying subfloor or foundation can also have a significant impact on the flatness and levelness of the raised access floor system. Proper subfloor preparation, including leveling, cleaning, and sealing, is a critical first step to ensure a stable and uniform base for the pedestal installation.
In some cases, a more robust foundation, such as a concrete slab or a structural concrete topping, may be required to meet the load-bearing demands of a precision manufacturing environment. Raised Flooring UK can provide guidance on the optimal subfloor and foundation requirements based on the specific project needs.
Flatness and Levelness
Achieving and maintaining the desired flatness and levelness in a raised access floor system is essential for the smooth and efficient operation of precision manufacturing equipment.
Tolerance Standards and Specifications
The BSEN 12825 standard for raised access floors in the UK sets out clear guidelines for acceptable tolerances in terms of flatness and levelness. These specifications include maximum allowable deviations in both the local and overall floor measurements, ensuring a stable and consistent surface.
For precision manufacturing applications, the most stringent Class 1A or Class 1B tolerance levels are typically required, with local flatness deviations of no more than 1.5mm and overall levelness variations limited to 2.5mm over a 3-meter span.
Leveling Techniques and Adjustments
Ensuring the raised floor system meets these exacting flatness and levelness requirements begins with the installation process. Experienced installers will carefully measure and adjust each pedestal, using shims or other leveling devices as necessary, to create a perfectly flat and level surface.
Regular inspection and adjustment of the raised floor system is also crucial, as minor shifts in the subfloor or other factors can cause changes over time. By proactively monitoring and addressing any issues, facility managers can maintain the optimal performance and safety of the precision manufacturing environment.
Surface Finishing and Aesthetic Considerations
In addition to the structural and functional requirements, the surface of the raised access floor system can also impact the overall aesthetics and user experience in a precision manufacturing setting. Carefully selected surface finishes, such as anti-static or conductive coatings, can enhance the visual appeal while also contributing to the facility’s operational needs.
The seamless integration of the raised floor system with other architectural elements, such as walls, equipment, and workstations, is also essential for a cohesive and professional appearance. Raised Flooring UK’s design experts can provide guidance on the most suitable surface treatments and integration strategies to meet both the practical and aesthetic requirements of the project.
Cable and Services Management
Precision manufacturing facilities often require a complex network of electrical, data, and utility services to support the various equipment and processes. The raised access floor system provides an ideal platform for efficiently managing and organizing these critical components.
Underfloor Routing and Organization
The open plenum beneath the raised floor allows for the careful routing and organization of cables, pipes, and other services. This underfloor space can be used to neatly conceal and protect these essential elements, keeping the workspace clean, uncluttered, and safe.
Experienced raised flooring installers can strategically position access panels and cutouts to provide easy access to the underfloor services, facilitating maintenance, upgrades, and modifications as needed. This flexibility is a key benefit of raised access flooring systems in precision manufacturing environments.
Thermal and Electrical Considerations
The underfloor cavity also provides an effective means of managing the thermal and electrical requirements of a precision manufacturing facility. Chilled water pipes or electrical conduits can be routed through the plenum, allowing for precise temperature and power distribution to critical equipment and workstations.
Raised Flooring UK’s experts work closely with electrical and mechanical engineers to ensure the system design fully integrates with the facility’s overall infrastructure, optimizing performance and efficiency while maintaining the required flatness and levelness.
Regulatory Compliance and Standards
Raised access flooring systems in the UK must comply with a range of building codes, safety regulations, and accessibility guidelines to ensure the safety and functionality of the environment.
Building Code Requirements
The Building Regulations 2010 in the UK set out specific requirements for raised floors, including structural integrity, fire safety, and accessibility. Raised Flooring UK’s consultants stay up-to-date with the latest regulatory updates to ensure each project meets or exceeds the necessary standards.
Fire Safety and Smoke/Toxicity Regulations
In precision manufacturing settings, where the risk of fire is a significant concern, raised access flooring systems must adhere to strict fire safety and smoke/toxicity regulations. This includes the use of non-combustible materials and the implementation of fire-resistant design features, such as intumescent coatings or fire-rated panels.
Accessibility and Ergonomic Guidelines
Precision manufacturing facilities must also consider the needs of all users, including those with disabilities. Raised Flooring UK’s designs incorporate accessibility features, such as gradual transitions, ramped access, and ample maneuverability for wheelchairs and other mobility aids, ensuring a safe and inclusive environment.
Applications in Precision Manufacturing
The unique features and benefits of raised access flooring systems make them an ideal choice for precision manufacturing environments, where strict tolerances, environmental control, and flexible layout are of utmost importance.
Vibration and Noise Dampening
Precision manufacturing equipment can generate significant vibrations and noise that can impact the performance and accuracy of the manufacturing processes. The raised floor system’s decoupled design and resilient components help to absorb and dissipate these disturbances, creating a more stable and controlled environment.
Environmental Control and Dust Mitigation
The enclosed underfloor cavity of a raised access floor system can also be leveraged for effective environmental control and dust mitigation. Chilled air can be distributed through the plenum to maintain precise temperature and humidity levels, while the filtered air supply helps to minimize the presence of airborne particulates.
Flexible Layout and Reconfiguration
The modular nature of raised access flooring systems allows for easy reconfiguration of the manufacturing layout to accommodate changes in equipment, workflows, or production demands. Access panels and adjustable pedestals enable the seamless integration of new components or the relocation of existing ones, minimizing downtime and disruption to operations.
Installation and Maintenance
Proper installation and ongoing maintenance are critical to ensuring the long-term performance and reliability of a raised access flooring system in a precision manufacturing facility.
Site Preparation and Subfloor Preparation
Before the installation of the raised floor system, the subfloor must be carefully prepared to provide a stable and level foundation. This may include leveling, cleaning, and sealing the existing concrete slab or other substructure, as well as addressing any uneven or damaged areas.
Pedestal Placement and Alignment
The precise placement and alignment of the support pedestals are essential for achieving the desired flatness and levelness of the raised floor. Experienced installers will carefully measure and adjust each pedestal, using shims or other leveling devices as necessary, to create a perfectly flat surface.
Ongoing Inspection and Adjustments
Regular inspections and adjustments of the raised floor system are crucial to maintain optimal performance over time. Facility managers should implement a proactive maintenance program, including the periodic re-leveling of pedestals and the replacement of any worn or damaged components.
Advanced Features and Technologies
Raised access flooring systems continue to evolve, incorporating innovative features and technologies to enhance their functionality and meet the ever-changing demands of precision manufacturing environments.
Integrated Electrical and Data Distribution
Some raised access flooring systems now offer integrated electrical and data distribution systems, with pre-installed power and communications cables routed through the underfloor plenum. This seamless integration simplifies the installation process and reduces the risk of disruptions to manufacturing operations.
Modular and Interchangeable Components
Modular raised flooring designs, with interchangeable panel and pedestal components, allow for quick and easy reconfiguration of the manufacturing layout. This flexibility enables manufacturers to adapt to changing production needs or equipment updates without significant downtime or disruption.
Intelligent Monitoring and Automation
Emerging intelligent monitoring and automation technologies can further enhance the performance and reliability of raised access flooring systems. Sensor-based systems can continuously monitor the floor’s flatness, levelness, and other critical parameters, triggering automated adjustments or alerts to maintain optimal conditions.
Sustainability and Environmental Impact
As sustainability becomes an increasingly important consideration in the construction industry, raised access flooring systems are well-positioned to contribute to the overall environmental performance of precision manufacturing facilities.
Recyclable and Reusable Materials
Many raised access flooring components, such as the steel or aluminum panels and the metal pedestals, are designed to be recyclable and reusable. This allows for the repurposing or redeployment of the system at the end of its life cycle, reducing waste and minimizing the environmental impact.
Energy Efficiency and Thermal Management
The raised floor’s underfloor cavity can also be leveraged to improve energy efficiency and thermal management within the precision manufacturing facility. By routing chilled air or water through the plenum, the system can help to maintain optimal temperature and humidity levels while reducing the energy consumption of the HVAC system.
Indoor Air Quality and Emission Control
Raised access flooring systems can also contribute to improved indoor air quality in precision manufacturing environments. The filtered air supply through the underfloor plenum, combined with the use of low-emitting materials, can help to minimize the presence of airborne contaminants and ensure a healthier working environment for employees.
By addressing the critical requirements of precision manufacturing, including flatness, levelness, load capacity, and environmental control, raised access flooring systems from Raised Flooring UK provide a durable, flexible, and sustainable solution to support the operational excellence of these specialized facilities.Tip: Always verify floor load ratings with structural engineers

