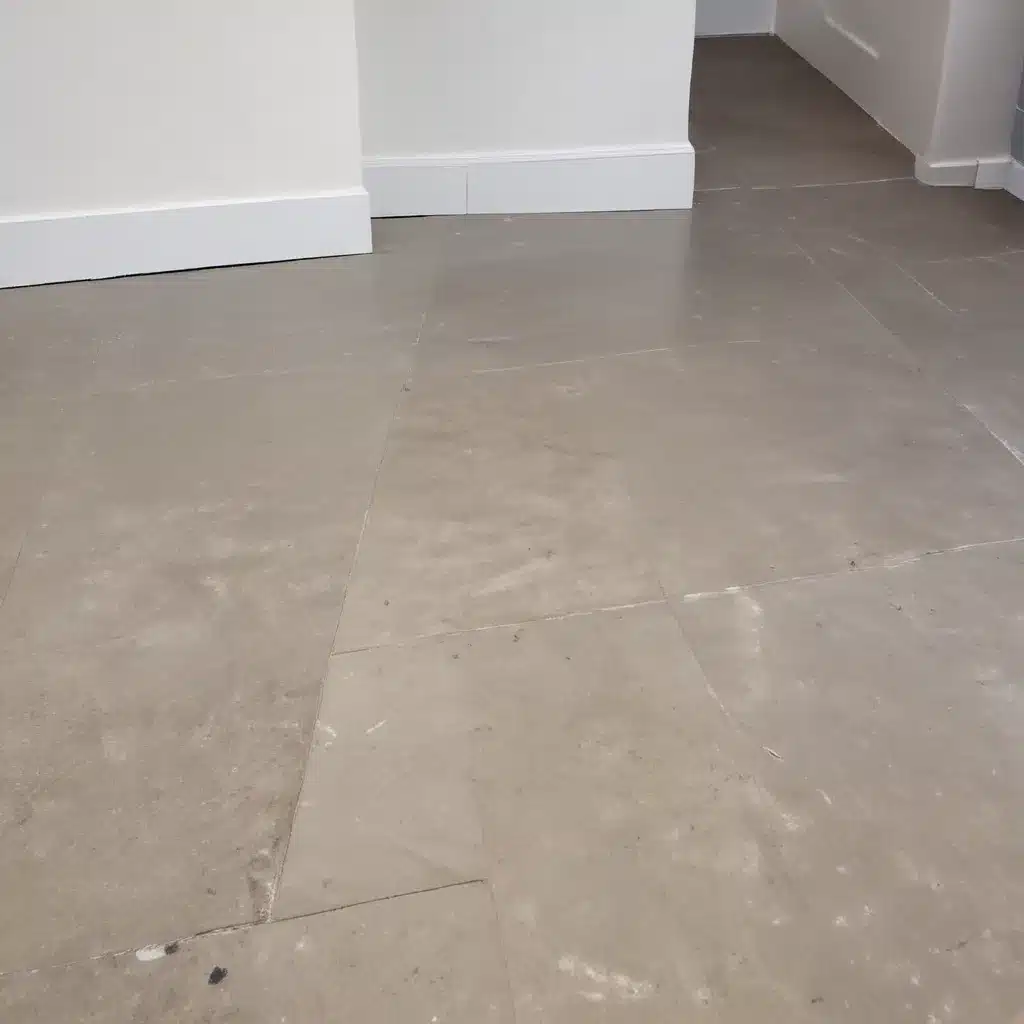
Properly leveled and adjusted raised access flooring is critical for the successful performance and long-term reliability of these systems in modern commercial and office environments. However, achieving optimal floor levelling can present unique challenges, from irregular subfloor conditions to complex cabling requirements. As an experienced raised flooring consultant for Raised Flooring UK, I’ll explore innovative approaches to floor levelling and adjustment that address these obstacles and deliver superior results.
Structural Components
The foundation of any raised access flooring system is its structural components – the pedestals, panels, and supporting framework that must work in harmony to create a stable, level surface. Careful selection and configuration of these elements is essential for ensuring the floor can safely support the intended loads and accommodate necessary cabling and services.
Load Bearing Capacity
Load-bearing capacity is a key specification for raised access floors, as these systems must be able to withstand the combined weight of people, furniture, equipment, and other building contents. Typical commercial raised floors are rated to support between 1.5 and 3.0 kN/m² (depending on the application), with higher performance options available for more demanding environments.
To achieve the required load capacity, raised floor pedestals are engineered with specific dimensions, materials, and adjustment mechanisms. The pedestal heads distribute weight evenly across the panel surface, while the vertical supports resist compression. By carefully calculating the expected loading and selecting appropriately rated components, the floor can be designed to perform safely and reliably.
Pedestal Design and Adjustment
Adjustable pedestals are a critical component of raised access flooring, allowing the installer to fine-tune the floor level and compensate for uneven subfloors. Pedestals typically feature a threaded stem that can be rotated to raise or lower the panel surface in small increments, often up to 50-100mm. More advanced self-levelling pedestal designs take this a step further, incorporating built-in mechanisms that automatically adjust the vertical height as needed.
Precise adjustment is essential for creating a consistently flat and level surface, especially in large or irregularly-shaped spaces. Without proper levelling, gaps can form between panels, causing tripping hazards and creating access challenges for cables and services. Careful pedestal adjustment during installation is therefore a crucial step in the process.
Panel Construction and Materials
The raised floor panels themselves also play a significant role in the overall levelling and stability of the system. Typical panel constructions include lightweight cementitious, steel-encapsulated, and wood-based options, each with their own advantages in terms of strength, durability, and ease of adjustment.
Steel-encapsulated panels, for example, offer excellent load-bearing performance and can be easily trimmed or modified on-site to accommodate unique layout requirements. Cementitious panels, on the other hand, provide a monolithic surface that simplifies levelling, though they may be more challenging to cut and fit around obstacles.
The panel material, thickness, and edge detailing all contribute to the overall flatness and rigidity of the raised floor, directly impacting both the ease of installation and long-term serviceability.
Levelling and Adjustment Techniques
Achieving a precisely level raised access floor is a fundamental requirement, but one that can be complicated by uneven subfloors, complex layouts, and the need to integrate cabling and other building services. Innovative levelling and adjustment techniques offer solutions to these challenges.
Manual Adjustment Methods
The most common approach to levelling raised floors is through the manual adjustment of individual pedestals. This involves using a flat-head screwdriver or specialized tool to rotate the threaded pedestal stem, raising or lowering the panel as needed. This process is often repeated throughout the installation, with the installer carefully monitoring the overall flatness using a digital level or straightedge.
While straightforward in theory, manual adjustment can be time-consuming, especially in large or irregularly-shaped spaces. It also requires a high degree of installer skill and attention to detail to ensure a consistently level result.
Automated Levelling Systems
To streamline the levelling process, some raised flooring manufacturers offer automated levelling systems. These innovative solutions integrate electronic sensors and motorised adjustment mechanisms directly into the pedestal design, allowing the floor to self-level with the press of a button.
By continuously monitoring the height of each pedestal and automatically making the necessary adjustments, these systems eliminate the need for manual levelling. This not only reduces installation time and labour costs but also helps ensure a more precise, consistent floor level over the long term.
Precision Measurement Tools
Achieving a perfectly level raised floor also depends on the quality and accuracy of the measurement tools used during installation. In addition to traditional straightedges and spirit levels, many contractors are now leveraging digital measurement devices, laser levels, and BIM software to map subfloor conditions and plan the most effective installation approach.
These advanced tools provide millimetre-level precision, allowing installers to identify and compensate for even the smallest irregularities in the subfloor. This data-driven approach helps optimise pedestal placement and adjustment, minimising the potential for uneven surfaces or unstable panels.
Cabling and Services Integration
One of the key advantages of raised access flooring is the ability to easily route cables, pipes, and other building services underneath the floor. However, this integration requires careful planning and coordination to ensure a smooth, level transition between the floor surface and the access openings.
Cable Management Solutions
Effective cable management is essential for maintaining a clean, uncluttered appearance and preventing tripping hazards. Raised floors provide a convenient pathway for power, data, and communications cables, but the installation of these services must be coordinated with the overall floor levelling strategy.
Specialised accessories such as cable trays, grommets, and access panels allow cables to be neatly routed and organised, without compromising the overall flatness of the floor. Careful planning of cable routing and penetration locations is crucial to avoid creating uneven surfaces or trip hazards.
Thermal and Airflow Considerations
In addition to cabling, raised access floors are often used to accommodate HVAC systems, providing a plenum space for the distribution of conditioned air. The integration of these services must be considered during the levelling and adjustment process, ensuring that airflow is unimpeded and thermal comfort is maintained.
Perforated or ventilated floor panels, along with strategically placed air diffusers, allow conditioned air to be directed into the occupied space above. By carefully mapping airflow requirements and integrating these elements into the overall floor design, the installer can create a seamless, level surface while optimising the building’s environmental performance.
Power and Data Distribution
Raised access floors also provide a convenient pathway for power and data distribution, allowing electrical and network cabling to be easily accessed and reconfigured as needed. However, the placement and quantity of power and data access points must be coordinated with the floor levelling strategy to avoid creating uneven surfaces or trip hazards.
Specialised floor grommets, outlet boxes, and cable riser systems allow power and data services to be integrated into the raised floor while maintaining a consistent, level surface. By planning the location of these access points during the design phase, the installer can ensure a smooth, uninterrupted floor surface.
Regulatory Compliance and Standards
Raised access flooring systems in the UK must adhere to a range of regulatory requirements and industry standards to ensure the safety, accessibility, and performance of these installations. Careful consideration of these guidelines is essential when specifying, designing, and installing raised floors.
Load Rating Requirements
As mentioned earlier, load-bearing capacity is a critical specification for raised access floors, with specific requirements outlined in standards such as BSEN 12825. These standards dictate the minimum load ratings for different application types, from light-duty office environments to heavy industrial spaces.
Installers must carefully select components with the appropriate load-bearing capacity and ensure the floor is configured to meet these requirements. Failure to do so could result in structural failure or safety hazards.
Accessibility Guidelines
In addition to load-bearing capacity, raised access floors must also comply with accessibility guidelines to ensure they do not create barriers or tripping hazards for building occupants. Regulations such as Approved Document M of the UK Building Regulations outline requirements for maximum step heights, edge details, and other accessibility considerations.
By incorporating these guidelines into the floor design and installation process, contractors can create raised floors that are not only structurally sound but also user-friendly and accessible to all.
Fire and Safety Regulations
Raised access flooring systems must also be designed and installed in accordance with fire safety regulations, such as those outlined in Approved Document B of the UK Building Regulations. These requirements cover aspects like surface spread of flame, smoke emissions, and the use of fire-resistant materials.
Careful selection of panel and pedestal components, as well as the integration of fire-stopping measures, helps ensure raised floors meet the necessary fire safety standards and do not compromise the overall safety of the building.
Innovative Approaches
As the demand for flexible, high-performance building solutions continues to grow, the raised access flooring industry is constantly exploring innovative approaches to address the evolving needs of commercial and office environments. From modular system designs to sustainable materials, these advancements are transforming the way raised floors are specified, installed, and maintained.
Modular Flooring Systems
Modular raised flooring systems are gaining popularity for their ability to offer greater flexibility and ease of reconfiguration. These innovative solutions feature individual panels that can be easily removed, replaced, or rearranged without disrupting the entire floor.
This modular approach simplifies the installation process, as individual panels can be levelled and adjusted independently. It also allows for the seamless integration of building services and the rapid reconfiguration of space to accommodate changing needs.
Self-Levelling Pedestals
Building on the automated levelling systems discussed earlier, some manufacturers have developed self-levelling pedestals that can automatically adjust to compensate for uneven subfloors or changes in loading conditions. These advanced pedestals incorporate sensors and motorised mechanisms that continually monitor and adjust the floor height, ensuring a consistently level surface over time.
By eliminating the need for manual adjustments, self-levelling pedestals streamline the installation process and help maintain the integrity of the raised floor system. They also provide a more reliable solution for environments where frequent reconfigurations or load changes are expected.
Sustainable Design Strategies
As sustainability becomes an increasingly important consideration in the built environment, the raised flooring industry is exploring ways to incorporate eco-friendly materials and production methods into their systems. This includes the use of recycled content, rapidly renewable resources, and low-VOC adhesives and finishes.
Additionally, some manufacturers are designing raised floors with a focus on disassembly and reuse, allowing components to be easily removed, refurbished, and reintegrated into new installations. This “circular economy” approach helps reduce waste and minimise the environmental impact of these building systems over their lifetime.
Maintenance and Lifecycle Management
Maintaining the performance and appearance of raised access flooring systems is essential for ensuring their long-term reliability and cost-effectiveness. Proactive inspection, preventive maintenance, and strategic refurbishment can help extend the lifespan of these installations and minimise disruptions to building occupants.
Inspection and Preventive Maintenance
Regular inspection of raised floors, including checks for uneven surfaces, loose panels, and damaged components, is crucial for identifying and addressing potential issues before they escalate. Maintenance protocols should be established to routinely inspect the floor, clean the surface and plenum space, and perform any necessary adjustments or minor repairs.
By implementing a preventive maintenance program, facility managers can help ensure the raised floor continues to function as intended, providing a safe, level surface and unimpeded access to building services.
Refurbishment and Upgrades
Over time, even well-maintained raised floors may require more extensive refurbishment or upgrades to address changing needs or address wear and tear. This could involve the replacement of damaged panels, the reconfiguration of the floor layout, or the integration of new building services.
Careful planning and execution of these refurbishment projects is essential to minimise disruptions to building occupants and maintain the overall integrity of the raised flooring system. Innovative refurbishment techniques, such as the use of modular panel designs, can simplify the process and reduce the time and cost associated with these upgrades.
Environmental Considerations
As sustainability becomes an increasingly important factor in facilities management, the environmental impact of raised flooring systems must also be taken into account. This includes considerations around end-of-life disposal, the use of renewable or recyclable materials, and the energy efficiency of the overall building performance.
By specifying raised floors with a focus on sustainable design and lifecycle management, facility managers can reduce the carbon footprint of these building systems and contribute to the overall environmental performance of the property.
Performance Optimization
Optimising the performance of raised access flooring systems goes beyond just ensuring a level surface. Innovative design strategies can also enhance the acoustic, thermal, and flexible qualities of these installations, delivering a more comfortable and adaptable environment for building occupants.
Acoustics and Noise Reduction
The open plenum space beneath raised floors can sometimes contribute to increased noise levels, as sound can reverberate and amplify within the void. To address this, some manufacturers have developed specialised acoustic panels and insulation materials that help to absorb sound and minimise noise transmission.
By incorporating these acoustic solutions into the raised flooring design, contractors can create a more comfortable and productive work environment, reducing distractions and enhancing speech privacy.
Thermal Regulation and Energy Efficiency
Raised access floors can also play a role in the overall thermal regulation and energy efficiency of a building. The plenum space beneath the floor can be used to distribute conditioned air, helping to create a more uniform temperature and improved airflow throughout the space.
Additionally, some raised flooring systems feature integrated thermal management solutions, such as radiant heating or cooling elements, to further enhance the environmental performance of the building. By optimising these thermal properties, facility managers can reduce energy consumption and operating costs while maintaining occupant comfort.
Flexibility and Reconfigurability
One of the key advantages of raised access flooring is its flexibility and reconfigurability. The modular nature of these systems allows for the easy integration of building services and the rapid reorganisation of office layouts to accommodate changing needs.
Innovative approaches to raised floor design, such as the use of interchangeable panels and self-levelling pedestals, further enhance this flexibility. By making it easier to adapt the floor layout, building occupants can better optimise their work environments to support evolving business requirements and workplace trends.
Specification and Design Considerations
Delivering a successful raised access flooring installation requires a comprehensive understanding of the project requirements, careful system design, and close collaboration with all stakeholders. By taking a holistic approach to the specification and planning process, contractors can ensure the final result meets the needs of the client and performs reliably over the long term.
Project Requirements Analysis
Before embarking on a raised flooring project, it’s essential to conduct a thorough requirements analysis to understand the specific needs and constraints of the site. This includes evaluating factors such as the expected loading conditions, the integration of building services, accessibility requirements, and any special considerations related to the building’s use or occupancy.
By clearly defining the project parameters upfront, the design team can then select the most appropriate raised flooring system and develop a tailored installation plan to meet the client’s objectives.
Integrated System Design
Raised access flooring is just one component of a larger building system, and its design must be closely integrated with the overall architectural and engineering plans. This includes coordinating the floor layout, service distribution, and access requirements with the electrical, HVAC, and other building systems.
Utilising Building Information Modelling (BIM) software and other digital design tools can greatly facilitate this integrated approach, allowing the design team to visualise the interactions between the raised floor and the surrounding building elements. This collaborative process helps to identify and resolve potential conflicts early, ensuring a smooth installation and seamless integration with the rest of the facility.
Collaboration with Stakeholders
Successful raised flooring projects also require close collaboration between the design team, installers, facility managers, and end-users. By engaging with these stakeholders throughout the specification and installation process, contractors can better understand the unique needs and priorities of each group, and incorporate their feedback into the final design.
This collaborative approach helps to ensure the raised floor not only meets the technical requirements but also aligns with the operational and user experience objectives of the client. Regular communication and progress updates can also help manage expectations and minimise disruptions during the installation phase.
By applying these innovative approaches to raised floor levelling, adjustment, and overall system design, contractors can deliver high-performance, adaptive, and user-friendly raised access flooring solutions that meet the evolving needs of modern commercial and office environments. For more information on Raised Flooring UK’s services, please visit http://raised-flooring.co.uk/.

