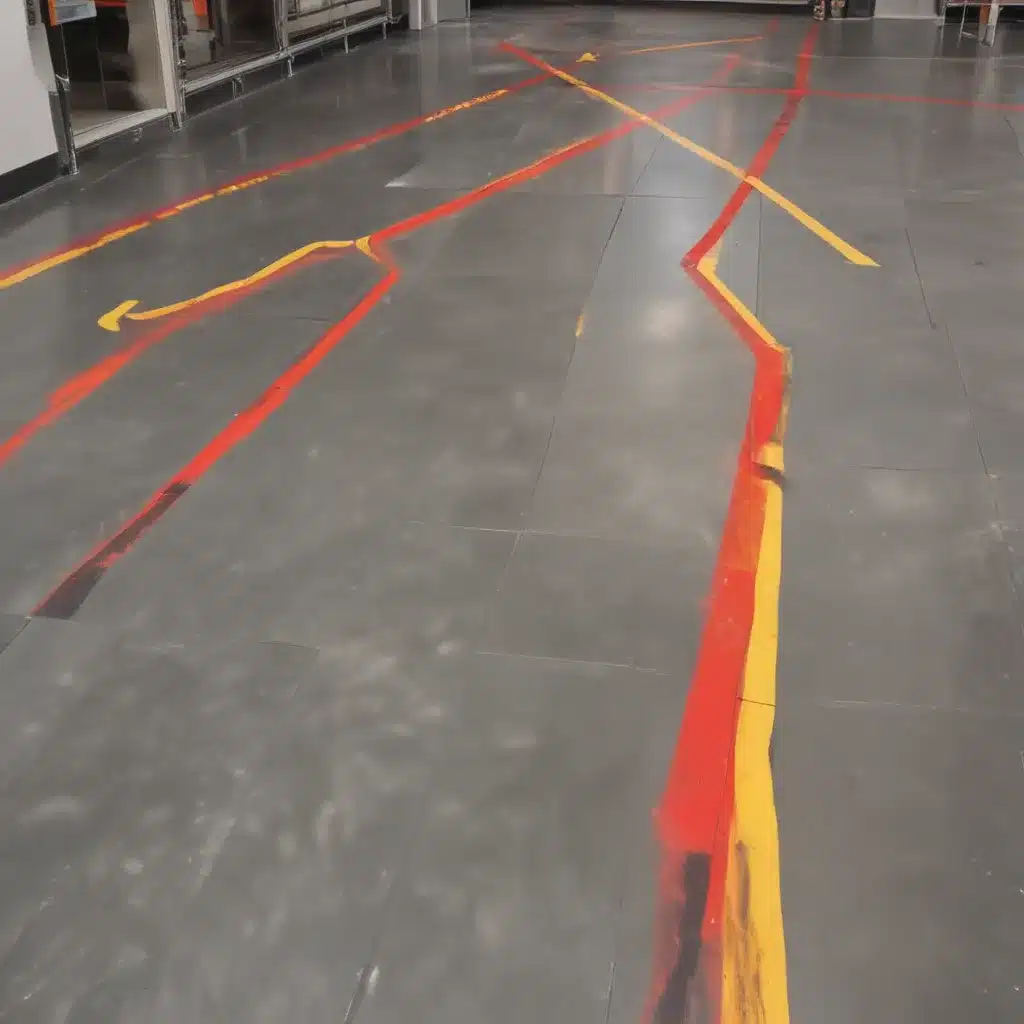
Enhancing Fire Safety in Raised Flooring Installations
Raised access flooring is a staple in modern commercial and office environments, providing essential capabilities for cable management, HVAC integration, and adaptable interior design. However, as with any building system, fire safety must be a paramount consideration. Raised flooring installations face unique challenges when it comes to containing and mitigating the risks of fire, requiring a comprehensive approach to ensure the safety and protection of occupants.
Structural Considerations for Fire Resistance
The foundation of a fire-safe raised flooring system lies in its structural design and material composition. Load-bearing floor panels must be constructed using fire-resistant materials that can withstand intense heat and contain the spread of flames. Commonly used materials include steel-encapsulated panels, calcium sulphate, and high-density particleboard, all of which exhibit exceptional fire-retardant properties.
Beyond the panels themselves, the access floor pedestals that support the system must also be designed to resist fire. Pedestal bases should be made of non-combustible materials, such as galvanized steel, and the assembly should be engineered to maintain structural integrity even under extreme heat conditions. Proper pedestal adjustment and levelling is crucial to ensure the floor’s stability and prevent potential collapse in the event of a fire.
Compartmentalization and Smoke Containment
Raised flooring systems create a unique challenge in terms of fire compartmentalization, as the underfloor plenum can act as a conduit for the rapid spread of flames and smoke. To address this, many advanced raised flooring solutions incorporate integrated fire barriers that subdivide the plenum into isolated compartments. These barriers, typically made of fire-resistant materials, serve to prevent the uncontrolled propagation of fire and confine any incident to a localized area.
In addition to physical barriers, raised flooring designs should also incorporate smoke evacuation mechanisms, such as strategically placed perforated panels and dedicated exhaust systems. These features work in tandem to channel smoke and hot gases away from the occupied spaces above, allowing for safe and efficient evacuation of building occupants.
Comprehensive Cable Management Solutions
The ability to conceal and organize cables and services within the raised floor plenum is a significant benefit of this building system. However, improperly managed cables can pose a fire risk, as they can act as a fuel source and facilitate the spread of flames. Raised flooring installations must therefore prioritize comprehensive cable management strategies to mitigate this hazard.
Raised access flooring designs should incorporate dedicated cable routing pathways and containment systems that keep power, data, and communication cables separated and securely organized. This not only enhances accessibility for maintenance and upgrades but also helps to prevent the uncontrolled accumulation of cables that could act as kindling in the event of a fire.
Regulatory Compliance and Industry Standards
Ensuring fire safety compliance is a crucial aspect of raised flooring design and installation in the UK. Raised access flooring systems must adhere to a range of industry standards and building regulations, including the BSEN 12825 standard, which covers requirements for fire resistance, smoke production, and flammability.
In addition to these industry-specific guidelines, raised flooring installations must also comply with broader fire safety regulations, such as those outlined in the Regulatory Reform (Fire Safety) Order 2005. These regulations mandate the implementation of robust fire detection, alarm, and suppression systems, as well as the provision of clear emergency egress routes.
By addressing these regulatory requirements and aligning with best practices, raised flooring installers can be confident that their systems will meet or exceed the necessary fire safety standards, providing a safe and secure environment for building occupants.
Installation and Maintenance Practices
Proper installation and ongoing maintenance of raised flooring systems are essential for maintaining their fire-resistant properties. During the site preparation and panel placement stages, it is crucial to ensure that all components are correctly aligned, secured, and integrated with the building’s fire safety infrastructure, such as smoke detectors and sprinkler systems.
Equally important is the preventive maintenance of raised flooring systems, which should include regular inspections of the underfloor plenum, cable management pathways, and fire barrier components. Any damage or deterioration identified during these inspections should be promptly addressed to maintain the system’s fire-resistant integrity.
Ventilation and Air Distribution Considerations
The integration of raised flooring systems with a building’s HVAC infrastructure can have a significant impact on fire safety. Careful airflow management and plenum space optimization are required to ensure that the underfloor plenum does not become a conduit for the rapid spread of smoke and heat in the event of a fire.
Strategies such as perimeter containment and the strategic placement of perforated panels can help to control the direction and velocity of airflow, preventing the uncontrolled movement of smoke and hot gases. Additionally, filtration systems and air quality monitoring can contribute to the overall indoor environmental safety of the building.
Adaptable Design for Accessibility and Reconfiguration
Raised access flooring systems are prized for their ability to accommodate changing space requirements and evolving business needs. However, this adaptability must be balanced with the need for consistent fire safety measures. Flooring finishes and surface textures should be carefully selected to ensure they do not compromise the fire-resistant properties of the system, and any reconfiguration work must be carried out with a meticulous attention to detail to maintain the overall fire safety protocols.
Equally important is the need to ensure that raised flooring installations provide accessible routes and egress paths for individuals with disabilities, in compliance with relevant accessibility standards. This can be achieved through thoughtful design, strategic panel placement, and the integration of disability-friendly features such as ramps and clearly marked emergency exits.
Lifecycle Considerations for Raised Flooring Systems
The long-term success of a raised flooring installation is not only dependent on its initial fire safety design but also its ability to maintain those critical safety features throughout its lifecycle. Sustainable material selection and a focus on recycling and reuse can help to minimize the environmental impact of raised flooring systems while ensuring their continued compliance with fire safety regulations.
Additionally, a total cost of ownership analysis should factor in the ongoing maintenance and potential replacement costs associated with keeping the raised flooring system in optimal condition from a fire safety perspective. By taking a holistic view of the system’s lifecycle, building owners and facility managers can make informed decisions that prioritize long-term performance, cost-effectiveness, and the safety of all building occupants.
By comprehensively addressing the fire safety challenges posed by raised access flooring installations, designers, installers, and facility managers can create commercial and office environments that are not only highly functional but also secure and protected against the devastating effects of fire. The strategies and best practices outlined in this article provide a solid foundation for achieving this critical balance, ensuring that the benefits of raised flooring are realized without compromising the safety of building occupants.
For more information on fire-safe raised flooring solutions, visit Raised Flooring UK.Example: London Cloud Provider Expansion

