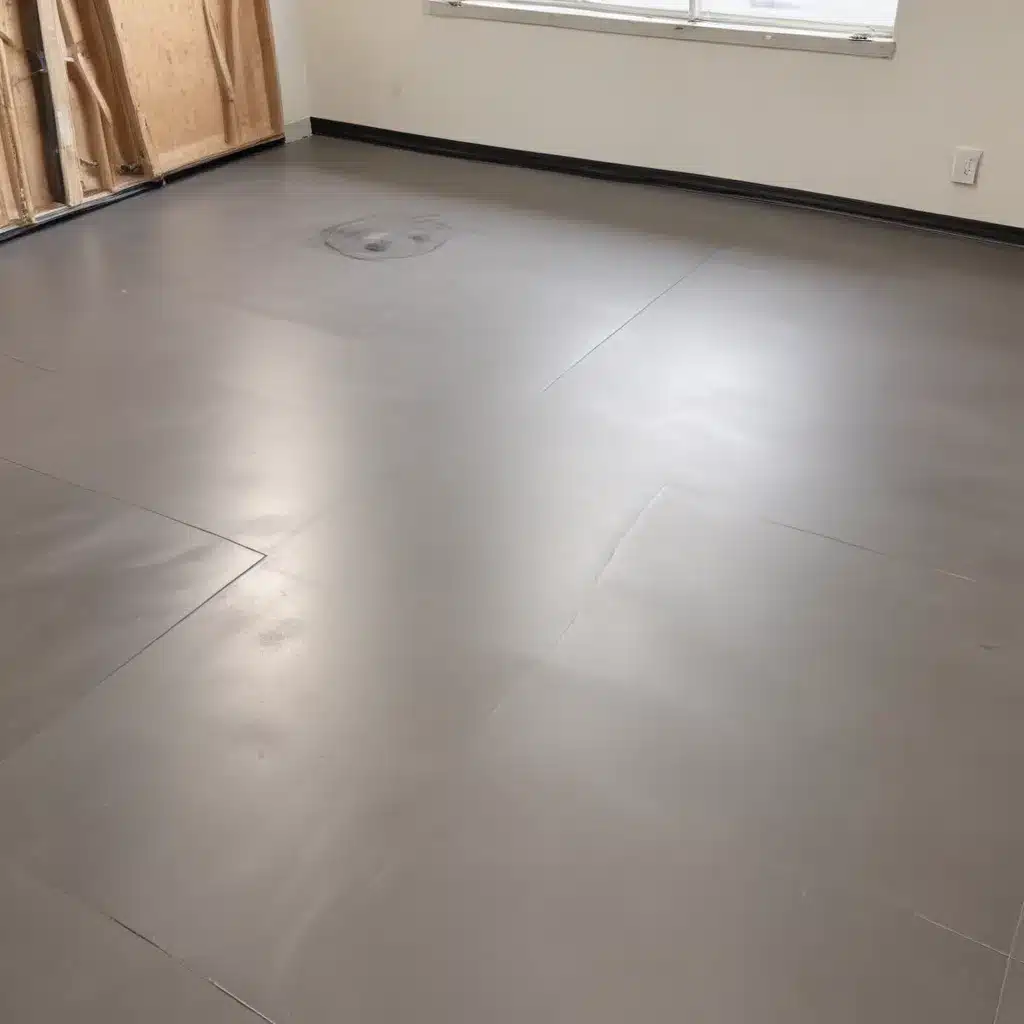
As an experienced raised flooring consultant at Raised Flooring UK, I often encounter unique challenges faced by homeowners looking to upgrade their living spaces. One such scenario that has become increasingly common is the desire to elevate a garage floor to match the level of the main house. Whether it’s to create a seamless transition, improve accessibility, or integrate the garage into the overall living area, this DIY project can present several design and installation complexities.
In this comprehensive guide, we’ll explore the key considerations, best practices, and regulatory requirements involved in raising a garage floor to house level using a raised access flooring system. By the end, you’ll have a clear understanding of the technical and practical aspects of this project, empowering you to make informed decisions and achieve the desired results.
Flooring Design Considerations
When raising a garage floor, the primary design factors to consider are load capacity, floor height, and aesthetic integration.
Load Capacity: Garages, even those used primarily for storage or light vehicle parking, need to support significantly higher loads than a typical residential living space. This is due to the potential for heavier items, equipment, or even vehicles being placed on the floor. Selecting a raised access flooring system with a robust load-bearing capacity is crucial to ensure long-term structural integrity and safety.
Floor Height: Matching the garage floor level to the main house can involve a considerable height increase, often several inches or more. This needs to be factored into the design, as the raised flooring system must accommodate the necessary elevation while maintaining accessibility, step-free transitions, and compliance with local building codes.
Aesthetic Integration: Integrating the garage floor seamlessly with the house’s overall design is an important consideration. The raised flooring system should complement the existing finishes, colors, and architectural features, creating a cohesive and visually appealing space.
Subfloor Preparation
Before installing the raised access flooring system, proper subfloor preparation is essential. This includes leveling and grading, vapor barrier installation, and subfloor material selection.
Leveling and Grading: The existing garage floor must be thoroughly inspected and, if necessary, leveled and graded to ensure a stable and even foundation for the raised flooring system. This may involve concrete grinding, filling in low spots, or even resurfacing the entire floor.
Vapor Barrier Installation: To prevent moisture issues, a high-quality vapor barrier should be installed over the subfloor. This helps to isolate the raised flooring system from any potential dampness or ground moisture, protecting the integrity of the floor and preventing the growth of mold or mildew.
Subfloor Material Selection: The choice of subfloor material can impact the raised flooring system’s performance and longevity. Typical options include concrete, plywood, or specialized subfloor panels. The subfloor must be structurally sound, smooth, and compatible with the chosen raised access flooring system.
Pedestal Installation
The foundation of a raised access flooring system is the pedestal assembly, which includes the pedestal base, adjustable stem, and any necessary accessories. Proper pedestal installation is crucial for ensuring a level, stable, and load-bearing floor.
Pedestal Placement and Spacing: Pedestals must be positioned and spaced according to the manufacturer’s instructions, taking into account the specific load requirements, panel sizes, and any unique layout considerations. Maintaining consistent pedestal placement is essential for a level and secure floor.
Pedestal Adjustment and Leveling: Each pedestal must be carefully adjusted and leveled to accommodate any variations in the subfloor. This is typically done using the adjustable stem, which allows for fine-tuning of the floor height and ensuring a perfectly level surface.
Pedestal Load Ratings and Weight Capacity: Selecting pedestals with the appropriate load-bearing capacity is vital, especially when raising a garage floor that may need to support heavier equipment or vehicles. Consult the manufacturer’s specifications to ensure the pedestal system can safely handle the anticipated loads.
Flooring Panel Selection
The flooring panels used in a raised access flooring system play a crucial role in the overall performance and aesthetic of the installation.
Panel Material and Construction: Common panel materials for raised flooring include steel-encapsulated, calcium sulfate, and wood-core panels, each with its own advantages in terms of strength, durability, and fire resistance.
Panel Size and Edge Details: Panels come in a range of sizes, typically square or rectangular, with various edge profiles that can impact the appearance and accessibility of the floor. Selecting the appropriate panel size and edge treatment is essential for achieving the desired look and functionality.
Accessibility and Cutouts: If the raised garage floor needs to accommodate access points, such as stairs, ramps, or utility connections, the flooring panels must be designed to accommodate these features with seamless cutouts and transitions.
Cable and Service Integration
One of the key benefits of a raised access flooring system is the ability to easily integrate and manage cables, wiring, and other building services within the plenum space beneath the floor.
Cable Management Channels: The raised floor design should incorporate dedicated cable management channels or underfloor pathways to neatly route and conceal electrical, data, and other utility cables, ensuring a clean and organized appearance.
Utility Access Panels: Strategic placement of access panels within the raised floor allows for easy maintenance, inspection, and upgrades to the building’s electrical, data, or mechanical systems without disrupting the surface.
Electrical and Data Wiring: The raised floor plenum provides an ideal space for running and distributing electrical and data cables, enabling a flexible and future-proof infrastructure that can adapt to changing needs.
Regulatory Compliance
When raising a garage floor to house level, it’s essential to ensure that the raised access flooring system meets all applicable building codes, safety standards, and accessibility requirements.
Building Codes and Standards: In the UK, the relevant standards for raised access flooring include BSEN 12825 (Raised Access Floors), which covers aspects such as load-bearing capacity, fire resistance, and dimensional tolerances.
Fire Rating and Safety Requirements: Depending on the location and intended use of the raised garage floor, specific fire rating and safety requirements may need to be met, such as surface spread of flame, smoke development, and emergency egress provisions.
Accessibility Guidelines: If the raised garage floor is intended to be part of the main living area, it must comply with accessibility guidelines, such as those outlined in the Equality Act 2010, to ensure step-free access and inclusive design.
Subfloor Heating Systems
Integrating subfloor heating into the raised garage floor can be a valuable addition, providing efficient and comfortable warmth to the space.
Radiant Floor Heating: Embedding a radiant floor heating system within the raised floor plenum can effectively heat the space, with the added benefit of a seamless, flush finish.
Underfloor Air Distribution: An underfloor air distribution system, where conditioned air is supplied through the raised floor plenum, can also be an effective way to heat (and cool) the garage space.
Thermal Insulation Requirements: Proper insulation beneath the raised floor is essential to maintain the efficiency and effectiveness of any subfloor heating system, as well as to prevent heat loss.
Installation Processes
The actual installation of the raised access flooring system in the garage requires careful planning and execution to achieve a professional, long-lasting result.
Panel Laying Patterns: Panels can be installed in various patterns, such as a staggered, straight, or herringbone layout, each with its own aesthetic and practical considerations.
Perimeter Treatments: The edges of the raised floor must be properly finished, often with trim or perimeter ramps, to ensure a neat appearance and facilitate smooth transitions to adjoining surfaces.
Cutting and Fitting Techniques: Cutting and fitting the flooring panels around obstructions, stairs, or other architectural features requires specialized skills and tools to maintain the integrity and appearance of the raised floor.
Cost Considerations
Raising a garage floor to house level using a raised access flooring system can be a significant investment, with several factors influencing the overall cost:
- Subfloor Preparation: The extent of leveling, grading, and subfloor material required can add to the project’s overall expense.
- Pedestal and Panel Selection: Choosing high-quality, load-bearing components will impact the material costs.
- Installation Complexity: The difficulty of the installation, including any custom cuts or special treatments, can affect labor costs.
- Regulatory Compliance: Meeting building codes, fire safety standards, and accessibility requirements may require additional measures, adding to the project budget.
It’s important to work closely with a reputable raised flooring specialist to obtain a detailed cost estimate and explore any potential cost-saving strategies or financing options that may be available.
Maintenance and Long-Term Care
Proper maintenance and care are essential for ensuring the longevity and optimal performance of a raised access flooring system in a garage setting. Key maintenance considerations include:
- Regular Inspections: Periodically inspecting the floor for any loose panels, uneven surfaces, or signs of wear and tear can help identify and address issues before they become more serious.
- Cleaning and Dust Control: Maintaining a clean raised floor, both on the surface and within the plenum space, can improve air quality and prevent the buildup of debris that could affect the system’s functionality.
- Panel Replacement and Modifications: Over time, individual panels may need to be replaced or modified to accommodate changes in the garage’s layout or equipment.
- Subfloor Heating Maintenance: If a subfloor heating system is integrated, regular servicing and inspections of the heating elements, controls, and insulation are crucial.
By staying proactive with maintenance and working closely with a qualified raised flooring specialist, you can ensure the longevity and optimal performance of your garage’s raised access flooring system.
In conclusion, raising a garage floor to match the house level is a complex but achievable DIY project that requires careful planning, attention to detail, and a thorough understanding of raised access flooring systems. By considering the key design factors, following best installation practices, and ensuring regulatory compliance, you can transform your garage into a seamlessly integrated, functional, and visually appealing extension of your living space. If you need further assistance or would like to explore our range of raised flooring solutions, please don’t hesitate to visit us at raised-flooring.co.uk.

