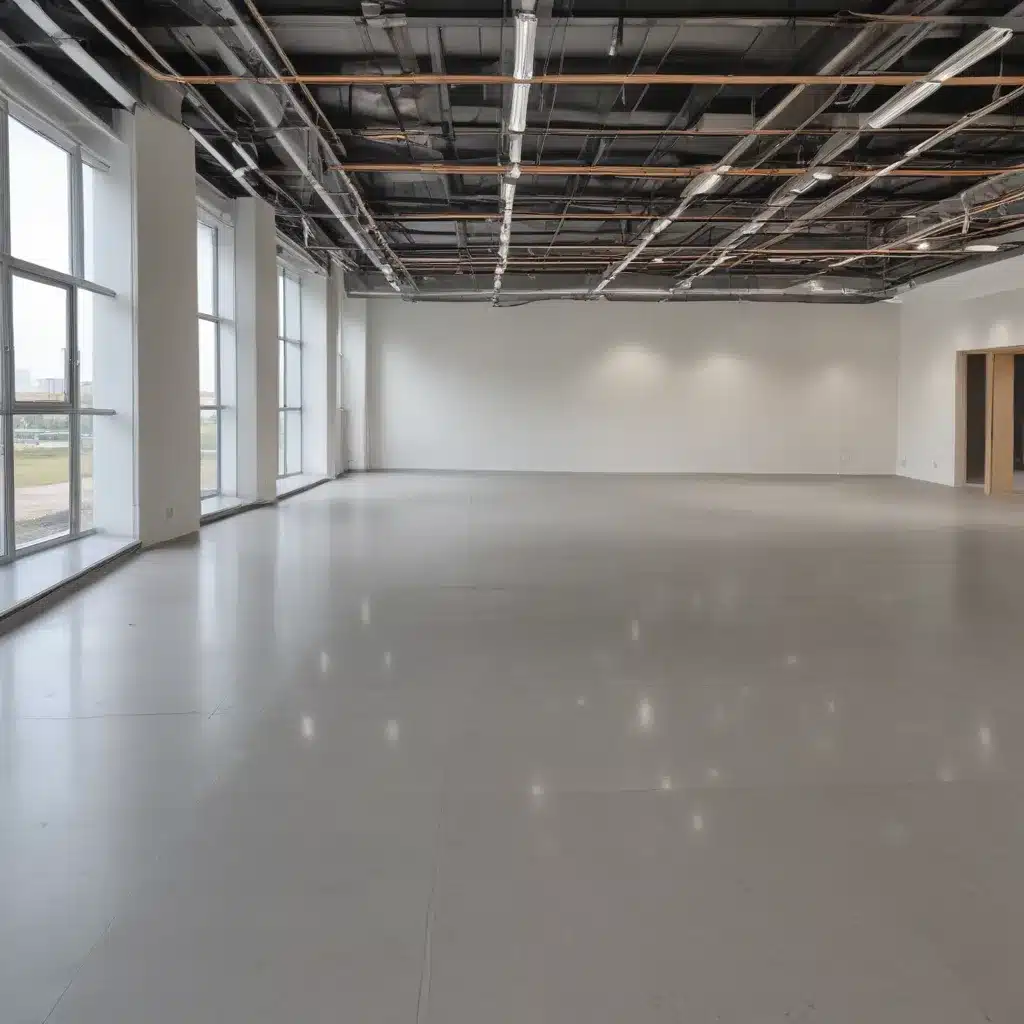
In the ever-evolving world of commercial and office environments, the seamless integration of raised access flooring systems and building automation technologies has become crucial for optimizing workspace efficiency, occupant comfort, and energy management. As an experienced raised flooring consultant, I will guide you through the essential considerations and best practices to achieve this harmonious integration in the UK market.
Raised Access Flooring Systems: The Foundation for Flexibility
Raised access flooring systems are the unsung heroes of modern commercial spaces, providing a versatile and adaptable foundation that supports the integration of building automation technologies. These robust systems, often comprising steel encapsulated panels and adjustable access floor pedestals, offer a multitude of advantages that make them an ideal choice for forward-thinking organizations.
Floor Panel Design and Specifications
The design and specifications of the raised floor panels are critical factors in ensuring compatibility with building automation systems. Carefully selecting the appropriate materials and finishes can not only enhance the aesthetic appeal of the space but also contribute to the overall performance and longevity of the system.
Dimensional requirements, such as panel size and thickness, play a crucial role in accommodating the necessary cabling, piping, and airflow pathways required for building automation integration. Additionally, load-bearing capacity and load distribution characteristics must be evaluated to ensure the system can safely support the weight of the automation equipment and maintain structural integrity.
Pedestal and Support Structure
The foundation of a raised access flooring system lies in its pedestal and support structure. Innovative pedestal adjustment mechanisms allow for precise leveling and customization, enabling seamless integration with building automation sensors, controls, and other modular components.
Ensuring lateral stability and seismic performance is particularly important in the UK, where buildings may face unique environmental challenges. By optimizing the underfloor space, the raised floor system can accommodate the necessary cabling, piping, and ductwork required for building automation systems, creating a harmonious and efficient integration.
Cable and Service Management
The management of cables, services, and airflow within the raised floor system is a critical aspect of successful building automation integration. Carefully planned cable routing and pathways ensure that data, power, and HVAC services are efficiently distributed throughout the space, minimizing interference and maximizing accessibility.
Integrating the raised floor system with the building’s HVAC infrastructure can enhance air circulation and optimize energy efficiency. Furthermore, the accessibility and reconfigurability of the raised floor system allow for easy modifications and upgrades to the building automation components, ensuring the flexibility to adapt to evolving technological advancements.
Environmental and Regulatory Compliance
As sustainability and regulatory compliance become increasingly important in the commercial and office sectors, raised access flooring systems must demonstrate their ability to meet stringent environmental and safety standards. Eco-friendly design features, such as the use of recycled materials and energy-efficient construction methods, contribute to the overall sustainability of the building.
Compliance with fire safety regulations, including smoke and flame spread performance, is a critical requirement for raised access flooring systems in the UK. Additionally, adherence to accessibility standards and guidelines ensures that the integrated building automation solutions cater to the needs of all occupants.
Building Automation and Integration
The seamless integration of raised access flooring systems and building automation technologies is the key to unlocking the full potential of modern commercial and office environments. By leveraging the flexibility and adaptability of raised floors, building owners and facility managers can create intelligent, responsive, and efficient workspaces.
Building Information Modeling (BIM)
The integration of raised access flooring systems with Building Information Modeling (BIM) enables a holistic approach to project planning and coordination. By aligning the raised floor design with the building’s HVAC, electrical, and IT systems, designers and project managers can ensure a cohesive and streamlined integration process.
The incorporation of raised floor data and analytics into the BIM model can provide valuable insights into occupancy patterns, energy consumption, and maintenance requirements, empowering facility managers to make informed decisions and optimize building performance.
Intelligent Control Systems
Advanced intelligent control systems seamlessly integrated with raised access flooring systems can revolutionize the way buildings are managed. The incorporation of sensor integration and monitoring capabilities allows for real-time data collection, enabling building automation systems to respond dynamically to occupant needs and environmental conditions.
By leveraging the raised floor system’s energy efficiency and optimization potential, building owners can reduce operational costs and minimize their environmental impact. The integration of building automation systems with raised floors can optimize HVAC, lighting, and other building services, leading to substantial energy savings.
Facility Management and Maintenance
The modular and reconfigurable design of raised access flooring systems, coupled with the integration of building automation technologies, simplifies facility management and maintenance processes. Periodic inspection, cleaning, and replacement of components can be carried out efficiently, minimizing disruptions to building operations and ensuring the long-term performance of the integrated system.
The combination of raised floors and building automation empowers facility managers to proactively monitor and maintain the building’s systems, reducing the risk of malfunctions and ensuring the highest levels of occupant comfort and safety.
By seamlessly integrating raised access flooring systems and building automation technologies, commercial and office environments in the UK can unlock a new era of workspace efficiency, occupant well-being, and environmental sustainability. The adaptability and flexibility of raised floors, paired with the intelligence and responsiveness of building automation, create a powerful synergy that sets the stage for the future of the built environment.
For more information on how raised access flooring systems can enhance your building’s performance, I encourage you to visit Raised Flooring UK. Our team of experts is dedicated to helping you achieve the perfect integration of form, function, and automation in your commercial or office space.Example: London Cloud Provider Expansion

