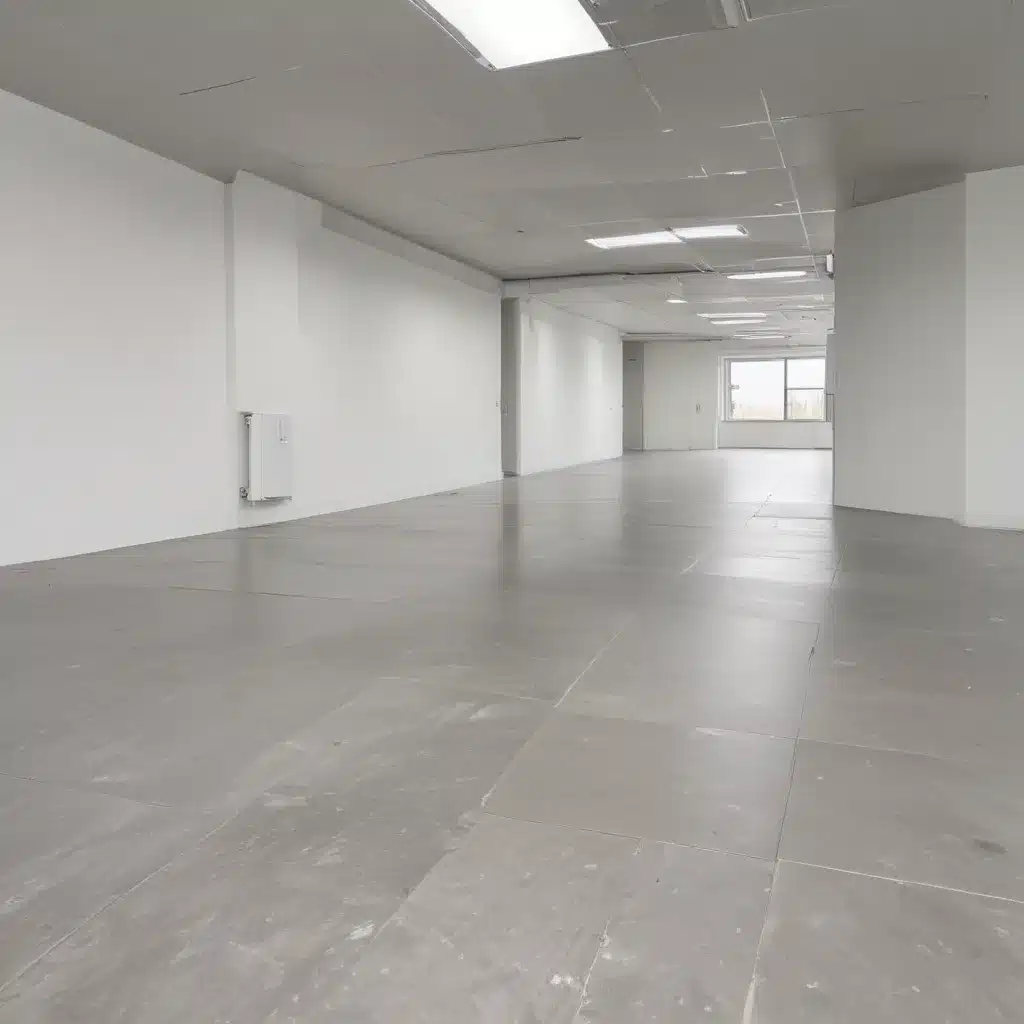
Optimising Underfloor Ventilation in Raised Access Flooring
Raised access flooring systems have revolutionised modern commercial and office design across the UK, offering unparalleled flexibility, efficiency, and adaptability. At the heart of these advanced flooring solutions lies the critical function of underfloor ventilation – a strategic approach to air distribution that can significantly impact a building’s energy performance, indoor air quality, and long-term operational costs.
As an experienced raised flooring consultant with Raised Flooring UK, I’ve had the privilege of working on a wide range of projects, from tech start-ups to government offices, where optimising underfloor ventilation has been a key focus. In this comprehensive article, I’ll delve into the design considerations, installation best practices, and maintenance strategies that can help you unlock the full potential of raised access flooring for enhanced indoor comfort and sustainability.
Structural Integrity: The Foundation for Effective Airflow
The foundation of any successful raised access flooring system lies in its structural integrity. Load capacity, a critical performance metric, determines the system’s ability to support the weight of people, equipment, and the airflow itself without compromising its stability or integrity.
Raised floor panels are typically constructed from various materials, such as steel encapsulated panels or calcium sulphate-based compositions, each offering distinct advantages in terms of strength, durability, and thermal performance. The supporting access floor pedestals, strategically placed at regular intervals, play a pivotal role in ensuring even weight distribution and maintaining the desired floor height.
When designing an underfloor ventilation system, it’s essential to carefully assess the load-bearing capacity of the chosen raised access flooring solution. This not only safeguards the structural integrity of the system but also enables the seamless integration of air distribution components, such as supply air diffusers and return air grilles, without compromising the overall strength and stability of the floor.
Adjustability and Leveling: Adapting to Unique Environments
One of the key advantages of raised access flooring is its inherent adjustability and leveling capabilities. This feature allows the system to adapt to a wide range of site conditions, including uneven subfloors, varying ceiling heights, and the ever-changing needs of the occupants.
The adjustable access floor pedestals, which can be easily raised or lowered, play a crucial role in ensuring a level and stable surface, even in the most challenging environments. This flexibility enables the precise positioning of air supply and return points, optimising the airflow patterns and guaranteeing an even distribution of conditioned air throughout the space.
Moreover, the modular nature of raised access flooring panels allows for easy reconfiguration and relocation, enabling seamless adjustments to the underfloor ventilation system as the needs of the building evolve. This adaptability is particularly valuable in commercial and office settings, where the layout and usage of spaces can change over time.
Underfloor Services: Integrating Ventilation with Building Systems
Raised access flooring systems are renowned for their ability to conceal and effectively manage a wide range of building services, including electrical wiring, data cables, and HVAC components. This integrated approach to infrastructure management is especially beneficial when it comes to underfloor ventilation.
By utilising the plenum space created beneath the raised floor, air distribution systems can be strategically positioned and integrated, minimising the need for bulky overhead ductwork and freeing up valuable ceiling height. This not only enhances the overall aesthetics of the space but also allows for a more efficient use of the building’s volume.
Furthermore, the accessibility provided by raised access flooring simplifies the installation, maintenance, and future modifications of the underfloor ventilation system. Should the need arise to reroute air supply ducts, add new diffusers, or perform routine servicing, the removable floor panels grant easy access, reducing downtime and disruption to the occupants.
Environmental Considerations: Optimising for Energy Efficiency and Sustainability
Underfloor air distribution (UFAD) systems integrated with raised access flooring offer significant advantages in terms of thermal performance and energy efficiency. By delivering conditioned air directly into the occupied zone, UFAD systems can reduce the energy required for heating and cooling compared to traditional overhead air distribution methods.
The strategic placement of supply air diffusers within the plenum space allows for a more targeted and efficient delivery of conditioned air, minimising the loss of energy through ductwork and promoting thermal stratification – the natural tendency of warm air to rise and cool air to settle near the occupants’ level.
Moreover, the reduced ductwork required in UFAD systems contributes to improved indoor air quality by limiting the accumulation of dust, debris, and other contaminants that can occur in traditional overhead systems. This, combined with the ease of access for maintenance and cleaning, helps to create a healthier and more comfortable environment for building occupants.
Sustainability is another key consideration when designing and installing raised access flooring systems with underfloor ventilation. Many manufacturers offer eco-friendly solutions that prioritise the use of recycled materials, minimise embodied carbon, and promote circular economy principles. These sustainable approaches not only benefit the environment but also contribute to the long-term operational efficiency and cost-effectiveness of the building.
Regulatory Compliance: Ensuring Best Practices and Safety
In the UK, the design, installation, and maintenance of raised access flooring systems, including their underfloor ventilation components, are subject to a range of regulatory standards and industry guidelines. Chief among these is the BSEN 12825 standard, which provides comprehensive guidance on the performance requirements, testing procedures, and classification criteria for raised access flooring.
Compliance with BSEN 12825 ensures that the raised access flooring system, including its underfloor air distribution components, meets the necessary load-bearing capacity, fire safety, and sustainability criteria. This not only safeguards the structural integrity of the system but also protects the health and well-being of the building occupants.
Additionally, the PSA MOB PF2 PS/SPU specification, published by the UK’s Property Services Agency, offers detailed requirements and best practices for the design, construction, and maintenance of raised access flooring systems in government and commercial buildings. Adherence to these guidelines can help ensure that the underfloor ventilation system is optimised for performance, energy efficiency, and long-term reliability.
Maintenance and Long-Term Performance
Maximising the benefits of underfloor ventilation in raised access flooring systems requires a comprehensive approach to maintenance and ongoing performance monitoring. Regular inspections, filter replacements, and proactive cleaning of the supply air diffusers and return air grilles are essential to maintain optimal airflow, indoor air quality, and energy efficiency.
Furthermore, it’s crucial to establish a routine maintenance schedule for the access floor pedestals and supporting components, ensuring that the system remains level, stable, and capable of adapting to changing occupancy needs or equipment loads. Periodic adjustments and the replacement of worn or damaged parts can help extend the lifespan of the raised access flooring system and its underfloor ventilation capabilities.
By partnering with experienced raised flooring consultants and maintaining a proactive approach to system maintenance, building owners and facilities managers can ensure that their underfloor ventilation system continues to deliver outstanding performance, energy savings, and a comfortable indoor environment for years to come.
Conclusion
Optimising underfloor ventilation in raised access flooring systems is a proven strategy for enhancing the efficiency, sustainability, and overall user experience of modern commercial and office environments across the UK. By carefully considering the structural integrity, adjustability, service integration, and environmental factors, you can unlock the full potential of this advanced flooring solution and create spaces that are not only functional but also adaptable, energy-efficient, and tailored to the needs of your building’s occupants.
As a raised flooring consultant with Raised Flooring UK, I’ve had the privilege of witnessing the transformative impact of well-designed underfloor ventilation systems firsthand. Whether you’re embarking on a new construction project or retrofitting an existing building, I encourage you to explore the possibilities that raised access flooring can offer in creating healthier, more comfortable, and adaptable indoor spaces. For more information and expert guidance, please visit our website at http://raised-flooring.co.uk/.Example: London Cloud Provider Expansion

