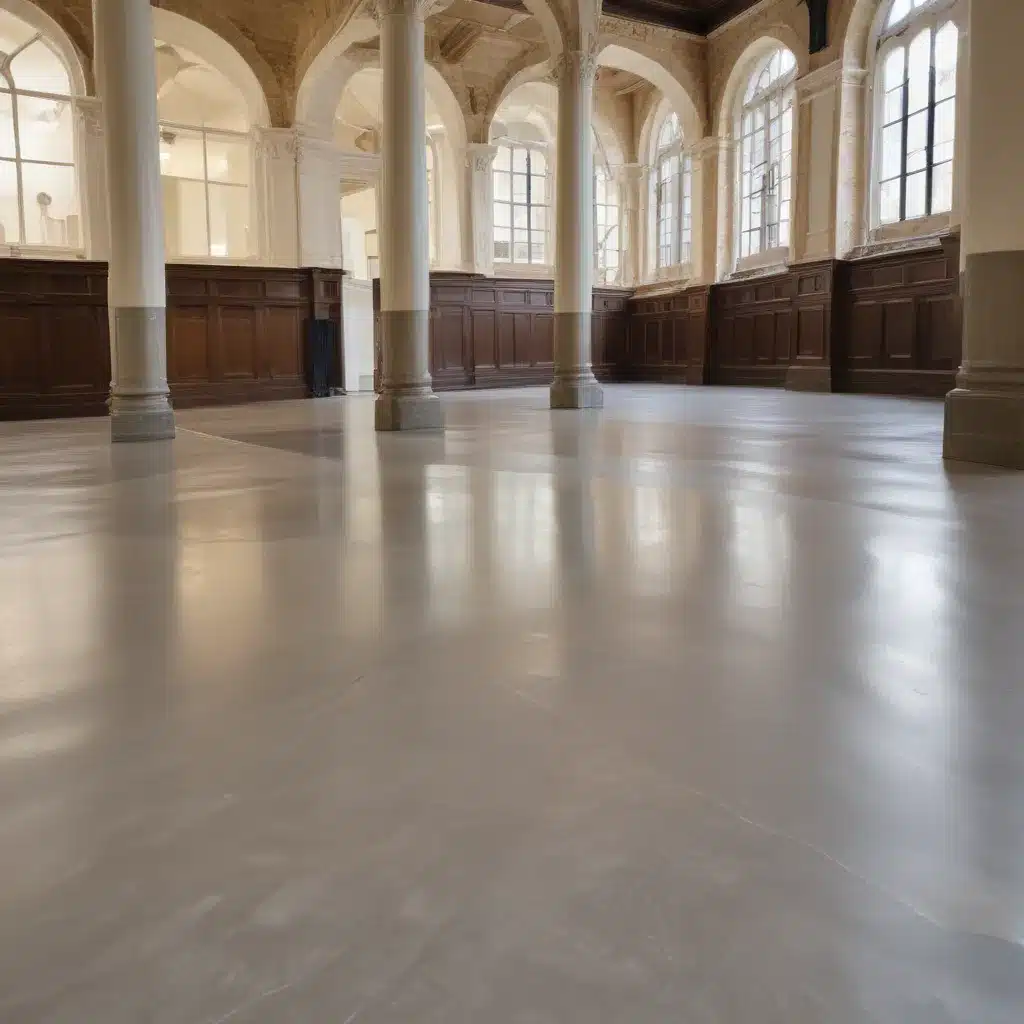
As an experienced raised flooring consultant at Raised Flooring UK, I’ve had the privilege of working on numerous historic building conversion projects across the country. Time and time again, I’ve witnessed how the intelligent application of raised access flooring systems can breathe new life into these cherished structures, allowing them to adapt to the demands of modern commercial use. In this article, I’ll share my insights on delivering cost-effective raised flooring solutions that preserve the character of historic buildings while meeting the functional needs of today’s tenants.
Flooring System Overview
Raised access flooring, also known as raised computer flooring or access floor systems, is a popular choice for commercial and office environments. These modular floor systems consist of a grid of support pedestals, stringers, and interchangeable floor panels, creating a void space beneath the finished floor. This unique design offers several advantages, particularly when retrofitting historic buildings.
Load Capacity: Raised floors are engineered to support significant weight loads, with typical load-bearing capacities ranging from 1.5 to 4.5 kN/m² (31.3 to 93.8 psf). This makes them well-suited for modern office and commercial uses, where heavy equipment, dense occupancy, and concentrated loads are common.
Dimensional Specifications: Standard raised floor panel sizes typically measure 600 x 600 mm (23.6 x 23.6 inches), with a range of overall floor heights from 75 to 1,200 mm (3 to 47 inches). This flexibility allows for easy integration into a variety of historic building layouts and ceiling heights.
Aesthetic Considerations: Raised flooring systems come in a wide array of finishes, from natural stone and wood to high-performance laminates and carpets. This diversity enables seamless integration with the existing architectural style and character of historic buildings, ensuring a cohesive and visually appealing result.
Raised Flooring Installation
Implementing a raised access flooring system in a historic building conversion project requires careful planning and execution. Some key considerations include:
Pedestal Adjustment: The height-adjustable pedestals that support the raised floor grid are essential for compensating for uneven or sloped subfloors, a common challenge in older buildings. Skilled installers can precisely level the pedestals to create a flat, even surface, ensuring the finished floor is perfectly level.
Subfloor Preparation: Proper preparation of the existing subfloor is crucial for the long-term performance and stability of the raised floor system. This may involve addressing any structural defects, leveling irregularities, and ensuring a clean, dry surface for optimal adhesion.
Stringer and Tile Placement: The stringers that connect the support pedestals and the interchangeable floor panels themselves must be installed with meticulous attention to detail. This guarantees a secure, stable, and easily maintainable system that can withstand the demands of high-traffic commercial environments.
Utility Integration
One of the primary benefits of raised flooring in historic building conversions is the ease with which building services can be integrated and reconfigured. This flexibility is particularly valuable when modernizing these structures to accommodate the needs of contemporary tenants.
Cable Management: The void space beneath the raised floor provides an ideal route for the installation and management of electrical, data, and communication cables. This allows for a clean, unobtrusive, and easily accessible cable distribution system, simplifying future upgrades and maintenance.
HVAC Integration: Raised flooring systems can also be seamlessly integrated with heating, ventilation, and air conditioning (HVAC) systems. The void space can accommodate underfloor air distribution, allowing for efficient and customizable climate control that respects the historic character of the building.
Electrical and Data Routing: Similarly, the raised floor’s void space enables the effortless routing of power and data services, providing a flexible and future-proof infrastructure that can be easily adapted as tenant requirements evolve.
Regulatory Compliance
When working on historic building conversions, it’s essential to ensure that the raised flooring solution meets all relevant regulatory requirements. This includes:
Fire Safety Requirements: Raised flooring systems must comply with stringent fire safety standards, such as the Performance Standards for Raised Access Floors (PSA) and the European Standard BSEN 12825. Careful selection of fire-resistant materials and adherence to installation best practices are crucial.
Accessibility Standards: Accessibility is a key consideration, particularly in commercial and public-facing spaces. Raised flooring systems can be designed to comply with regulations like the UK Building Regulations and the Equality Act 2010, ensuring inclusivity and ease of movement for all building users.
Historic Preservation Guidelines: When working on historic building conversions, it’s essential to liaise with local heritage authorities and adhere to any specific guidelines regarding the preservation of architectural features and the integration of modern building services. Raised flooring systems can often be tailored to meet these requirements while delivering the desired functionality.
Benefits of Raised Flooring
The deployment of raised access flooring systems in historic building conversions offers a wealth of benefits that make them a compelling choice for both building owners and tenants.
Flexibility for Renovations: The modular design of raised flooring systems allows for easy reconfiguration and adaptation as tenant requirements change over time. Individual panels can be easily removed, relocated, or replaced, facilitating seamless renovations and minimizing disruption to ongoing operations.
Improved Thermal and Acoustic Performance: The void space created by raised flooring can enhance the building’s thermal and acoustic properties, contributing to improved energy efficiency and occupant comfort. Specialized insulation and sound-absorbing materials can be incorporated into the system to further optimize performance.
Enhanced Sustainability: Raised flooring systems are inherently sustainable, as they enable the reuse and repurposing of historic structures, reducing the need for new construction and the associated environmental impact. Additionally, many raised flooring products are manufactured using recycled materials and can be disassembled and reused at the end of the building’s lifecycle.
Design Considerations
When incorporating raised access flooring into historic building conversions, several design factors must be taken into account to ensure optimal results.
Space Optimization: The integration of raised flooring can help optimize the use of available space, particularly in older buildings where floor-to-ceiling heights may be limited. By housing building services within the void space, the usable floor area can be maximized, improving the overall efficiency and functionality of the converted space.
Structural Integrity: Historic buildings often present unique structural challenges, such as uneven floors or load-bearing walls. Raised flooring systems can be designed and engineered to address these issues, distributing loads evenly and ensuring the long-term structural stability of the building.
Customization Options: Raised flooring systems offer a wide range of customization options, allowing them to be tailored to the specific requirements of each historic building conversion project. This includes the selection of panel finishes, the incorporation of custom access panels, and the integration of specialty features like data ports and air diffusers.
Maintenance and Longevity
Ensuring the long-term performance and optimal, cost-effective operation of raised flooring systems in historic building conversions requires a proactive approach to maintenance and upkeep.
Cleaning and Upkeep: Regular cleaning and maintenance of the raised floor system, including the panels, pedestals, and void space, is essential to maintaining its appearance and functionality. This may involve periodic vacuuming, spot cleaning, and the replacement of any damaged or worn components.
Durability and Wear Resistance: High-quality raised flooring products are engineered to withstand the rigors of commercial use, offering superior durability and resistance to wear and tear. This contributes to the long-term viability of the system and minimizes the need for costly replacements or major renovations.
Replacement and Retrofitting: In the event that a raised flooring system requires partial or full replacement, the modular design of these systems makes the process relatively straightforward. Individual panels can be swapped out, and the overall grid can be easily adjusted to accommodate changes in tenant requirements or building configurations.
Case Studies
To illustrate the successful integration of raised access flooring in historic building conversions, let’s consider a few real-world examples:
The Old Brewery, London: This former Victorian-era brewery in the heart of London was transformed into a modern, mixed-use development, seamlessly blending historic character with contemporary functionality. The strategic deployment of a raised flooring system allowed for the effective integration of building services while preserving the original architectural features.
The Corn Exchange, Manchester: Built in the 19th century, the iconic Corn Exchange in Manchester underwent a comprehensive renovation to become a vibrant commercial hub. Raised flooring was instrumental in providing the necessary infrastructure for flexible office layouts and adapting the building to the needs of today’s tenants.
The Guildhall, York: The historic Guildhall in York, dating back to the 15th century, underwent a sensitive conversion to accommodate a mix of commercial and cultural uses. Raised flooring was carefully integrated to enhance the building’s thermal and acoustic performance while ensuring compliance with accessibility requirements and heritage guidelines.
These case studies demonstrate the versatility and effectiveness of raised access flooring systems in historic building conversions, showcasing how they can be tailored to preserve the architectural integrity of these cherished structures while delivering the functionality required for modern commercial use.
Conclusion
Raised access flooring systems have emerged as a cost-effective and practical solution for historic building conversions across the UK. By leveraging the inherent flexibility, durability, and customization options of these modular floor systems, building owners and developers can breathe new life into historic structures, adapting them to the needs of contemporary tenants while respecting their cherished architectural character.
Through careful design, meticulous installation, and proactive maintenance, raised flooring can seamlessly integrate building services, optimize space utilization, and enhance the overall performance and sustainability of historic building conversions. By embracing these innovative flooring solutions, we can ensure that our nation’s architectural heritage continues to thrive and serve the evolving needs of modern commercial and office environments.
For more information on how Raised Flooring UK can support your historic building conversion project, please visit our website.Tip: Always verify floor load ratings with structural engineers

