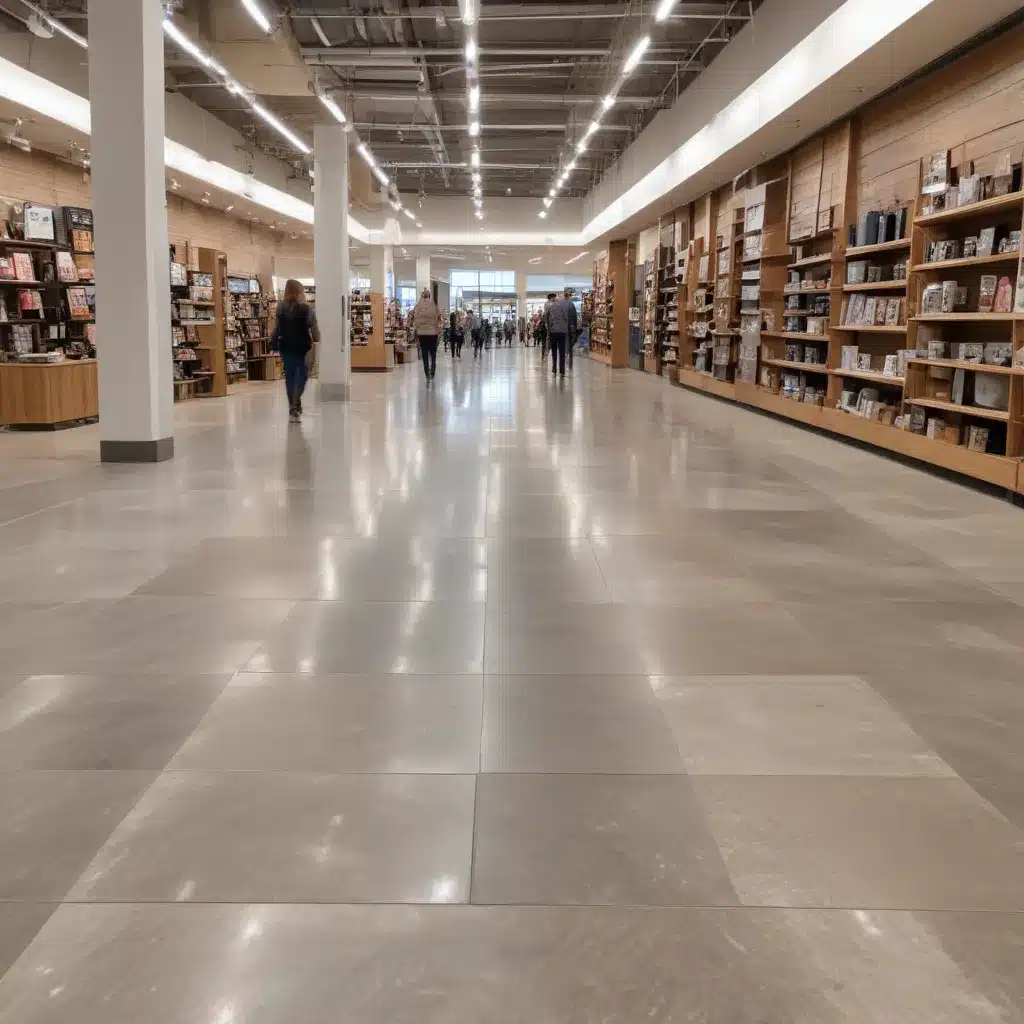
Accessibility Considerations in Raised Flooring for Retail Environments: Inclusive Design Approach
When designing accessible retail spaces, the choice of flooring system can have a significant impact on the overall user experience for customers and staff alike. Raised access flooring has emerged as a popular solution, offering a versatile and reconfigurable platform that seamlessly integrates building services while maintaining a smooth, uninterrupted walking surface. However, to truly create an inclusive retail environment, accessibility must be a key priority throughout the raised flooring system’s design, installation, and ongoing maintenance.
Mobility and Wheelchair Accessibility
At the heart of an accessible raised floor system lies the need to accommodate users with mobility impairments, including wheelchair users. This requires careful consideration of the floor panel dimensions, pedestal spacing, and overall load-bearing capacity. The panels themselves should provide a level, stable surface with minimal gaps or transitions that could catch wheelchair casters or create tripping hazards.
Crucially, the 32-inch minimum clear width mandated by accessibility guidelines must be maintained not just at doorways, but across the entire raised floor area. This ensures wheelchair users can freely navigate through the space without obstructions. Additionally, the 1:12 maximum ramp slope for any level changes ensures safe, gradual transitions between the raised floor and connecting surfaces.
Wayfinding and Sensory Cues
Beyond physical accessibility, raised flooring systems must also address the needs of customers with visual, auditory, or cognitive impairments. Integrating tactile wayfinding elements, such as directional indicators or warning strips, can help guide customers to key areas or highlight potential hazards. Contrasting flooring finishes and textures can also provide valuable sensory cues, enabling users to distinguish between circulation paths, resting areas, or transaction zones through touch and underfoot feedback.
The placement and design of building services integration, like data ports or electrical outlets, should also be carefully considered. Ensuring these elements are clearly identified and accessible to users of all abilities helps create a more inclusive and intuitive retail environment.
Compliance with Disability Regulations
In the UK, the primary regulations governing accessibility in the built environment are the Equality Act 2010 and the associated British Standard BS 8300:2018. These mandate that all new construction and significant alterations must provide accessible features and accommodate the needs of customers with disabilities.
For raised flooring systems, this means adhering to specific guidelines around clear widths, ramp slopes, surface materials, and integration with other building elements. Compliance with standards like BSEN 12825 for structural performance and PSA MOB PF2 PS/SPU for office flooring specifications are also crucial to ensure the chosen system meets accessibility requirements.
Structural Design
The structural integrity of a raised access flooring system is critical to maintaining accessibility over time. Factors like load-bearing capacity, pedestal adjustment range, and subfloor preparation all play a role in ensuring the floor remains level, stable, and easily traversable for users with mobility aids.
Specifying high-density, steel-encapsulated panels can provide the necessary strength and rigidity to support heavy foot traffic and occasional wheelchair use. Adjustable pedestals with a wide leveling range help accommodate uneven subfloors and maintain a consistent, accessible surface across the entire floor area.
Cabling and Services Integration
Raised access flooring systems offer the unique advantage of seamlessly integrating building services like power, data, and HVAC distribution. However, the design and layout of these elements must also prioritize accessibility.
Cable management solutions that keep cabling neatly organized and routed below the floor minimize tripping hazards and ensure a clear, unobstructed walking surface. Strategically placed access hatches and service grommets allow for easy maintenance and reconfiguration without disrupting the flow of the retail space.
Aesthetic Considerations
While functionality and accessibility are paramount, the aesthetic qualities of a raised flooring system should not be overlooked. Retail environments must balance practical requirements with an inviting, visually appealing design that aligns with the brand’s identity.
Incorporating a variety of flooring finishes, textures, and colors can help define different zones within the space, creating a coherent wayfinding system. Integrated lighting elements can also enhance the ambiance while providing additional sensory cues for customers.
Installation and Maintenance
The accessibility of a raised flooring system extends beyond the initial design and construction phases. Careful consideration must be given to the installation process, ensuring minimal disruption to daily operations and maintaining a safe, accessible environment throughout.
During installation, temporary ramps, signage, and physical barriers can help guide customers and staff around work areas. Afterwards, the raised floor must be easily reconfigurable to accommodate changes in store layout or the addition of new services and features.
Ongoing maintenance, such as regular inspections and prompt repairs, is crucial to preserving the accessibility of the raised floor over time. By training staff on maintenance protocols and providing clear instructions for users, retailers can ensure the system continues to meet the needs of all customers.
Sustainability and Environmental Impact
As sustainability becomes an increasingly important consideration for both businesses and consumers, the environmental impact of raised flooring systems must also be addressed. Specifying materials with high recycled content and designing for disassembly and reuse can help reduce the carbon footprint of the system.
Additionally, the thermal and acoustic properties of the raised floor can contribute to the overall energy efficiency of the building, enhancing comfort and accessibility for users. Careful selection of materials and integration with building services can help minimize heat loss, noise transmission, and other environmental factors that can impact the user experience.
Inclusive Design Approach
At the core of an accessible raised flooring system lies an inclusive design philosophy, where the needs of all users are considered and prioritized throughout the development process. This user-centric approach involves engaging with a diverse range of stakeholders, including customers with disabilities, accessibility experts, and facilities managers, to understand their unique requirements and pain points.
Through an iterative design process, feedback is gathered and incorporated to refine the system, ensuring it meets the needs of the widest possible user base. This may involve prototyping, on-site testing, and an ongoing commitment to continuous improvement, ultimately creating a more inclusive and equitable retail environment.
Regulatory Compliance
Compliance with relevant building regulations and accessibility standards is essential for any raised flooring system installed in the UK. Beyond the Equality Act 2010 and BS 8300:2018, projects may need to adhere to additional requirements, such as the Fire Safety Order 2005 for fire safety considerations or local planning guidelines for specific regions.
Maintaining a thorough understanding of the applicable regulations and working closely with building control authorities can help ensure the raised flooring system not only meets accessibility requirements but also upholds the necessary safety, performance, and aesthetic standards for the retail environment.
By prioritizing accessibility throughout the design, installation, and maintenance of raised access flooring systems, retailers can create inclusive, welcoming spaces that cater to the diverse needs of their customers. Through an inclusive design approach and a commitment to regulatory compliance, businesses can establish a retail environment that is truly accessible to all.

