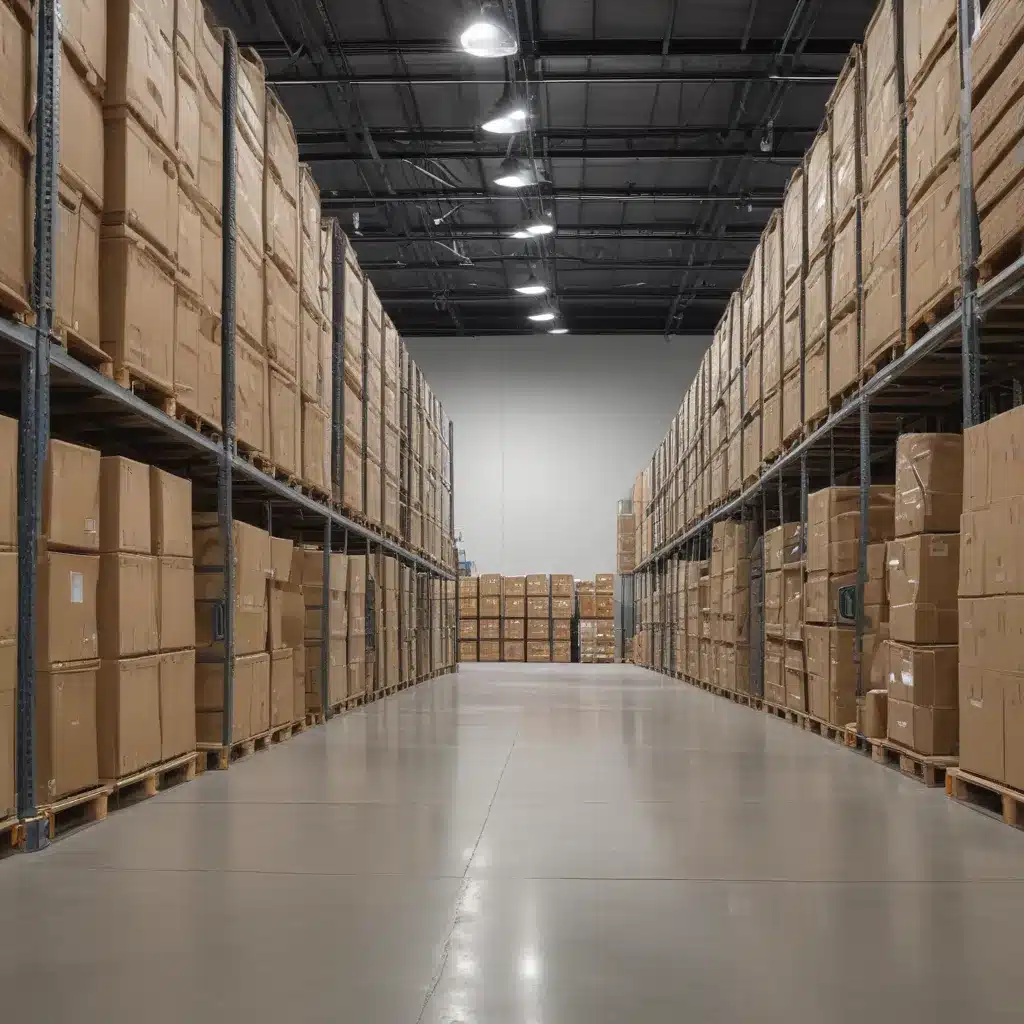
Maintaining Accessibility and Mobility in Raised Flooring for Logistics, Warehousing, and Distribution Centres in the Digital Age
As the warehousing industry undergoes a major transformation, driven by the surge in e-commerce and the need for faster, more efficient fulfillment, the role of raised access flooring has become increasingly critical. Raised flooring systems are at the heart of modern logistics operations, providing a versatile and adaptable foundation that enables the integration of cutting-edge automation, robotics, and digital technologies.
Floor Performance
Load Capacity
The core function of a raised access flooring system is to provide a robust and stable platform that can support the heavy loads associated with logistics and warehousing. Stringent performance standards, such as those defined in BSEN 12825, ensure that raised floors can withstand the weight of racking, shelving, material handling equipment, and even automated storage and retrieval systems (AS/RS). By specifying the appropriate load-bearing capacity, facility managers can ensure that their raised flooring system can accommodate current and future load requirements.
Modularity and Flexibility
One of the key advantages of raised access flooring is its modular design, which allows for easy reconfiguration and adaptation to changing operational needs. The individual floor panels, typically measuring 600mm x 600mm, can be easily removed and repositioned, enabling the rapid creation of new pathways, the integration of new equipment, or the rerouting of cables and services. This flexibility is particularly valuable in the fast-paced world of logistics, where the ability to quickly adapt to evolving requirements is essential.
Durability and Longevity
Logistics facilities often operate in challenging environments, with heavy foot traffic, the movement of materials and equipment, and the potential for impact from forklift operations. Raised access flooring systems must be designed to withstand these demanding conditions, with high-quality construction and robust materials that ensure long-term performance. By selecting durable, low-maintenance components, facility managers can minimize disruptions and maximize the usable life of their raised flooring investment.
Accessibility and Mobility
Pedestal Adjustment
A key feature of raised access flooring is the ability to adjust the height of the floor pedestals, allowing for precision leveling and the creation of a perfectly flat surface. This is particularly important in logistics environments, where uneven floors can impede the smooth movement of materials handling equipment, such as pallet trucks and automated guided vehicles (AGVs). The adjustability of the pedestals also enables the accommodation of changes in floor loading or the integration of new equipment over time.
Wheelchair Accessibility
Ensuring that raised access flooring systems are accessible to individuals with mobility challenges is essential for creating an inclusive and functional logistics environment. The adjustable pedestals allow for the integration of ramps and other accessibility features, while the modular design allows for the easy creation of clear pathways and the removal of potential obstacles. By prioritizing accessibility, facility managers can ensure that their operations are inclusive and compliant with relevant regulations, such as the Equality Act 2010 and the Building Regulations Approved Document M.
Adaptability to Changing Needs
As logistics operations evolve, the raised flooring system must be able to adapt to new requirements, such as the integration of assistive technologies or the reconfiguration of work areas. The adjustability and modularity of raised access flooring make it well-suited to accommodate these changes, enabling facility managers to future-proof their operations and ensure that their infrastructure remains responsive to the needs of all users.
Cable Management
Underfloor Cable Routing
One of the key benefits of raised access flooring is the ability to route electrical, data, and communications cables through the void space beneath the floor. This approach keeps cables out of sight and out of the way, reducing trip hazards and creating a clean, uncluttered work environment. The modular access panels also allow for easy access to the underfloor space, facilitating the installation, maintenance, and reconfiguration of the cable infrastructure as needed.
Power and Data Distribution
The versatility of raised access flooring extends to the distribution of power and data services throughout the facility. Electrical outlets, network access points, and other service connections can be strategically positioned within the access floor, ensuring that power and connectivity are readily available where required. This flexibility allows for the seamless integration of automation, robotics, and other digital technologies that are transforming the logistics industry.
Thermal Management
The void space beneath a raised access floor can also be leveraged for the distribution of conditioned air, contributing to the overall thermal management of the facility. This approach can improve energy efficiency, as the conditioned air is directed precisely where it is needed, rather than being distributed through a traditional overhead HVAC system. The raised floor also creates a more controlled environment, which is crucial for the operation of sensitive electronic equipment and the preservation of temperature-sensitive goods.
Regulatory Compliance
Building Codes and Standards
Raised access flooring systems must comply with a range of building codes and industry standards to ensure the safety and integrity of the facility. In the UK, key regulations include the Building Regulations, the Equality Act 2010, and the Smoke and Carbon Monoxide Alarm (England) Regulations 2015. Manufacturers of raised flooring systems must diligently adhere to these requirements, which cover aspects such as structural integrity, fire safety, and accessibility, to ensure that their products are suitable for use in logistics and warehousing environments.
Fire Safety Requirements
Fire safety is a critical concern in any warehouse or logistics facility, and raised access flooring systems must be designed and installed to mitigate the risk of fire. This includes the use of non-combustible, low-smoke materials, as well as the incorporation of fire-resistant barriers and penetration seals to prevent the spread of fire and smoke through the underfloor void. Adherence to relevant fire safety standards, such as BS 476 and EN 13501, is essential for ensuring the safety of occupants and the protection of the facility.
Accessibility Guidelines
In addition to building codes and fire safety regulations, raised access flooring systems must also meet accessibility guidelines, such as those outlined in the Building Regulations Approved Document M and the Equality Act 2010. These requirements ensure that the flooring system, including any ramps, thresholds, or other features, is designed to accommodate individuals with mobility challenges and provides an inclusive environment for all users. Compliance with these guidelines is not only a legal requirement but also a crucial aspect of creating a safe and welcoming logistics facility.
Benefits for Logistics Operations
Operational Efficiency
The flexibility and adaptability of raised access flooring systems can have a significant impact on the operational efficiency of logistics and warehousing facilities. The ability to reconfigure the layout and integrate new equipment quickly allows facility managers to respond to changing market demands, optimize material flow, and improve overall productivity.
Flexible Layout
The modular nature of raised access flooring enables the rapid reconfiguration of warehouse and distribution centre layouts to accommodate changes in product mix, inventory levels, or material handling processes. This responsiveness is essential in the fast-paced world of logistics, where the ability to adapt to new requirements can mean the difference between success and failure.
Optimized Material Flow
By strategically positioning racking, shelving, and automation equipment on the raised access flooring system, facility managers can create streamlined material handling workflows that minimize travel distances and bottlenecks. This optimization of material flow can lead to significant improvements in order fulfillment times, inventory management, and overall operational efficiency.
Technological Integration
As the logistics industry continues to embrace digital transformation, raised access flooring systems play a crucial role in enabling the integration of cutting-edge technologies that drive operational efficiency and responsiveness.
Connectivity and Digitalization
The underfloor infrastructure provided by raised access flooring systems allows for the seamless integration of power, data, and communications networks. This facilitates the deployment of Internet of Things (IoT) sensors, warehouse management systems, and other digital technologies that collect and analyze real-time data to optimize operations.
Sensor Integration
The flexibility of raised access flooring systems enables the easy installation of a wide range of sensors, such as those used for inventory tracking, environmental monitoring, or occupancy detection. By integrating these sensors into the underfloor infrastructure, facility managers can gain valuable insights that inform their decision-making and drive continuous improvement.
Sustainability Considerations
As the focus on environmental sustainability continues to grow, raised access flooring systems offer several advantages that contribute to the overall sustainability of logistics and warehousing operations.
Energy Efficiency
The ability to direct conditioned air through the underfloor void, as well as the potential to incorporate energy-efficient cooling and heating systems, can significantly improve the energy efficiency of a logistics facility. Furthermore, the modular design of raised access flooring systems allows for the easy integration of renewable energy sources, such as solar panels, into the facility’s infrastructure.
Recyclable Components
Many raised access flooring systems are designed with sustainability in mind, incorporating recyclable materials and components that can be easily disassembled and reused or repurposed at the end of the system’s useful life. This circular approach to materials management aligns with the growing emphasis on sustainable building practices and the reduction of waste in the logistics industry.
Environmental Factors
Temperature and Humidity Control
Logistics and warehousing operations often require precise control over the indoor environment to ensure the proper storage and preservation of goods. Raised access flooring systems can contribute to this environmental control by facilitating the distribution of conditioned air and the monitoring of temperature and humidity levels.
Controlled Environment
The void space beneath the raised floor can be used to distribute chilled or heated air, creating a more uniform and controlled indoor environment. This approach can help maintain optimal temperature and humidity levels, which are crucial for the storage of temperature-sensitive products, the operation of electronic equipment, and the comfort of personnel.
Moisture Mitigation
In environments with high humidity or the potential for water intrusion, raised access flooring systems can help mitigate the risk of moisture-related issues. The underfloor void allows for the installation of drainage systems and the monitoring of moisture levels, enabling early detection and remediation of any potential problems.
Floor Finish Options
The surface of a raised access flooring system can be customized to suit the specific requirements of a logistics or warehousing facility, including the need for enhanced safety, static dissipation, or aesthetics.
Static-Dissipative Flooring
In environments where electronic equipment or sensitive materials are present, the use of static-dissipative floor finishes can help prevent the buildup of static electricity and the potential for electrostatic discharge (ESD). This can be especially important in logistics facilities where automation and robotics are prevalent.
Anti-Slip Surfaces
For areas with high foot traffic or the movement of materials handling equipment, raised access flooring systems can be fitted with anti-slip surface treatments or finishes. This helps to enhance safety and reduce the risk of slips, trips, and falls, which are common hazards in logistics environments.
Acoustics and Noise Reduction
The design and construction of raised access flooring systems can also play a role in mitigating noise levels and improving the overall acoustic environment within a logistics facility.
Underfloor Sound Absorption
The void space beneath the raised floor can be filled with sound-absorbing materials, which can help to reduce the transmission of impact noise, such as the sound of footsteps or the movement of equipment. This can contribute to a more comfortable and productive work environment for personnel.
Minimizing Footfall Noise
The selection of high-quality floor panels and the proper installation of the raised access flooring system can also help to minimize the noise generated by footfall and the movement of materials handling equipment. This can be particularly important in areas where noise levels need to be carefully controlled, such as office spaces or meeting rooms within a logistics facility.
Installation and Maintenance
Site Preparation
Proper site preparation is essential for the successful installation of a raised access flooring system, ensuring that the foundation is level, stable, and capable of supporting the weight of the flooring and any equipment or materials placed upon it.
Subfloor Leveling
Prior to the installation of the raised access flooring, the subfloor must be carefully leveled to provide a uniform and stable base. This may involve the use of self-leveling compounds or other techniques to address any unevenness or irregularities in the existing floor.
Raised Floor Pedestal Placement
The precise placement and adjustment of the raised floor pedestals is a critical step in the installation process. The pedestals must be positioned and leveled to create a perfectly flat surface, enabling the smooth movement of materials handling equipment and the integration of accessibility features.
Access Panel Integration
The modular design of raised access flooring systems allows for the seamless integration of access panels, which provide convenient entry points to the underfloor void for the installation, maintenance, and reconfiguration of services and equipment.
Removable Tiles
The individual floor panels, typically measuring 600mm x 600mm, are designed to be easily removable, allowing facility personnel to access the underfloor space as needed. This facilitates the routing of cables, the installation of new services, and the maintenance or replacement of components.
Service Access Hatches
In addition to the removable floor panels, raised access flooring systems can also incorporate strategically positioned service access hatches. These larger openings provide a convenient means of accessing the underfloor void for tasks such as the installation of equipment, the replacement of cables, or the inspection and maintenance of the system.
Ongoing Maintenance
Maintaining the long-term performance and functionality of a raised access flooring system requires a proactive approach to cleaning, inspection, and component replacement.
Cleaning and Inspection
Regular cleaning of the floor surface and the underfloor void, as well as periodic inspections to identify any issues or wear and tear, are essential for ensuring the continued safe and reliable operation of the raised flooring system. This helps to prevent the buildup of dust and debris, which could interfere with the system’s performance or pose a safety risk.
Component Replacement
Over time, certain components of the raised access flooring system, such as floor panels, pedestals, or seals, may need to be replaced due to wear and tear or damage. By maintaining a stock of replacement parts and following the manufacturer’s recommended maintenance procedures, facility managers can ensure the longevity and optimal performance of their raised flooring investment.
By prioritizing the design, installation, and maintenance of high-quality raised access flooring systems, logistics, warehousing, and distribution centres can leverage the numerous benefits of this versatile and adaptive infrastructure. From enhancing operational efficiency and enabling technological integration to ensuring accessibility and environmental control, raised access flooring is a crucial element in the modernization of the logistics industry. As the digital age continues to transform the way goods are stored, handled, and distributed, raised flooring systems will play an increasingly vital role in maintaining the accessibility and mobility that are essential for success in this dynamic landscape. Visit raised-flooring.co.uk to learn more about the latest raised access flooring solutions for your logistics facility.Example: London Cloud Provider Expansion

