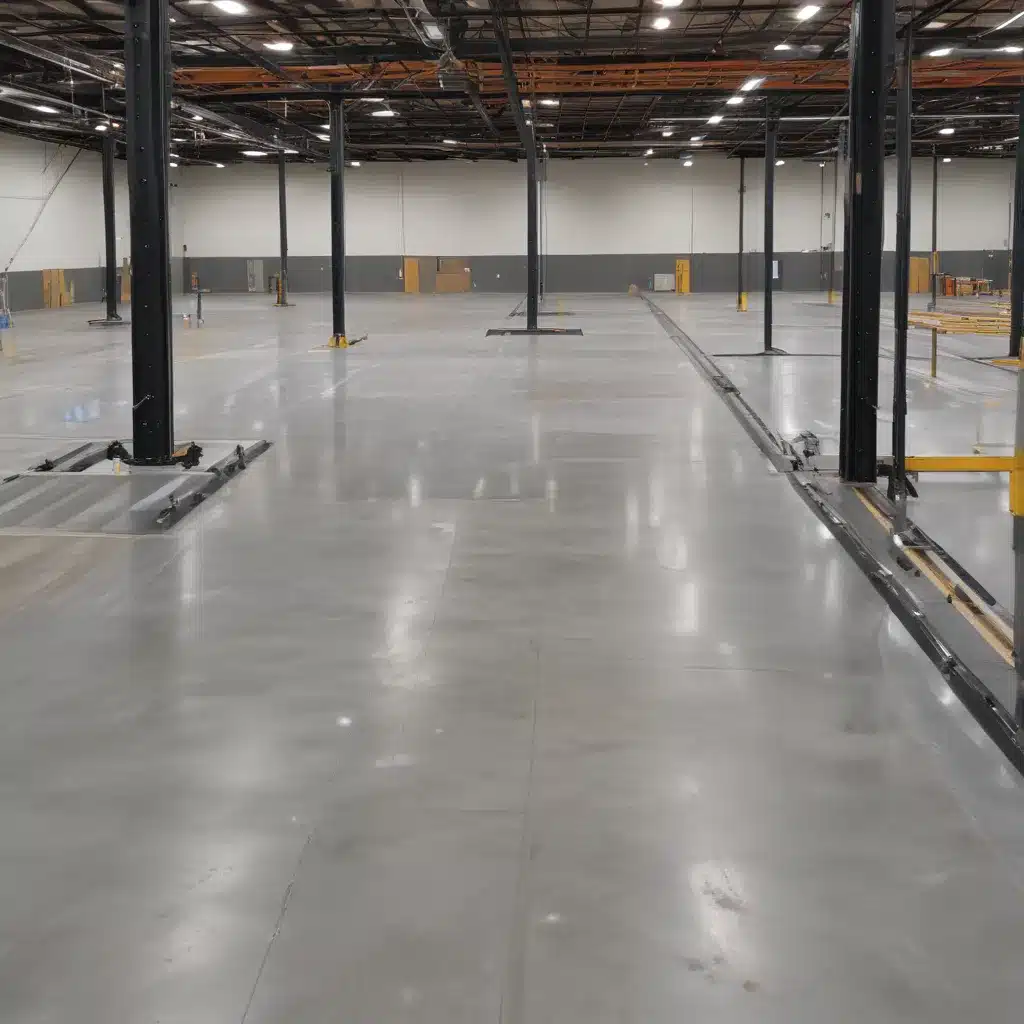
In today’s diverse and evolving workplace, creating environments that are accessible, adaptable, and inclusive is a key priority for forward-thinking industrial organizations. One innovative solution that is rapidly gaining traction in the UK is the use of height-adjustable raised access flooring systems. These versatile flooring solutions not only enhance mobility and ease of movement but also provide a flexible foundation for integrating ergonomic workstations, enabling employees of all abilities to thrive.
Floor Design and Construction
At the heart of an effective raised access flooring system is its underlying design and construction. Manufacturers in the UK have developed a range of panel types and pedestal systems to meet the varying demands of industrial facilities. When selecting the optimal raised flooring solution, it’s crucial to consider factors such as load-bearing capacity, pedestal adjustment and leveling, and the available space for housing cables and services.
Load Capacity Considerations
Industrial environments often require flooring systems that can withstand heavy machinery, equipment, and frequent foot traffic. Raised access floors in the UK are engineered to support a wide range of static and dynamic loads, with load-bearing capacities typically ranging from 1,500 to 6,000 N/m2. The specific load requirements will depend on the intended use of the space, the weight of equipment, and the anticipated occupancy levels.
For applications involving specialized industrial machinery or high-density occupancy, manufacturers offer steel encapsulated panels that provide enhanced load-bearing capabilities. These panels feature a robust steel shell surrounding a high-density core, ensuring superior strength and durability to meet the most demanding load requirements.
Pedestal Adjustment and Leveling
A crucial aspect of raised access flooring systems is the pedestal design, which allows for precise height adjustment and leveling to accommodate uneven subfloors or changing spatial needs. Pedestals in the UK are typically made of galvanized steel, offering exceptional stability and longevity. The height-adjustable nature of the pedestals enables seamless integration with a wide range of industrial equipment and furniture, ensuring a level and accessible platform for all users.
Subfloor Space for Cable Management
Raised access floors in industrial environments often serve as the primary conduit for concealing and managing a vast array of electrical, data, and building services cables. The void space between the subfloor and the raised flooring panels can range from 50 to 1,000 mm, depending on the specific application requirements. This hidden infrastructure allows for easy access, modification, and upgrades to the building’s services, minimizing disruption to daily operations.
Inclusive Design Principles
Designing inclusive industrial environments that cater to the diverse needs of the workforce is a fundamental aspect of raised access flooring systems. By incorporating principles of accessibility and universal design, these solutions can enhance mobility, ergonomics, and overall user experience.
Accessibility and Mobility
At the forefront of inclusive design is the need to accommodate individuals with varying mobility requirements. Raised access floors in the UK often feature adjustable pedestals that can be easily modified to provide level transitions and eliminate potential tripping hazards, ensuring seamless accessibility for wheelchair users, those with walking aids, and employees with other physical disabilities.
Ergonomic Workstation Integration
Integrating height-adjustable workstations and furniture with raised access flooring systems enables a more ergonomic and personalized work environment. By allowing users to easily adjust the height of their desks, chairs, and other equipment, employees can maintain proper posture, reduce strain, and optimize their productivity, regardless of their physical capabilities.
Universal Design Standards
Adhering to universal design principles, raised access flooring systems in the UK are engineered to meet or exceed the requirements set forth by the Workplace (Health, Safety and Welfare) Regulations 1992 and the Equality Act 2010. These guidelines ensure that the built environment is accessible, usable, and inclusive for all individuals, fostering a more equitable and supportive industrial workplace.
Environmental Factors
In addition to accessibility and inclusivity, raised access flooring systems in the UK must also address crucial environmental factors, such as thermal insulation, acoustical performance, and electrostatic discharge (ESD) protection.
Thermal Insulation Properties
The void space between the subfloor and the raised flooring panels can be leveraged to enhance the thermal performance of the building. By strategically introducing insulation materials within this cavity, raised access flooring systems can contribute to improved energy efficiency and temperature regulation, creating a more comfortable and sustainable industrial environment.
Acoustical Performance
Industrial facilities often contend with elevated noise levels from equipment, machinery, and other operational activities. Raised access flooring systems can help mitigate these acoustic challenges through the incorporation of sound-absorbing materials within the panel construction or the void space. This can lead to a significant reduction in ambient noise levels, promoting a more productive and focused work environment.
Electrostatic Discharge (ESD) Protection
In sensitive industrial settings, such as electronics manufacturing or cleanroom environments, the risk of electrostatic discharge (ESD) must be carefully managed. Raised access flooring systems in the UK can be specified with conductive or dissipative panels that effectively ground static electricity, safeguarding delicate equipment and ensuring the safety of personnel working in these specialized spaces.
Regulatory Compliance
Navigating the regulatory landscape for industrial facilities in the UK is a critical consideration when implementing raised access flooring systems. Compliance with workplace safety guidelines, disability access regulations, and building code requirements is essential to ensure the well-being of all occupants and the overall integrity of the built environment.
Workplace Safety Guidelines
The Health and Safety at Work etc. Act 1974 and the Workplace (Health, Safety and Welfare) Regulations 1992 in the UK outline specific requirements for the design and installation of flooring systems in industrial settings. Raised access flooring solutions must adhere to these regulations, providing a stable, slip-resistant, and durable surface that minimizes the risk of accidents and injuries.
Disability Access Regulations
The Equality Act 2010 in the UK mandates that all new construction and alterations to existing buildings must be designed to be accessible and inclusive for people with disabilities. Raised access flooring systems play a crucial role in meeting these requirements, as they can be customized to accommodate users with varying mobility needs, ensuring equal access and participation in the industrial workplace.
Building Code Requirements
The Building Regulations 2010 in the UK set forth specific guidelines for the structural integrity, fire safety, and accessibility of building elements, including flooring systems. Raised access flooring solutions must comply with the relevant BSEN 12825 standards, which address factors such as load-bearing capacity, fire resistance, and compliance with accessibility provisions.
By carefully considering the design, environmental, and regulatory factors associated with raised access flooring systems, industrial organizations in the UK can create inclusive, adaptable, and compliant workspaces that empower all employees to thrive. Raised Flooring UK (http://raised-flooring.co.uk/) is a leading provider of these innovative solutions, offering expertise and support to help businesses achieve their accessibility and inclusivity goals.

