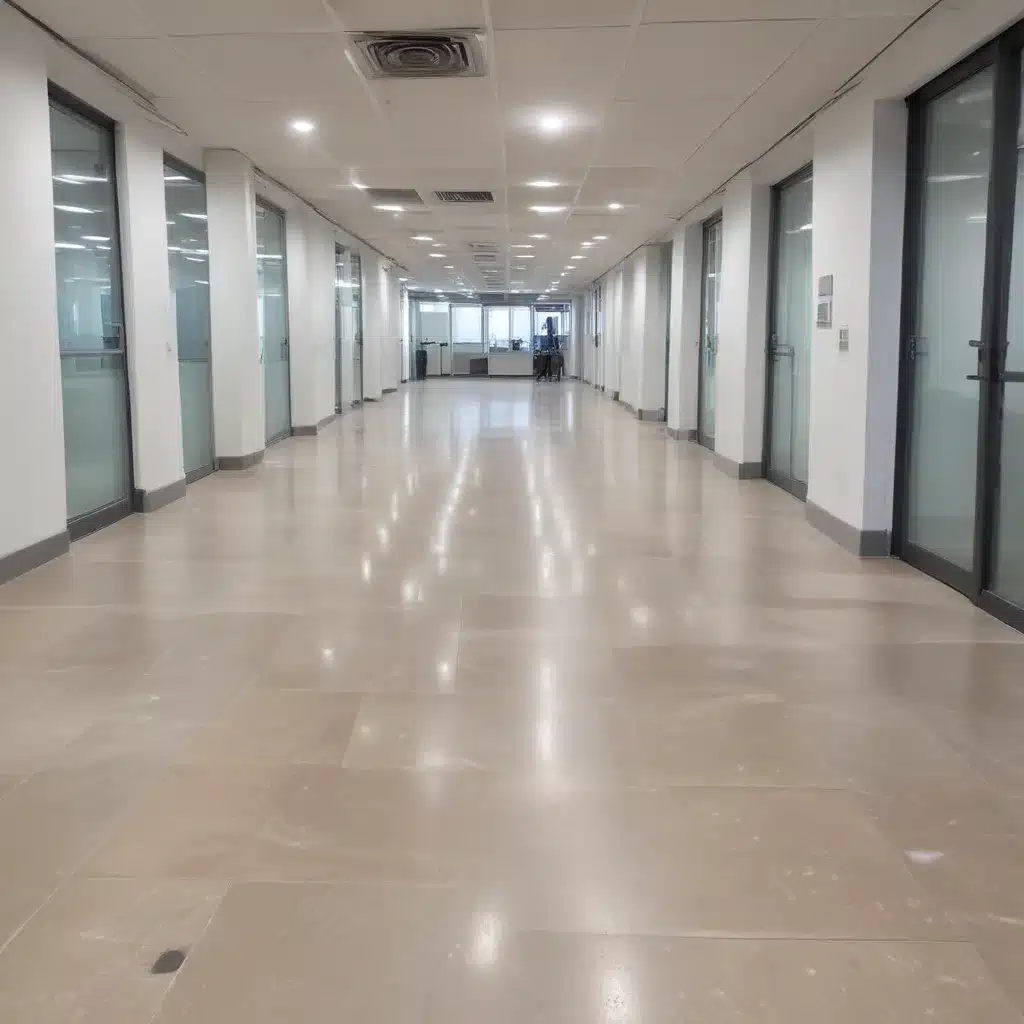
As an experienced raised flooring consultant with Raised Flooring UK, I’ve seen firsthand the growing importance of navigating the complex regulatory landscape when it comes to designing, installing, and maintaining effective raised access flooring systems in modern commercial and office environments across the UK.
Raised access flooring has become an integral part of the modern office space, providing a flexible and adaptable platform for routing essential building services such as power, data, HVAC, and plumbing. However, ensuring these systems comply with the relevant British standards and regulations is crucial to safeguarding the safety, accessibility, and long-term performance of the workspace.
In this comprehensive guide, we’ll explore the key design considerations, material specifications, load capacity assessments, and regulatory compliance requirements that office managers, facilities teams, and building professionals need to be aware of when specifying and installing raised access flooring.
Types of Raised Access Flooring
Raised access flooring systems come in a variety of forms, each with their own unique characteristics and applications. Understanding the differences between the main types is an essential first step in selecting the right solution for your office space.
Conventional Raised Floors
Conventional raised floors are the most common type, consisting of load-bearing floor panels (typically 600mm x 600mm) that are supported by a grid of adjustable metal pedestals. The void created between the subfloor and the raised access floor allows for the routing and distribution of building services. These systems are highly flexible, offering a wide range of panel types, pedestal heights, and load capacities to suit different requirements.
Modular Raised Floors
Modular raised floors are a more prefabricated approach, where the floor panels and supporting pedestals are factory-assembled into larger, standardized modules. This can streamline the installation process, particularly in retrofit projects, as the modules simply need to be laid in place. Modular systems often incorporate innovative features like snap-fit connections and integrated cable channels for efficient service routing.
Hybrid Raised Floors
Hybrid raised floors combine elements of both conventional and modular approaches. They may feature a combination of factory-assembled modules alongside individually placed panels, or incorporate different panel materials (such as a mixture of steel and wood) to optimise performance and cost-effectiveness. Hybrid systems offer enhanced flexibility while still benefiting from some of the installation efficiencies of modular designs.
Design Considerations
When specifying a raised access flooring system for an office environment, there are several key design factors that need to be carefully evaluated to ensure the long-term functionality and safety of the installation.
Load Capacity
One of the primary considerations is the load-bearing capacity of the raised floor. Offices can contain a wide range of equipment, furniture, and occupant loads that must be safely supported. The panels and pedestals must be rated to handle the anticipated static and dynamic loads, with typical office environments requiring a minimum concentrated load capacity of 3.0 kN as per the BSEN 12825 standard.
Pedestals and Adjustability
The adjustable pedestals that support the floor panels play a crucial role in levelling the surface and accommodating uneven subfloors. A typical pedestal offers around 40mm of vertical adjustment, allowing the installer to create a consistently flat plane. The selection of pedestal height, material, and fixings should be tailored to the specific project requirements and loadings.
Airflow and Thermal Management
In addition to service routing, the void under a raised access floor can be leveraged to support the office’s HVAC system, either by delivering conditioned air directly through perforated panels or by creating a plenum for distributing air. Careful airflow modelling and integration with the building’s mechanical design is essential to ensure optimal thermal comfort and energy efficiency.
Electrical and Data Cabling
One of the primary benefits of a raised access floor is the ability to neatly conceal and distribute the extensive electrical, data, and communications cabling required in modern offices. Proper planning and management of these building services is crucial.
Cable Routing and Management
The void under the raised floor provides a convenient and accessible space for routing cables, with the removable panels allowing easy access for maintenance and reconfiguration. Cable containment systems, such as raceways or basket trays, help to organise and protect the wiring, ensuring a tidy and functional installation.
Power and Data Integration
Electrical and data outlets can be strategically placed within the floor, either through flush-mounted floor boxes or by routing cables up through the pedestals. This allows for a clean, uninterrupted aesthetic while providing convenient access to power and connectivity throughout the office space.
Accessibility and Maintenance
The accessibility and ease of maintenance afforded by raised access floors is a key advantage. Removing individual panels provides direct, tool-free access to the services below, simplifying the process of adding, moving, or upgrading cabling as the office layout and technology needs evolve over time.
Sustainability and Environmental Impact
As sustainability becomes an increasingly pressing concern for the construction industry, the environmental impact of raised access flooring systems is an important consideration. Specifiers and facilities managers must look beyond the initial installation to evaluate the long-term resource efficiency and environmental credentials of these products.
Recycled Materials
Many raised floor panel and pedestal manufacturers now offer recycled content options, utilising materials like steel, aluminium, and engineered wood composites to reduce the embodied carbon of the system. This aligns with the industry’s drive towards more circular and resource-efficient construction practices.
Energy Efficiency
The air void beneath a raised access floor can also contribute to the energy efficiency of the overall building, allowing for effective distribution of conditioned air and reducing the load on the HVAC system. Additionally, the flexibility of the system supports agile and responsive workspaces that can adapt to changing occupancy patterns, further optimising energy usage.
Acoustics and Indoor Air Quality
Raised access floors can also play a role in enhancing acoustic performance and indoor air quality within office environments. The void space can be leveraged for sound-absorbing materials, while the separation from the subfloor helps to isolate noise and vibration. Careful detailing around service penetrations is crucial to maintain the integrity of the acoustic and air seal.
Building Regulations and Compliance
Ensuring compliance with the relevant British and European standards is essential when specifying and installing raised access flooring systems. Failure to meet these requirements can compromise the safety, accessibility, and long-term performance of the office environment.
Structural Requirements
The BSEN 12825 standard sets out the structural testing and performance requirements for raised access flooring, addressing aspects such as concentrated and distributed load capacities, impact resistance, and deflection limits. Manufacturers must demonstrate compliance through robust third-party testing and certification.
Fire Safety
Raised access floors must also meet stringent fire safety regulations, particularly in relation to the panel and pedestal materials used. Systems should be specified to comply with the relevant Building Regulations and industry guidelines, such as the European Classification System for Reaction to Fire (Euroclass).
Accessibility Guidelines
For office environments, compliance with accessibility guidelines, such as the Equality Act 2010 and BS 8300, is crucial. This includes ensuring that the raised floor system provides appropriate step-free access, clear floor heights, and manoeuvrability for wheelchair users throughout the space.
By closely aligning your raised access flooring specification with these regulatory requirements, you can be confident that your office environment will provide a safe, accessible, and compliant workspace for all occupants.
To learn more about how Raised Flooring UK can help you navigate the complexities of raised access flooring systems, visit our website at http://raised-flooring.co.uk/. Our team of experienced consultants is here to provide expert guidance and support throughout your project.Tip: Consider future cabling needs during initial installation

