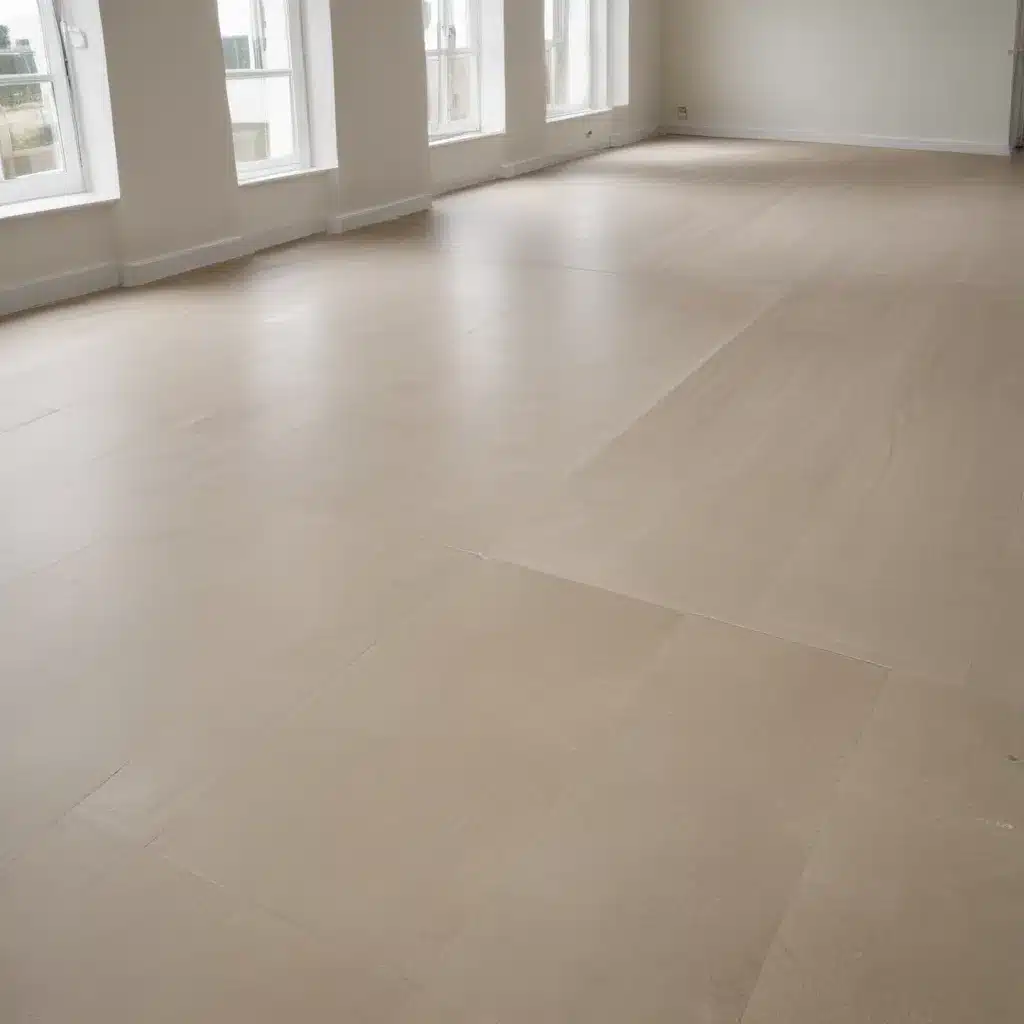
Minimising Environmental Impact During Raised Floor Installation
In the world of modern commercial and office design, raised access flooring systems have become an integral component, providing unparalleled flexibility and functionality. As the industry continues to evolve, the demand for sustainable solutions that prioritise environmental impact has become increasingly crucial. At Raised Flooring UK, we specialise in designing, installing, and maintaining raised access flooring systems that not only meet the highest performance standards but also minimise their ecological footprint.
Structural Considerations
The foundation of any raised access flooring system lies in its structural integrity. Load-bearing capacity is a critical factor, as the system must be able to support the weight of heavy IT equipment, furniture, and even foot traffic. When selecting the right materials, we carefully evaluate their load-bearing capabilities, ensuring they can withstand the demands of the specific application.
The design of the access floor pedestals plays a crucial role in the overall stability and performance of the system. These adjustable supports, often made of steel or other durable materials, must be precisely configured to provide a level and sturdy foundation. Proper subfloor preparation, including levelling and surface preparation, is essential to create a stable base for the raised floor system.
Flooring Panel Specifications
The choice of flooring panel materials is a significant consideration when it comes to minimising environmental impact. At Raised Flooring UK, we prioritise the use of recycled content and low-emission materials in our panel compositions. For example, calcium sulphate panels have emerged as a sustainable alternative to traditional concrete or steel options, as they are composed primarily of recycled gypsum, a naturally occurring mineral.
Beyond the material composition, the surface finishes of the panels are also carefully selected to meet both aesthetic and functional requirements. From durable laminates to high-performance coatings, our panels are designed to withstand the rigours of commercial use while maintaining a visually appealing appearance.
Dimensional tolerances are another crucial aspect of panel selection, as they ensure a seamless and level installation, minimising the need for extensive modifications and reducing material waste.
Cable Management Solutions
Effective cable management is a hallmark of raised access flooring systems, allowing for the efficient distribution of power, data, and other essential services throughout the workspace. Our solutions incorporate cable raceways and strategically placed cutouts to optimise airflow and maintain a clutter-free environment.
By integrating these cable management features, we can minimise the environmental impact of raised floor installations, reducing the need for extensive renovations or modifications down the line. This adaptability not only enhances the longevity of the system but also contributes to a more sustainable approach to commercial interior design.
Regulatory Compliance
Raised access flooring systems in the UK must adhere to a range of building codes, environmental standards, and accessibility guidelines. At Raised Flooring UK, we stay abreast of the latest regulations to ensure our solutions meet or exceed the necessary requirements.
Compliance with standards such as BSEN 12825 (European Standard for Raised Access Floors) and PSA MOB PF2 PS (UK Government Performance Specification) is crucial, as it not only safeguards the safety and performance of the system but also demonstrates our commitment to sustainable practices.
Installation Methodology
Site Preparation
Proper site preparation is the foundation for a successful raised floor installation. This often involves demolition and disposal of existing flooring, followed by a thorough subfloor levelling process to create a smooth and stable base.
At Raised Flooring UK, we prioritise mindful disposal practices, ensuring that any demolition waste is responsibly recycled or repurposed whenever possible. This approach not only minimises the environmental impact of our installations but also contributes to a more circular economy.
Pedestal Placement
The precise placement and alignment of the access floor pedestals are critical to the overall stability and performance of the raised flooring system. Our experienced teams utilise adjustment mechanisms to ensure that each pedestal is level and securely positioned, creating a solid foundation for the panels.
By meticulously planning the pedestal spacing and alignment, we can optimise the system’s load-bearing capacity and minimise the need for extensive modifications or adjustments during the lifespan of the installation.
Panel Laying Techniques
The manner in which the flooring panels are installed can have a significant impact on the system’s efficiency and longevity. Our team employs staggered laying patterns to enhance the overall stability and load distribution, while also minimising the amount of perimeter cutting required.
These techniques not only contribute to a robust and visually appealing installation but also help to reduce material waste, as panels can be reused or repurposed during the process.
Sustainability Measures
At Raised Flooring UK, we are committed to incorporating sustainable practices throughout the entire lifecycle of our raised floor systems. This commitment is reflected in the materials we select, the installation methods we employ, and the ongoing maintenance and flexibility of our solutions.
Recycled Content
As previously mentioned, the use of recycled materials in our flooring panels is a key focus. By sourcing panels made from recycled content, such as calcium sulphate, we can reduce the environmental impact of raw material extraction and processing.
Emission Reduction
In addition to the recycled content, we also prioritise panels with low volatile organic compound (VOC) emissions. This helps to create a healthier indoor environment for occupants, contributing to the overall sustainability of the commercial space.
Waste Minimization
Reducing waste is a crucial aspect of our sustainable approach. From the careful planning of pedestal placement and panel layouts to the responsible disposal of demolition materials, we strive to minimise the amount of waste generated during the installation process.
Maintenance and Flexibility
The long-term sustainability of a raised access flooring system is not only dependent on its initial design and installation but also on its ability to adapt to changing needs and requirements over time.
Access for Modifications
Our raised floor systems are designed with easy access in mind, allowing for seamless modifications and reconfigurations as the commercial space evolves. This flexibility ensures that the system remains an efficient and cost-effective solution, reducing the need for extensive renovations and minimising the environmental impact of future changes.
Cleaning and Upkeep
Proper maintenance and cleaning of the raised floor system are essential for maintaining its performance and longevity. At Raised Flooring UK, we provide comprehensive guidance and support to ensure that our clients can keep their systems in optimal condition, further contributing to the overall sustainability of the installation.
By prioritising sustainable practices, innovative design, and flexible solutions, Raised Flooring UK is leading the way in the UK’s commercial interior design industry. Our commitment to minimising environmental impact is reflected in every aspect of our raised access flooring systems, from material selection to installation methodologies and long-term maintenance. As the demand for eco-friendly and adaptable commercial spaces continues to grow, we are proud to offer a comprehensive range of raised flooring solutions that meet the highest standards of performance and sustainability.Statistic: 40% faster cooling with optimized floor layouts

