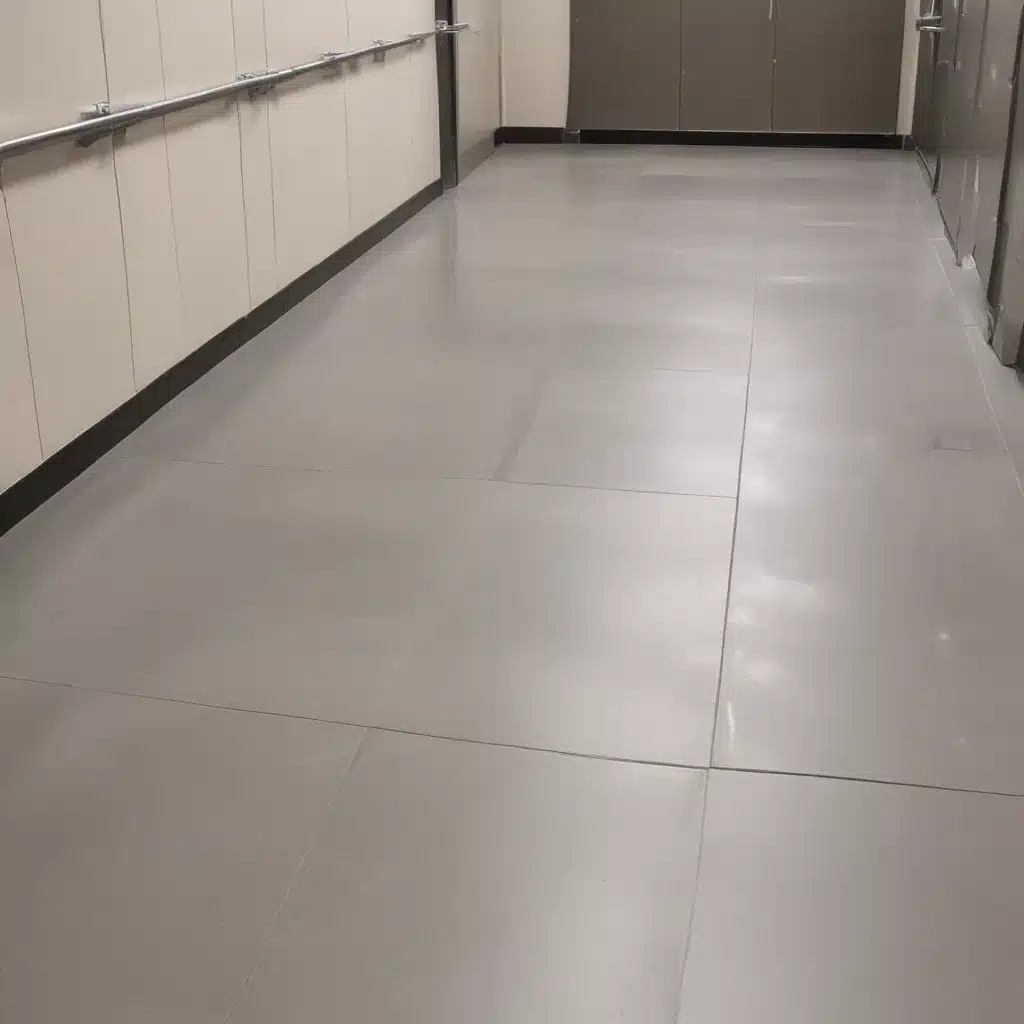
Raised access flooring systems have become an integral part of modern commercial and office environments, offering unparalleled flexibility, efficiency, and functionality. Whether it’s accommodating data cables, HVAC infrastructure, or ever-changing layout needs, these elevated floor systems provide a versatile foundation for the dynamic nature of today’s workspaces.
However, to ensure the long-term performance and viability of a raised access floor, proper maintenance and care are essential. As an experienced raised flooring consultant, I’ve seen firsthand the importance of implementing efficient maintenance strategies to keep these systems in top condition. In this comprehensive guide, I’ll delve into the key aspects of maintaining raised access floors, covering everything from design considerations to regulatory compliance and long-term best practices.
Structural Design Considerations
The foundation of a resilient raised access floor system lies in its structural integrity. From the outset, careful planning and design are critical to ensuring the system can withstand the demands of its environment while remaining accessible and adaptable.
Load Capacity and Distribution
One of the primary considerations in raised access flooring design is the system’s ability to support the anticipated load. Commercial spaces can often host heavy equipment, furniture, and even foot traffic, so the flooring must be engineered to distribute these loads evenly and safely.
The load-bearing capacity of a raised access floor is primarily determined by the strength and design of the pedestals that support the individual floor panels. Manufacturers typically provide detailed specifications on the load ratings for their pedestal systems, expressed in terms of concentrated and/or uniformly distributed loads. When specifying a raised access floor system, it’s crucial to carefully evaluate the expected load requirements and select a solution that exceeds these demands, factoring in a suitable safety margin.
Pedestal Adjustment and Leveling
The adjustable nature of raised access floor pedestals is a key feature that enables the creation of a perfectly level surface, even on uneven subfloors. During the installation process, the height of each pedestal is carefully calibrated to ensure even load distribution and a seamless, continuous floor plane.
However, over time, this precise levelling can be compromised due to factors such as building settling, pedestal wear, or even damage. As part of a regular maintenance program, the height and levelness of the access floor pedestals should be inspected and, if necessary, readjusted to maintain optimal performance. This not only preserves the aesthetic appeal of the flooring but also helps to prevent premature wear and potential tripping hazards.
Subfloor Preparation
The quality and condition of the subfloor play a crucial role in the long-term durability of a raised access floor system. Before installation, the subfloor should be thoroughly cleaned, inspected, and prepared to provide a stable, level foundation.
Any uneven surfaces, cracks, or debris on the subfloor can compromise the stability and performance of the access floor system, leading to potential issues down the line. In some cases, additional subfloor preparation, such as leveling compounds or sealants, may be required to ensure a smooth, consistent base for the raised flooring installation.
Maintenance and Cleaning
Maintaining the cleanliness and structural integrity of a raised access floor system is essential for preserving its functionality, appearance, and compliance with relevant regulations.
Routine Inspection Protocols
Regular inspections of the raised access floor should be a key component of any comprehensive maintenance plan. This involves systematically checking the condition of the individual floor panels, pedestals, and underfloor spaces to identify any signs of wear, damage, or potential issues.
During these inspections, facility managers should look for loose or unstable panels, compromised pedestal connections, and the accumulation of dust, debris, or moisture in the underfloor cavity. Any problems identified should be addressed promptly to prevent further deterioration and ensure the continued safe operation of the raised access floor.
Replacement and Repair Procedures
Over time, individual floor panels or pedestals within a raised access flooring system may become damaged or worn, necessitating replacement. It’s important to have a well-defined procedure in place for identifying and addressing such issues, sourcing compatible replacement components, and executing the necessary repairs.
When replacing a panel or pedestal, it’s crucial to ensure that the new components are fully compatible with the existing system, maintain the required load-bearing capacity, and are installed correctly to preserve the overall structural integrity of the raised floor.
Cleaning Methods and Materials
Keeping the raised access floor clean and free of debris is not only a matter of aesthetics but also plays a crucial role in preserving the system’s functionality and longevity. Regularly scheduled cleaning protocols should be implemented, using appropriate cleaning materials and techniques that don’t compromise the floor’s surface or the components beneath.
For the floor panels themselves, a combination of dry and damp mopping, along with the occasional use of a neutral pH cleaning solution, can effectively remove surface dirt and grime. When cleaning the underfloor cavity, the use of specialised vacuum systems or compressed air can help to dislodge and extract accumulated dust and debris.
Cable Management Solutions
One of the primary advantages of a raised access floor system is its ability to accommodate and organise the vast array of cables, wiring, and infrastructure required in modern commercial spaces. Effective cable management is essential for maintaining the accessibility, flexibility, and safety of these systems.
Underfloor Cable Routing
The open plenum space beneath a raised access floor provides an ideal pathway for organising and routing electrical cables, data lines, and other essential building services. During the initial design and installation phases, careful planning should be undertaken to map out the most efficient cable management strategies, ensuring that the underfloor spaces remain accessible and free of obstructions.
Outlet and Service Cutout Placement
Strategically placed service cutouts and access panels within the raised floor system allow for the integration of power outlets, data ports, and other connectivity solutions, enabling a seamless and adaptable user experience. As part of the ongoing maintenance regime, these access points should be regularly inspected and, if necessary, repositioned or reconfigured to accommodate changing requirements.
Accessibility and Reconfiguration
The modular nature of raised access floors facilitates the easy reconfiguration and accessibility of the underfloor services. This allows facility managers to adapt the layout and cable routing as needed, without the disruptive and costly process of demolition or reconstruction.
Maintaining clear access to the underfloor cavity, through the use of removable floor panels and secure cable management solutions, is crucial for enabling efficient maintenance, troubleshooting, and system upgrades over the lifespan of the raised access floor.
Regulatory Compliance
Raised access flooring systems in the UK are subject to a range of regulatory requirements and industry standards, which must be carefully considered and addressed as part of any maintenance and operations strategy.
Fire Safety Regulations
Building regulations, such as the Approved Document B in the UK, stipulate specific fire safety requirements for raised access floors, including the use of non-combustible materials and the incorporation of fire-resistant barriers or seals. Adherence to these regulations is critical, both during the initial installation and throughout the maintenance life cycle of the system.
Accessibility Standards
Accessibility standards, such as BS 8300, outline the design requirements for raised access floors to ensure they are inclusive and accommodating for all users, including those with mobility impairments. Maintaining the levelness and stability of the floor surface, as well as the integration of appropriate ramps or transitions, are essential for compliance with these standards.
Environmental Sustainability
As sustainability becomes an increasingly important consideration in the built environment, raised access flooring systems are being evaluated for their environmental impact. Factors such as the use of recycled or recyclable materials, energy efficiency, and overall lifecycle assessments are driving the development of more sustainable access floor solutions.
Maintaining a raised access floor system in accordance with relevant environmental regulations and industry certifications, such as BREEAM or LEED, can help to preserve its long-term sustainability and appeal to eco-conscious commercial tenants and clients.
Performance and Durability
The longevity and performance of a raised access floor system are directly influenced by the quality and condition of its components, as well as the maintenance protocols implemented by facility managers.
Surface Treatments and Finishes
The surface of the raised access floor panels can be finished with a variety of materials, including laminate, carpet, or even natural stone or tile. These surface treatments not only contribute to the aesthetic appeal of the space but also play a crucial role in the floor’s durability and resistance to wear and tear.
Regular inspection and maintenance of the floor’s surface, including the treatment of any scratches, stains, or damage, are essential for preserving the overall appearance and functionality of the raised access floor system.
Impact Resistance and Wear
Commercial environments can be subject to a significant amount of foot traffic, furniture movement, and the potential for heavy equipment or machinery. The raised access floor system must be designed and maintained to withstand these types of impacts and wear without compromising its structural integrity or appearance.
Manufacturers often provide specific performance specifications related to impact resistance, point loads, and rolling loads, which should be taken into account when selecting and maintaining the raised access floor solution.
Moisture and Humidity Control
The open plenum beneath a raised access floor can be susceptible to the accumulation of moisture, whether from external sources or internal condensation. Maintaining proper humidity levels and preventing the buildup of water or dampness is crucial for safeguarding the structural components, preventing the growth of mould or mildew, and ensuring the long-term reliability of the system.
Regular inspections, the incorporation of moisture barriers or drainage systems, and the implementation of dehumidification strategies, where necessary, can all contribute to the effective management of moisture and humidity in the underfloor cavity.
Aesthetic Design Integration
While the primary function of a raised access floor is to provide a flexible and efficient infrastructure, its aesthetic integration with the overall design of the commercial space is also an important consideration.
Flooring Tile Options
Raised access floor panels are available in a wide range of finishes, colours, and textures, allowing facility managers to select options that complement the desired aesthetic of the space. From natural stone and wood-look laminates to carpet tiles and high-performance resin surfaces, the choice of flooring tiles can have a significant impact on the overall visual appeal of the commercial environment.
Customization and Coordination
Many raised access floor manufacturers offer customization options, enabling the integration of the system with the building’s architectural features, branding, or specific design requirements. This might include the incorporation of custom logos, patterns, or colour schemes into the floor panel design.
Aligning the aesthetic of the raised access floor with the broader interior design scheme helps to create a cohesive, visually appealing commercial space that enhances the user experience and brand image.
Retrofitting and Upgrading
While raised access flooring is often specified for new construction projects, there are also opportunities to retrofit these systems into existing commercial buildings, allowing for the upgrade of outdated infrastructure or the adaptation of changing spatial requirements.
Evaluating Existing Conditions
When considering the integration of a raised access floor system into an existing building, it’s crucial to conduct a thorough evaluation of the current floor conditions, structural integrity, and available plenum space. This assessment will help to determine the feasibility of the retrofit and inform the design and installation process.
Integration with Building Systems
Retrofitting a raised access floor system requires careful coordination with the building’s existing mechanical, electrical, and plumbing systems. Ensuring a seamless integration between the new raised floor and the existing infrastructure is essential for maintaining the functionality and efficiency of the overall facility.
Transitioning from Conventional Flooring
The process of transitioning from a traditional, slab-on-grade floor to a raised access floor system may involve additional considerations, such as the incorporation of ramps or transitions to maintain accessibility and safety. Facility managers should work closely with experienced raised flooring consultants to develop a comprehensive plan for this transformation, minimising disruption and ensuring a successful outcome.
Raised Access Flooring in Specialized Environments
While raised access flooring systems are widely used in commercial office spaces, they also offer significant benefits in specialised environments, each with its own unique maintenance requirements.
Data Center and IT Infrastructure
In data centers and other mission-critical IT facilities, raised access floors are essential for housing and managing the complex network of cables, cooling systems, and other essential infrastructure. Maintaining the cleanliness, accessibility, and structural integrity of these raised floor systems is of paramount importance to ensure the reliable operation of the facility.
Healthcare Facilities
Hospitals, clinics, and other healthcare settings often utilise raised access floors to accommodate medical equipment, plumbing, and electrical services while maintaining a hygienic and easily cleanable environment. Maintenance protocols in these facilities must adhere to strict infection control standards and regulatory requirements to ensure the safety and well-being of patients and staff.
Educational and Office Spaces
Commercial office environments and educational facilities, such as computer labs and lecture halls, can also benefit from the flexibility and functionality of raised access floors. Maintaining these systems to a high standard is crucial for preserving the comfort, productivity, and adaptability of the workspace, as well as ensuring compliance with relevant accessibility and safety regulations.
Regardless of the specific application, the key to successful raised access floor maintenance lies in the implementation of a comprehensive, proactive strategy that addresses both the structural and aesthetic aspects of the system. By prioritising regular inspections, timely repairs, and effective cleaning protocols, facility managers can ensure the long-term performance and value of their raised access flooring investment.
For more information and expert guidance on maintaining your raised access flooring system, visit raised-flooring.co.uk.

