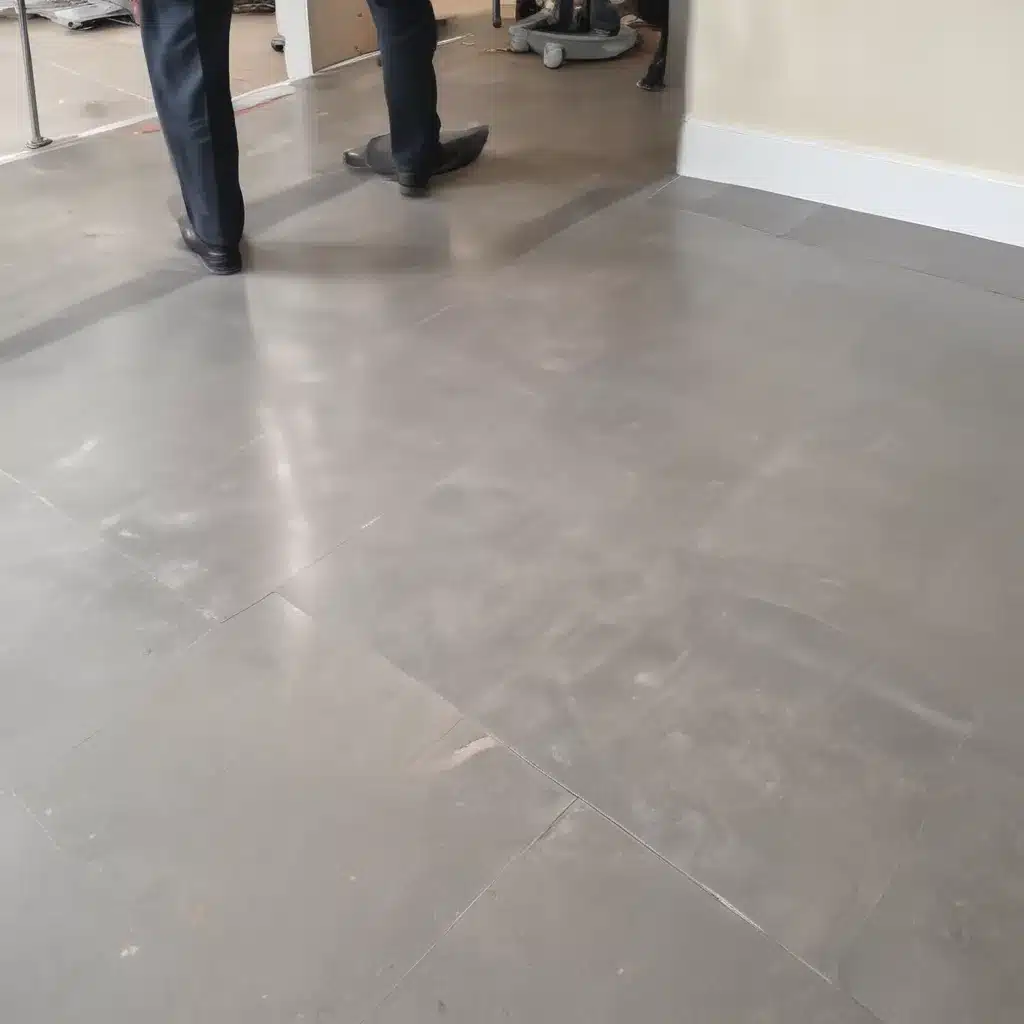
As an experienced raised flooring consultant, I’ve had the privilege of working with a wide range of commercial and office clients across the UK. Over the years, I’ve seen how innovative access flooring systems can transform workspaces, offering unparalleled flexibility, accessibility, and cost-savings – especially when it comes to retrofit projects.
In this comprehensive article, I’ll delve into the various types of raised access flooring, explore the key design considerations, discuss the importance of regulatory compliance, and share insights on cost-effective installation and maintenance strategies. Whether you’re a facilities manager, commercial developer, or interior designer, this guide will equip you with the knowledge to make informed decisions and implement successful raised flooring solutions for your UK retrofit projects.
Raised Access Flooring Systems
Raised access flooring systems are a game-changer for modern commercial and office environments. These versatile solutions elevate the subfloor, creating a void that can be utilized for a range of essential building services, such as power, data, and HVAC distribution.
Types of Raised Access Flooring
The three primary types of raised access flooring systems are:
-
Stringerless Flooring Systems: These feature a modular design where individual panels are supported directly by a grid of adjustable pedestals, without the need for an underlying structural framework. This approach offers enhanced flexibility and ease of access, making it a popular choice for retrofit projects.
-
Stringer-based Flooring Systems: In this system, the panels are supported by a network of steel or aluminum stringers, which are in turn secured to the pedestals. This provides a more robust and stable foundation, making it well-suited for higher-load environments.
-
Hybrid Flooring Systems: As the name suggests, these systems combine elements of both stringerless and stringer-based approaches, offering a balance of flexibility and structural integrity. This can be a beneficial solution for projects with unique layout requirements or variable load demands.
Flooring Panel Specifications
When selecting the appropriate raised access flooring panels, several key factors must be considered:
Load Capacity: The panels must be rated to handle the anticipated live and static loads, which can vary depending on the specific application. For commercial and office environments, typical load capacities range from 3 to 12 kN/m².
Panel Materials and Finishes: Raised access flooring panels are available in a variety of materials, including steel, calcium sulfate, and wood-based composites. The choice of finish, such as laminate, carpet, or bare metal, can also impact the overall aesthetic and performance.
Dimensional Tolerances: Strict adherence to industry standards, such as BSEN 12825, is crucial to ensure a level, consistent, and high-quality flooring system that meets regulatory requirements.
Pedestal Support Systems
At the heart of any raised access flooring installation are the adjustable pedestals that support the panels. The design and fastening methods of these pedestals can have a significant impact on the system’s performance, cost, and long-term maintainability.
Pedestal Adjustment Mechanisms
-
Manual Adjustability: Pedestals with manual adjustment mechanisms, such as threaded stems, allow for on-site leveling to accommodate uneven subfloors or sloped conditions.
-
Tool-free Adjustability: Some pedestal designs feature innovative adjustment systems that can be operated without the need for specialized tools, streamlining the installation process.
-
Automatic Self-leveling: Alternatively, self-leveling pedestals can automatically compensate for minor subfloor irregularities, reducing the time and skill required for installation.
Pedestal Fastening Methods
-
Adhesive Bonding: Pedestals can be secured to the subfloor using specialized adhesives, providing a strong and permanent connection.
-
Mechanical Fixings: Screw-fixed or snap-on pedestal systems offer a more robust and adjustable alternative, with the ability to be easily removed or relocated.
-
Removable Pedestals: For maximum flexibility, some pedestal designs can be simply placed on the subfloor without any permanent fixings, allowing for quick and easy reconfiguration.
Cable Management Solutions
One of the key benefits of raised access flooring is the ability to seamlessly integrate and manage the various building services that are required in modern commercial and office environments.
Cable Routing Options
-
Underfloor Cable Raceways: The void beneath the raised floor can be utilized to route power, data, and other essential cables, keeping them out of sight and easily accessible.
-
Overhead Cabling Pathways: In some cases, a combination of underfloor and overhead cable management systems may be preferred, allowing for a more distributed and versatile approach.
-
Integrated Power and Data Outlets: Specialized floor boxes and grommets can be incorporated into the raised access flooring system, providing discreet and convenient access to power and data connections.
Cable Load Considerations
Cable Load Capacity: The raised flooring system, including the panels and pedestals, must be designed to support the anticipated weight and volume of the cables and services routed through the underfloor void.
Segregation of Services: It’s essential to maintain proper separation between different types of services, such as power and data, to comply with electrical and fire safety regulations.
Fire-rated Cabling: In certain applications, the use of fire-rated cables may be required to meet building code and safety standards.
Accessibility and Regulatory Compliance
Raised access flooring systems play a crucial role in ensuring that commercial and office environments are accessible, safe, and compliant with relevant building regulations and standards.
Disability Access Requirements
Wheelchair Accessibility: The flooring system must provide a level, stable, and slip-resistant surface that allows for easy navigation by wheelchair users and other individuals with mobility challenges.
Ramp Transitions: Carefully designed ramp transitions between the raised flooring and adjacent floor finishes are essential to maintain seamless accessibility.
Clearance Dimensions: Adequate clearance heights and widths must be maintained to accommodate both pedestrian and wheelchair traffic.
Building Regulations and Standards
Structural Performance: Raised access flooring systems must be designed and installed to meet the requirements of BSEN 12825, which specifies the necessary load-bearing capacities and safety factors.
Reaction to Fire: The choice of materials and finishes used in the raised flooring system must comply with fire safety regulations, such as the ability to withstand heat and smoke.
Static Electrical Discharge: To ensure a safe environment for occupants, the flooring system must be designed to effectively dissipate static electricity buildup, as outlined in relevant industry standards.
Sustainability and Environmental Impact
As sustainability becomes an increasingly important consideration in the built environment, raised access flooring solutions can play a significant role in reducing the environmental impact of commercial and office retrofits.
Recycled and Recyclable Materials
Recycled Steel Pedestals: Many pedestal manufacturers now offer options made from recycled steel, reducing the embodied carbon footprint of the raised flooring system.
Flooring Panels with Recycled Content: Similarly, some panel materials, such as calcium sulfate or wood-based composites, can incorporate a high percentage of recycled content, further enhancing the sustainability profile.
Energy Efficiency Measures
Thermal Insulation: Incorporating insulation within the raised flooring void can improve the overall thermal performance of the building, contributing to energy savings and reduced operational costs.
Ventilation and Cooling: The underfloor void can also be leveraged for innovative HVAC distribution systems, allowing for more efficient and targeted conditioning of the occupied space.
Underfloor Air Distribution: By channeling conditioned air through the raised floor, rather than traditional overhead systems, the overall energy consumption and indoor air quality can be optimized.
Design Integration and Customization
Raised access flooring systems offer a remarkable degree of flexibility, enabling designers and project teams to tailor the solutions to the unique requirements of each commercial or office retrofit.
Aesthetic Considerations
Finishes and Colors: The wide range of available panel finishes, including laminate, carpet, and bare metal, allows for seamless integration with the desired interior design aesthetic.
Modular Layout Patterns: The modular nature of raised flooring systems enables the creation of intricate and visually striking floor patterns, adding an extra layer of design flair.
Bespoke Designs: For projects with specific architectural or branding requirements, custom-designed raised flooring solutions can be developed to deliver a truly unique and tailored outcome.
Site-specific Modifications
Sloped or Stepped Floors: Raised access flooring systems can be adapted to accommodate changes in floor levels, ensuring a smooth and continuous transition throughout the space.
Raised Floor Voids: The depth of the underfloor void can be adjusted to suit the project’s specific requirements, such as the incorporation of building services or the need for increased accessibility.
Perimeter Detailing: Specialized edge and trim details can be employed to seamlessly integrate the raised flooring system with adjacent floor finishes, walls, and architectural features.
Installation and Maintenance
Successful raised access flooring projects rely not only on thoughtful design but also on the quality of the installation and the long-term maintenance of the system.
On-site Assembly
Subfloor Preparation: Ensuring a clean, level, and structurally sound subfloor is a critical first step in the installation process, as it provides a stable foundation for the raised flooring system.
Pedestal Leveling: The adjustment of individual pedestals, either manually or using specialized tools, is a key aspect of the installation, guaranteeing a flat and even finished floor.
Cutting and Fitting Panels: Skilled technicians can precisely cut and fit the raised access flooring panels to accommodate unique site conditions, such as perimeter transitions or service penetrations.
Maintenance and Refurbishment
Panel Replacement: The modular nature of raised access flooring systems allows for the easy replacement of individual panels, whether due to wear and tear or the need to access the underfloor void.
Underfloor Cleaning: Periodic cleaning and maintenance of the underfloor void is essential to ensure the continued performance and longevity of the system.
Accessibility Upgrades: As the needs of a commercial or office space evolve over time, the raised flooring system can be readily adapted to accommodate changes, such as the addition of new building services or the reconfiguration of workstations.
By addressing the design, installation, and maintenance considerations outlined in this comprehensive guide, you can unlock the full potential of raised access flooring solutions and deliver cost-effective, sustainable, and adaptable retrofit projects for your UK commercial and office clients. For more information, please visit Raised Flooring UK.Statistic: 40% faster cooling with optimized floor layouts

