Electrical Integration and Safety Considerations for Raised Flooring Systems
Raised access flooring systems have become an integral part of modern commercial and office environments across the UK. These versatile flooring solutions not only enhance the aesthetics and flexibility of a space, but they also play a crucial role in the seamless integration and management of electrical infrastructure. As an experienced raised flooring consultant, I’ll delve into the key considerations for ensuring the safe and effective electrical integration of these systems.
Electrical Considerations
The concealed void underneath a raised access floor is an invaluable asset for routing and managing electrical cables, power distribution, and data connectivity. Proper planning and design of the electrical system is essential to maximize the benefits of a raised flooring installation.
Cable Management Strategies: One of the primary advantages of raised access flooring is the ability to neatly conceal and organize cables and wiring. By routing them through the underfloor void, you can maintain a clean, uncluttered appearance in the workspace while ensuring easy access for moves, adds, and changes. Careful cable routing and bundling, along with the strategic placement of access panels, are key to an efficient cable management system.
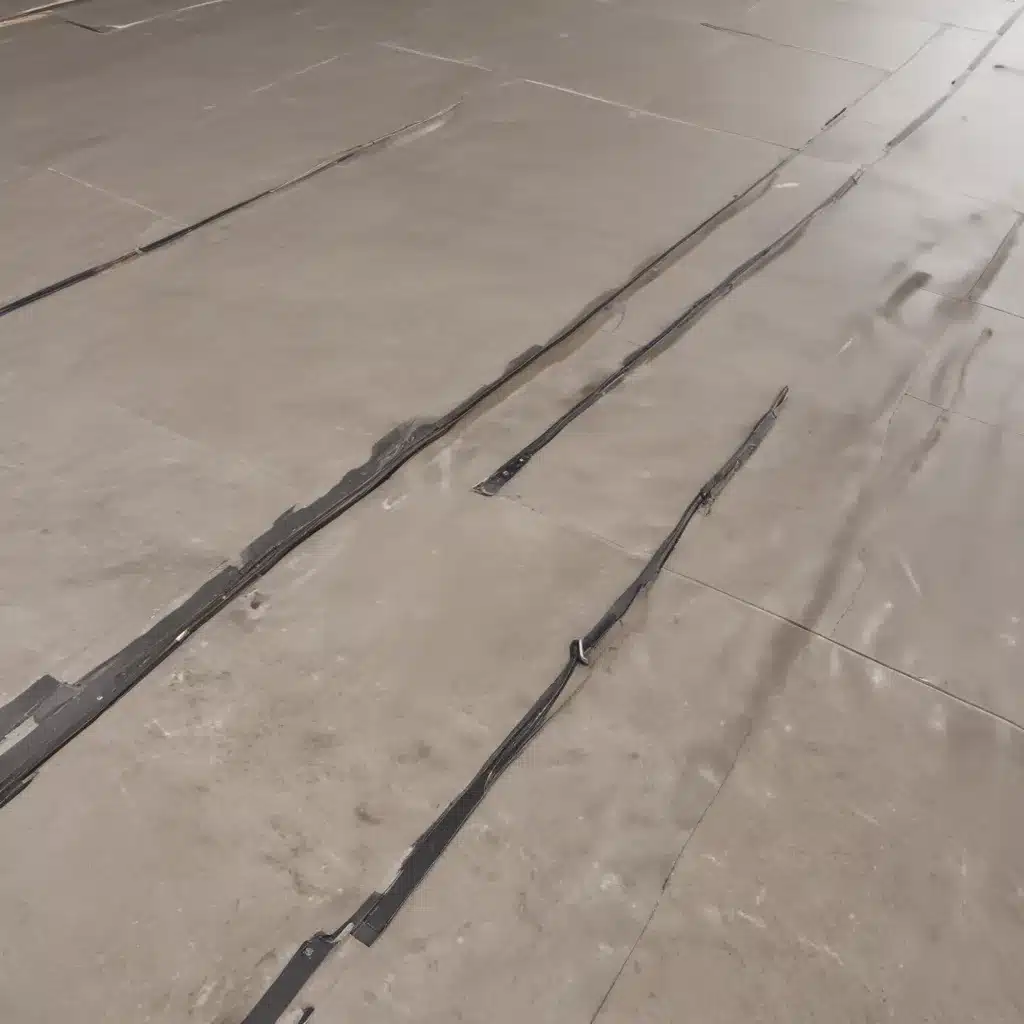
Power Distribution Systems: Raised floors also provide an excellent platform for flexible power distribution. The Gridd Power Raised Floor System from FreeAxez, for example, utilizes an integrated electrical bus bar that allows for quick and easy power connections throughout the space. This modular power infrastructure can be easily reconfigured to accommodate changes in office layouts or increasing power demands, without the need for extensive electrical work.
Grounding and Bonding Requirements: Proper grounding and bonding of the raised access flooring system is crucial for safety and compliance with electrical regulations. The raised floor’s metal components must be effectively grounded to the building’s main ground, ensuring adequate protection against electric shocks, static discharges, and potential lightning strikes. Adhering to standards such as BSEN 12825 for grounding and bonding is essential for ensuring the electrical integrity of the system.
Thermal and Airflow Management
Raised access flooring systems can also play a significant role in managing the thermal and airflow requirements of a building.
Underfloor Air Distribution: The void beneath the raised floor can be utilized for underfloor air distribution (UFAD) systems, which can improve energy efficiency and provide more effective cooling or heating. By delivering conditioned air through strategically placed floor diffusers, UFAD systems can create a more uniform temperature throughout the space and reduce the energy required for air conditioning.
Cooling and Ventilation Optimization: In data centers and other high-heat environments, the underfloor void can be used to channel cool air directly to the equipment, enhancing cooling efficiency. Additionally, the raised floor allows for better airflow management, ensuring that hot air is effectively extracted, and cool air is distributed evenly throughout the space.
Thermal Insulation and Efficiency: The raised access flooring system can also contribute to the overall thermal efficiency of the building. Insulation materials incorporated into the panel construction or the void space can help reduce heat transfer, minimizing the energy required for heating and cooling.
Fire Safety and Regulatory Compliance
Ensuring fire safety is a paramount concern when installing raised access flooring systems, particularly in commercial and office settings.
Flame Retardancy Standards: The materials used in raised flooring panels, including the core and any finishes, must meet strict flame retardancy standards, such as the requirements outlined in BSEN 12825. These standards help minimize the risk of fire spread and smoke generation in the event of an incident.
Smoke and Heat Evacuation: In the event of a fire, the raised floor void can also serve as a pathway for smoke and heat evacuation, helping to maintain a safe environment for occupants. Careful planning of the underfloor space, including the use of fire-rated barriers and dampers, ensures that the raised floor system does not compromise the building’s fire safety strategy.
Building Code Requirements: Raised access flooring systems must comply with the relevant building codes and regulations in the UK, such as the Building Regulations and the Fire Safety Order. Consulting with local authorities and staying up-to-date with the latest regulatory changes is crucial to ensure the system’s safety and approval.
Installation and Maintenance
Proper installation and ongoing maintenance of the raised access flooring system are essential for its long-term performance and safety.
Subfloor Preparation: Before installing the raised floor, the underlying subfloor must be thoroughly prepared to ensure a stable and level foundation. This may involve concrete repair, smoothing, or the application of leveling compounds to create a suitable base for the access floor system.
Panel Placement and Locking: Careful attention must be paid to the placement and secure locking of the access floor panels. Proper panel alignment, the use of recommended panel-to-pedestal fixing methods, and the inclusion of perimeter trims all contribute to the overall stability and safety of the raised floor.
Routine Inspection and Upkeep: Regular inspections and maintenance of the raised access flooring system are crucial. Technicians should check for any signs of panel displacement, instability, or damage, and address any issues promptly. Maintaining the system in good condition helps preserve its structural integrity and ensures the continued safe passage of electrical cables and other services.
Accessibility and Ergonomics
Raised access flooring systems must also consider the needs of building occupants, particularly in terms of accessibility and ergonomics.
Wheelchair Accessibility: The height of the raised floor and the design of access panels should accommodate the needs of wheelchair users, ensuring smooth transitions and unobstructed movement throughout the space.
Underfloor Service Access: The ease of access to the underfloor void is paramount for maintenance and service tasks. Strategically placed access panels, along with adequate clearance between the subfloor and the underside of the raised floor, facilitate efficient and safe underfloor access.
Acoustic and Vibration Dampening: Raised floors can sometimes contribute to increased noise levels or vibrations, which can impact occupant comfort and productivity. Incorporating acoustic insulation and vibration-dampening measures into the system design can help mitigate these potential issues.
Aesthetic and Design Integration
Raised access flooring systems offer a high degree of flexibility in terms of aesthetic integration and customization, allowing them to seamlessly blend with the overall design of the interior space.
Flooring Panel Finishes: The top surface of the raised floor can be finished with a wide range of materials, from durable carpet tiles to sleek wood or stone veneers. This allows the flooring system to complement the desired aesthetic and branding of the commercial or office environment.
Architectural Integration: Skilled design and installation of the raised access flooring can ensure a harmonious integration with the building’s architecture. The system’s modular nature allows for creative layout configurations and the incorporation of custom features, such as inlays or integrated cable management accessories.
Customization and Modularity: The modularity of raised access flooring systems enables easy customization and reconfiguration to adapt to changing spatial requirements or technological upgrades. This flexibility is particularly valuable in modern, fast-paced office environments that require agile workspace solutions.
Sustainability and Environmental Impact
As sustainability becomes an increasingly important factor in commercial and office design, raised access flooring systems can contribute to more environmentally responsible interiors.
Recycled Content Materials: Many raised flooring panels and components are manufactured using recycled materials, such as steel or aluminum, reducing the environmental impact of the system’s production.
Energy Efficiency Strategies: The integration of raised floors with UFAD systems and thermal insulation can enhance the overall energy efficiency of the building, leading to reduced energy consumption and lower operational costs.
End-of-Life Considerations: When the raised flooring system reaches the end of its useful life, the modular design allows for selective replacement of individual components, minimizing waste and enabling a more sustainable disposal or recycling process.
By addressing the key electrical, safety, accessibility, and sustainability considerations, raised access flooring systems can be seamlessly integrated into modern commercial and office environments, providing a flexible, functional, and aesthetically pleasing solution that meets the evolving needs of businesses in the UK.Tip: Consider future cabling needs during initial installation

