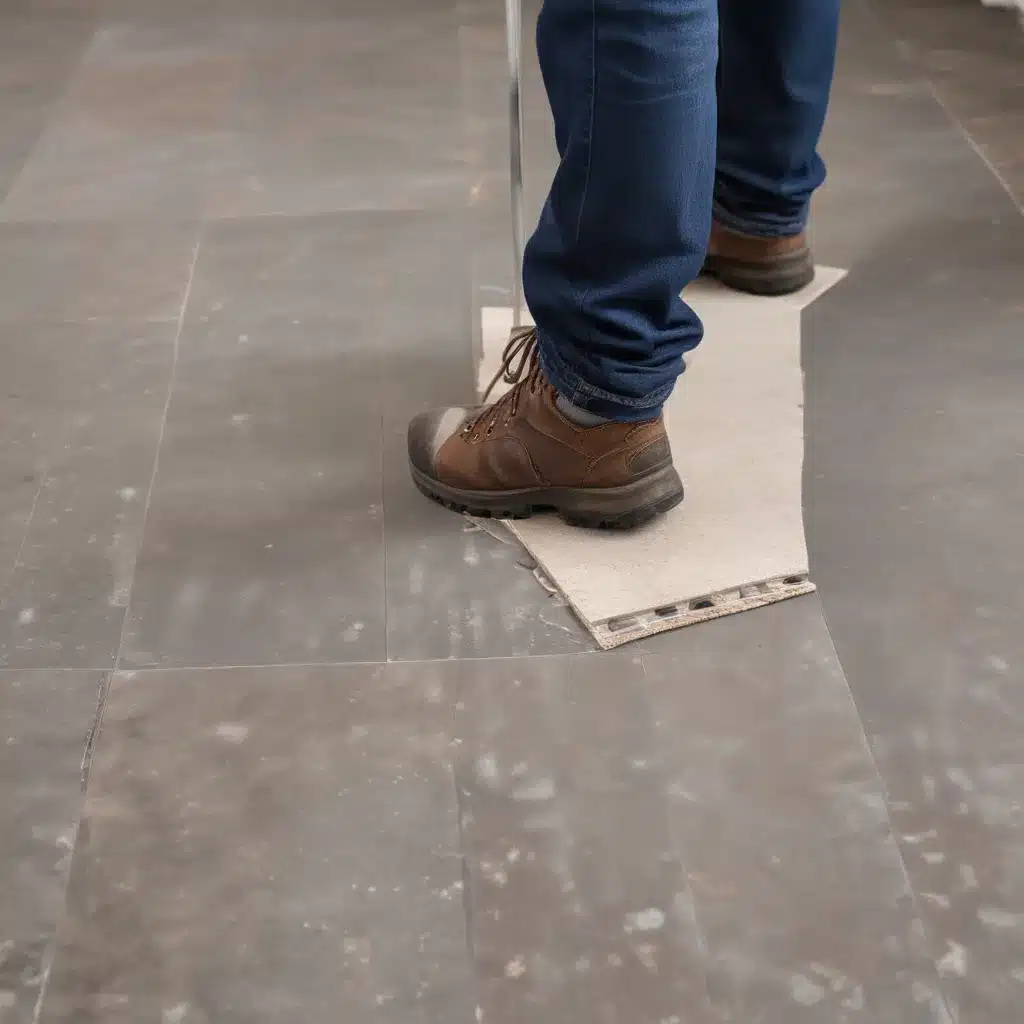
Essential Techniques for Reducing Slip and Trip Hazards on Raised Flooring
Raised access flooring systems are a popular choice for modern commercial and office environments across the UK, offering flexible cable management, improved air circulation, and a clean aesthetic. However, these elevated floors also introduce potential slip and trip hazards that must be carefully considered and mitigated.
As an experienced raised flooring consultant, I’ve seen firsthand how improper design, installation, or maintenance can lead to serious accidents. In this comprehensive article, I’ll share essential techniques to reduce slip and trip risks on raised access floors, covering everything from surface finishes and edge protection to cable management and regulatory compliance.
Assessing Slip and Trip Hazards
The first step in minimizing slip and trip hazards on raised flooring is to conduct a thorough risk assessment. This involves closely inspecting the floor system, identifying potential problem areas, and evaluating the likelihood and severity of incidents.
Key factors to consider include:
- Surface Texture and Traction: The type of raised access panel used (e.g., steel encapsulated, calcium sulphate, or wood core) can greatly impact underfoot friction. Smooth, glossy surfaces tend to be more slippery, while textured or perforated panels provide better grip.
- Uneven Transitions: Gaps, steps, or ramps between the raised floor and adjacent surfaces (e.g., doorways, walls, or carpet) can catch feet and cause tripping.
- Cable Routing and Management: Exposed cabling or poorly placed access holes can create trip hazards if not addressed properly.
- Lighting Conditions: Inadequate or uneven lighting in the workspace can make it difficult for occupants to see potential hazards on the floor.
- Foot Traffic Patterns: High-traffic zones, blind corners, and areas with frequent foot traffic are more prone to incidents.
By thoroughly assessing these and other relevant factors, you can identify the most significant slip and trip risks and develop targeted mitigation strategies.
Improving Surface Traction
One of the most effective ways to reduce slip and trip hazards on raised flooring is to ensure the surface provides adequate traction for occupants. This can be achieved through the careful selection and installation of access floor panels.
Textured Finishes: Panels with a lightly embossed or perforated surface finish can significantly improve underfoot friction, especially in wet or oily conditions. These textured surfaces help prevent slips by increasing the contact area between the floor and footwear.
Slip-Resistant Coatings: An alternative to textured panels is the application of specialized slip-resistant coatings or treatments. These can be applied to existing raised floors to improve traction without the need for a complete panel replacement.
Recessed Mats: Strategically placing recessed matting or grating at entrances and high-traffic areas can help collect dirt, moisture, and other contaminants, reducing the risk of slips.
It’s important to regularly inspect and maintain these slip-resistant surfaces, as they can become worn or compromised over time, undermining their effectiveness.
Ensuring Safe Transitions
Proper transitioning between the raised floor and adjacent surfaces is crucial for preventing trips and falls. This includes both vertical and horizontal transitions.
Vertical Transitions: Where the raised floor meets a lower adjacent surface (e.g., a doorway threshold), the height difference should be minimized to reduce the risk of tripping. The UK Building Regulations typically require a maximum vertical transition of 6mm. Sloped or ramped transition pieces can help bridge larger gaps.
Horizontal Transitions: Gaps or uneven seams between the raised floor panels and surrounding surfaces can also create trip hazards. Careful panel installation and the use of edge trims or transition strips can help create a smooth, continuous surface.
Special attention should be paid to areas where the raised floor meets walls, thresholds, or other fixed elements. Ensuring a flush, level transition is essential for safe foot traffic.
Managing Cables and Services
Effective cable and service management is crucial for maintaining a safe raised flooring environment. Exposed or poorly routed cables can pose significant trip hazards and must be addressed during the design and installation phases.
Cable Segregation and Routing: Cabling should be carefully segregated by type (e.g., power, data, telecommunications) and routed through dedicated cable management systems, such as underfloor ducts or raceways. This helps prevent cables from becoming tangled or spilling out onto the walking surface.
Access Hole Placement: The location and size of access holes for cable routing must be planned to avoid creating trip hazards. Holes should be positioned away from high-traffic areas and kept to the minimum size necessary.
Concealment and Accessibility: While cables should be concealed as much as possible, it’s also important to maintain easy access for future maintenance and modifications. Modular, removable access panels can strike the right balance between safety and flexibility.
Regular inspections and proactive maintenance of the cable management system are essential to ensure it remains safe and functional over time.
Ensuring Regulatory Compliance
Raised access flooring systems in the UK must comply with various building regulations and safety standards to ensure the safety and accessibility of occupants. As a consultant, it’s crucial to stay up-to-date with the latest requirements and best practices.
Building Regulations: The UK Building Regulations, specifically Approved Document M and Approved Document K, provide guidance on the design and installation of raised floors to accommodate the needs of all users, including those with disabilities.
EN 12825 Standard: The European standard BSEN 12825 outlines the performance requirements and testing methods for raised access flooring, including load-bearing capacity, deflection, and impact resistance.
PSA Specification: The UK’s PSA (Property Services Agency) Specification sets additional requirements for raised access flooring systems used in government and public sector buildings.
Accessibility Compliance: Ensuring the raised floor system meets the needs of users with disabilities, such as wheelchair users or those with visual impairments, is essential. This may involve considerations like floor surface texture, edge protection, and control of cable routing.
Staying up-to-date with the latest regulatory changes and industry best practices is crucial for designing, installing, and maintaining safe raised access flooring systems that meet the needs of modern commercial and office environments.
Maintenance and Inspection
Regular maintenance and inspection of raised access flooring systems are essential for maintaining a safe and slip-resistant environment over the long term. This includes:
Cleaning and Housekeeping: Ensuring the floor surface is kept clean and free from debris, spills, and other contaminants that can compromise traction.
Inspecting Surface Condition: Regularly checking for wear, damage, or deterioration of the slip-resistant surface, and addressing any issues promptly.
Monitoring Transitions: Verifying that vertical and horizontal transitions remain level and free from trip hazards, and making adjustments as needed.
Assessing Cable Management: Inspecting the cable management system to ensure cables remain securely routed and do not pose a trip risk.
Documenting Findings: Maintaining detailed records of all inspections, maintenance activities, and any corrective actions taken. This helps ensure compliance and supports ongoing risk management.
By implementing a comprehensive maintenance program, facility managers can help ensure the raised access flooring system remains safe and functional for years to come.
Conclusion
Slip and trip hazards on raised access flooring systems can pose serious risks to occupants if not properly addressed. By following the essential techniques outlined in this article – from conducting thorough risk assessments and improving surface traction to managing cables and maintaining regulatory compliance – you can help create a safe and accessible environment for all users.
As an experienced raised flooring consultant, I encourage you to use this knowledge to inform your design, installation, and maintenance practices. By prioritizing slip and trip hazard mitigation, you can help ensure the long-term safety and success of your raised access flooring projects. For more information or support, please don’t hesitate to visit our website or reach out to our team of experts.Tip: Always verify floor load ratings with structural engineers

