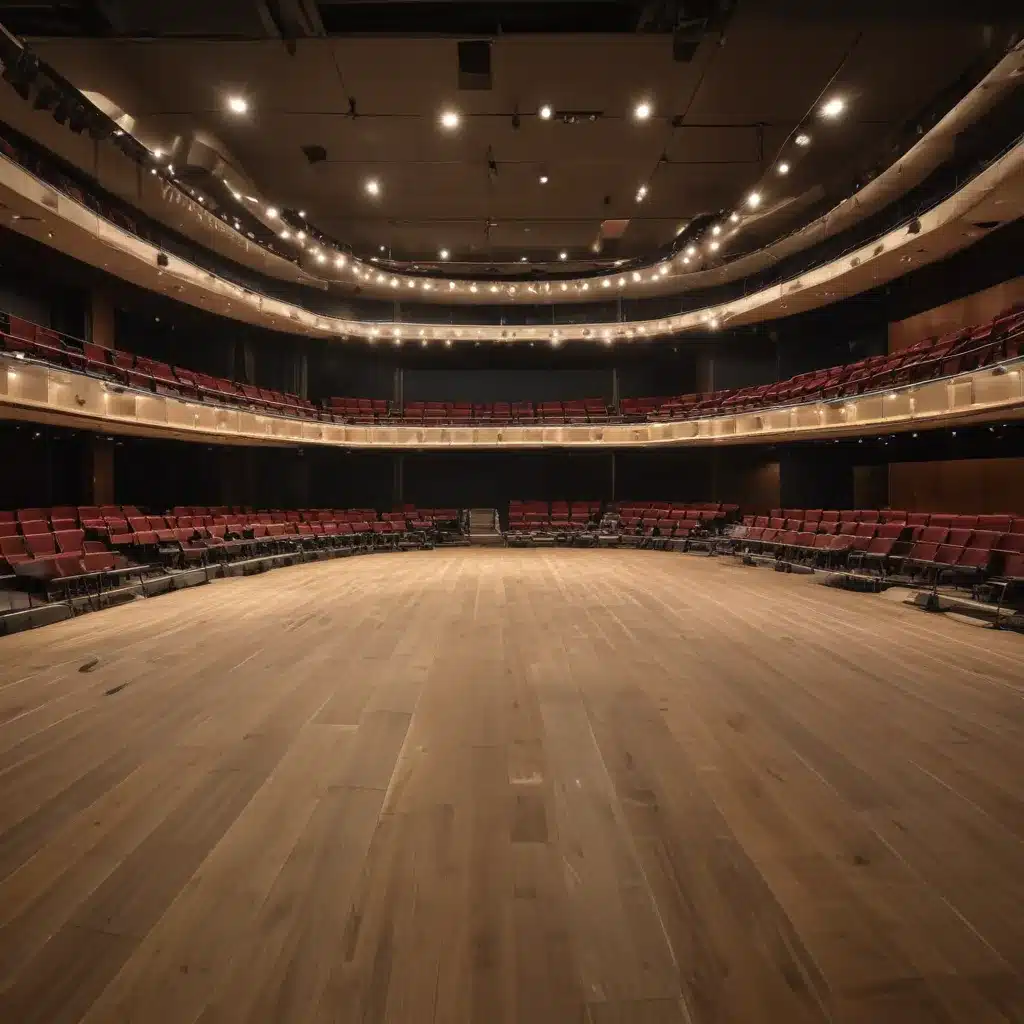
Acoustics Challenges and Specialised Solutions for Raised Flooring in Performing Arts Venues
Performing arts venues place unique demands on their flooring systems that go far beyond the standard requirements for commercial and office environments. Along with the need for exceptional load capacity, flexible cabling distribution, and strict adherence to accessibility regulations, these spaces must also prioritize acoustics as a critical design factor.
The construction and configuration of the raised access flooring can have a profound impact on the overall sound quality and performance experience within a theatre, concert hall, or recital space. Improper acoustical design can lead to issues like unwanted sound transmission, poor speech intelligibility, and uneven sound coverage – all of which can severely undermine the artistic integrity of a production.
Raised Flooring UK has extensive experience in delivering comprehensive solutions to address the complex acoustical requirements of performing arts venues. By strategically integrating specialized flooring systems, strategic pedestal placement, and advanced cable management, we are able to create environments that satisfy both the practical needs of stage crews and the exacting sonic demands of performers and audiences.
Sound Transmission and Absorption
The raised access floor itself can act as a conduit for unwanted sound transmission if not properly designed and installed. Footsteps, stage equipment, and other impact noises generated on the floor’s surface can easily travel through the cavity below, potentially disrupting sensitive audio recording or reinforcement systems.
To mitigate this challenge, Raised Flooring UK recommends the use of acoustic panels integrated directly into the raised access floor system. These specialized panels incorporate sound-absorbing materials like mineral wool or recycled rubber that help to trap and dissipate impact-generated noise before it can propagate through the underfloor space. The panels can be strategically positioned in high-traffic areas or located beneath particularly noise-sensitive zones like orchestra pits and control rooms.
Additionally, the selection of appropriate floor covering materials plays a crucial role. Carpeted finishes, for example, offer excellent sound-absorbing properties that can help to reduce reflections and reverberation within the venue. Raised Flooring UK works closely with clients to specify finishes that balance acoustical performance, durability, and aesthetic appeal for each unique project.
Vibration Dampening
Unwanted vibrations transmitted through the floor can also compromise the audio environment, leading to sympathetic resonance in building structures, audio equipment, and even musical instruments. This is a particular concern in venues with large, heavy stage sets or where significant low-frequency energy is generated, such as in concert halls with powerful pipe organ installations.
To address vibration challenges, Raised Flooring UK utilizes specialized damping technologies integrated directly into the raised access flooring system. This can include the incorporation of elastomeric pads at the pedestal-to-baseplate interface or the use of resilient isolators beneath critical zones. By decoupling the floor from the building structure, these measures help to break the transmission path of unwanted vibrations, preserving the sonic integrity of the performance space.
Room Acoustics Optimization
Beyond managing sound transmission and vibration, the raised access flooring can also play a role in shaping the overall room acoustics. The height, cavity depth, and construction of the access floor system can influence factors like reverberation time, sound reflections, and even the diffusion of audio waves within the venue.
Raised Flooring UK works closely with acoustic consultants to ensure that the access flooring is designed and installed in a manner that complements the room’s intended acoustic characteristics. This may involve tailoring the pedestal spacing, panel composition, or cavity depth to optimize parameters like bass response, speech intelligibility, and ensemble blend. By integrating the flooring system into the overall acoustic design, we can help to create performance environments that deliver an immersive, enveloping sound experience for both artists and audience members.
Structural Design Requirements
Achieving optimal acoustics for a performing arts venue is only one piece of the puzzle. The raised access flooring must also be engineered to handle the considerable structural demands of these spaces.
Load Capacity and Load Distribution
Performing arts venues often require the ability to support heavy stage equipment, musical instruments, and even motor-driven theatrical rigging systems. Raised Flooring UK specifies high-strength steel encapsulated panels and robust pedestal systems to ensure that the flooring can safely bear these substantial point and distributed loads without compromising the integrity of the assembly.
Our in-house design team utilizes advanced finite element analysis to model the precise load distribution across the access floor, allowing us to engineer solutions that meet or exceed the venue’s performance requirements. This attention to structural detailing is crucial for preserving the acoustic properties of the space by preventing unwanted floor deformation or vibration.
Pedestal Adjustment and Precision Leveling
Perfectly level flooring is essential not only for accessibility, but also for maintaining consistent acoustics throughout the performance area. Raised Flooring UK employs high-precision, fully adjustable pedestal systems that allow for rapid, on-site leveling to tolerances as tight as ±1 mm. This level of control ensures that the finished floor surface is free from undulations or inclines that could disrupt the uniform propagation of sound waves.
Integration with Building Infrastructure
To further enhance the acoustic performance, the raised access flooring must also integrate seamlessly with the venue’s surrounding building systems. This includes careful coordination with HVAC, electrical, and plumbing infrastructure to minimize the intrusion of unwanted noise or vibration sources. Our design approach prioritizes the concealment and acoustic isolation of these services within the floor cavity, preserving the pristine sonic environment above.
Cable Management and Services Distribution
Performing arts venues place immense demands on their power, data, and communication systems to support complex lighting, audio, and stage automation requirements. The raised access floor provides an invaluable pathway for routing and managing these critical services throughout the space.
Underfloor Pathway Design
Raised Flooring UK’s access floor systems feature generous, unobstructed cavities that allow for the efficient distribution of cables, conduits, and raceways. We work closely with electrical, IT, and AV consultants to map out the optimal routing and zoning of these services, ensuring that they can be easily accessed, modified, or expanded as production needs evolve.
Power, Data, and HVAC Routing
Beyond simple cable management, the raised floor also enables the strategic placement of power, data, and HVAC outlets to support a wide range of performance and support functions. Electrical panels, network switches, and climate control diffusers can all be discretely integrated into the access floor, providing a flexible and easily reconfigurable services infrastructure.
Accessibility and Maintenance
Crucially, the raised access floor design must also prioritize accessibility and maintainability to accommodate the fast-paced, high-intensity nature of live events. Raised Flooring UK specifies panels and pedestals that allow for rapid, tool-free access to the underfloor cavity, enabling stage crews to quickly route new cables, troubleshoot issues, or rearrange equipment as needed. This level of accessibility and adaptability is essential for keeping performing arts venues operating at peak efficiency.
Regulatory Compliance and Standards
Performing arts venues in the UK must adhere to a complex web of building codes, accessibility guidelines, and sustainability regulations that impact the design of the raised access flooring system. Raised Flooring UK has deep expertise in navigating these requirements to deliver solutions that not only meet, but often exceed, the necessary standards.
Building Codes and Fire Safety
Our access floor systems are engineered to comply with the latest BSEN 12825 standard for raised access floors, ensuring that they satisfy stringent fire safety, load-bearing, and structural integrity requirements. We work closely with building authorities to identify and address any local code concerns, providing detailed technical documentation and on-site support as needed.
Accessibility Guidelines
Performing arts venues must provide equitable access for patrons and performers of all abilities. Raised Flooring UK designs its access floor systems to seamlessly integrate with the building’s accessible routes, stage access points, and backstage support areas. This includes the strategic placement of ramped transitions, flush thresholds, and properly rated load capacities to accommodate mobility aids and assistive equipment.
Sustainability and Environmental Impact
In line with the UK’s ambitious sustainability targets, Raised Flooring UK prioritizes the use of recycled, recyclable, and low-emitting materials in the construction of our access floor systems. We also work to minimize waste, optimize energy efficiency, and reduce the carbon footprint of our products and installation processes. By embracing a holistic, environmentally conscious approach, we help our clients to create performing arts venues that are not only acoustically and functionally superior, but also environmentally responsible.
Conclusion
The raised access flooring system plays a pivotal role in the overall performance and experience of a modern performing arts venue. By thoughtfully integrating specialized acoustic design principles, robust structural engineering, and flexible services distribution capabilities, Raised Flooring UK is able to deliver comprehensive solutions that address the unique challenges of these dynamic, high-profile spaces.
Whether you are planning a new concert hall, theatre, or recital space, or seeking to upgrade the capabilities of an existing facility, our team of experts is ready to work closely with you to create an access flooring system that elevates the artistic and technical excellence of your venue. To learn more, I invite you to visit http://raised-flooring.co.uk/ or contact us directly to discuss your project requirements.Tip: Always verify floor load ratings with structural engineers

