Achieving Compliance with Seismic Requirements for Advanced Raised Flooring Systems
The safety and resilience of a building’s structural elements are paramount, especially when it comes to mitigating the devastating impact of earthquakes. This is particularly true for modern commercial and office spaces that rely on raised access flooring systems to integrate critical building services and create flexible, adaptable workspaces. As a leading expert in the design and installation of raised flooring, I’ll explore the key strategies and regulatory requirements for ensuring your system can withstand seismic forces.
Structural Considerations
The foundation of any high-performance raised floor is its load-bearing capacity. Floors in seismic zones must be engineered to support not just static loads, but the dynamic lateral forces generated by ground tremors. This requires careful selection of robust steel encapsulated panels and high-strength access floor pedestals that can transfer lateral loads to the building’s primary structure.
Pedestal adjustment is also crucial. Raising the floor to integrate cabling, piping, and HVAC ducts means pedestals must be precisely levelled to maintain structural integrity. Innovative designs with telescoping or screw-jack mechanisms allow for fine-tuning to account for uneven subfloors or changes over time. This level of adjustability is key to ensuring the access floor remains stable and secure, even when the building experiences seismic activity.
Electromechanical Integration
One of the primary benefits of raised flooring is the ability to easily route critical building services under the accessible void. However, this dense network of cabling, pipes, and ductwork can pose a challenge in seismic events. Robust cable management solutions, such as dedicated raceways and trays, are essential to prevent disruption and maintain functionality.
Ensuring the underfloor services themselves can withstand lateral forces is equally vital. Flexible connections, shock-absorbing supports, and reinforced penetrations through the floor panels are all important design considerations. This level of structural integration not only protects the building’s critical systems, but also preserves accessibility and safety for occupants during and after a seismic event.
Seismic Performance
The structural integrity of the access floor system itself is just one piece of the puzzle. The entire assembly must be engineered to perform cohesively with the building’s primary structure, transferring lateral forces efficiently while maintaining stability.
Seismic bracing systems, such as diagonal sway bracing and perimeter underfloor barriers, are essential for anchoring the access floor and preventing sliding or uplift. These reinforcements must be designed to work in harmony with the building’s overall lateral load-resisting system, whether that’s a moment frame, shear wall, or other configuration.
Equally important is the lateral load transfer between the access floor and surrounding building elements. Careful detailing of expansion joints, perimeter containment, and floor-to-wall connections is required to ensure seamless load distribution and prevent damage.
Regulatory Compliance
Navigating the complex web of building codes, accessibility guidelines, and sustainability standards can be a daunting task, but it’s crucial for ensuring your raised flooring system meets all necessary requirements. In the UK, key regulations include:
- BSEN 12825 – Raised access floors for offices
- PSA MOB PF2 PS/SPU – Performance specification for raised access floors
- Building Regulations Part A – Structure
- Equality Act 2010 – Accessibility requirements
These standards not only address structural performance, but also factors like fire safety, electrostatic discharge, and environmental impact. Partnering with an experienced raised flooring consultant is the best way to ensure your system achieves full regulatory compliance, even in seismic-prone areas.
Customization and Flexibility
One of the key advantages of raised access flooring is its inherent adaptability. Modular panel configurations allow for easy reconfiguration to accommodate changing space needs or building service upgrades. This flexibility is especially valuable in seismic zones, where the ability to quickly modify and repair a raised floor system can be critical for maintaining business continuity.
Aesthetic considerations should also not be overlooked. Thoughtful selection of finishes, edge trims, and other architectural elements can help the access floor seamlessly integrate with the surrounding space. This is particularly important in high-profile commercial settings where design quality is paramount.
Maintenance and Durability
Ensuring the longevity and resilience of a raised flooring system is essential, both for day-to-day operations and seismic preparedness. Access for maintenance should be a key design priority, with strategically placed perimeter ramps, recessed openings, and removable panels simplifying tasks like cable routing, HVAC servicing, and floor panel replacement.
Equally important is the wear and tear resistance of the system. High-traffic areas, heavy rolling loads, and the potential for impact damage all necessitate durable materials and finishes that can withstand the rigors of a busy commercial environment. Regular cleaning and replacement of worn components is also crucial for maintaining structural integrity over the long term.
Environmental Impact
Sustainable design has become a critical consideration for modern commercial buildings, and raised flooring systems are no exception. Specifying environmentally-friendly materials, such as recycled steel or low-emitting adhesives, can significantly reduce the carbon footprint of your project. Additionally, the inherent flexibility and adaptability of raised floors supports energy efficiency by enabling adaptive reuse and simplified integration of building services.
Careful attention to indoor air quality is also paramount, especially in seismic zones where air filtration and dust control become even more important for occupant health and safety. Robust gaskets, tight panel tolerances, and advanced underfloor air distribution systems all play a role in maintaining a clean, comfortable environment.
Installation and Implementation
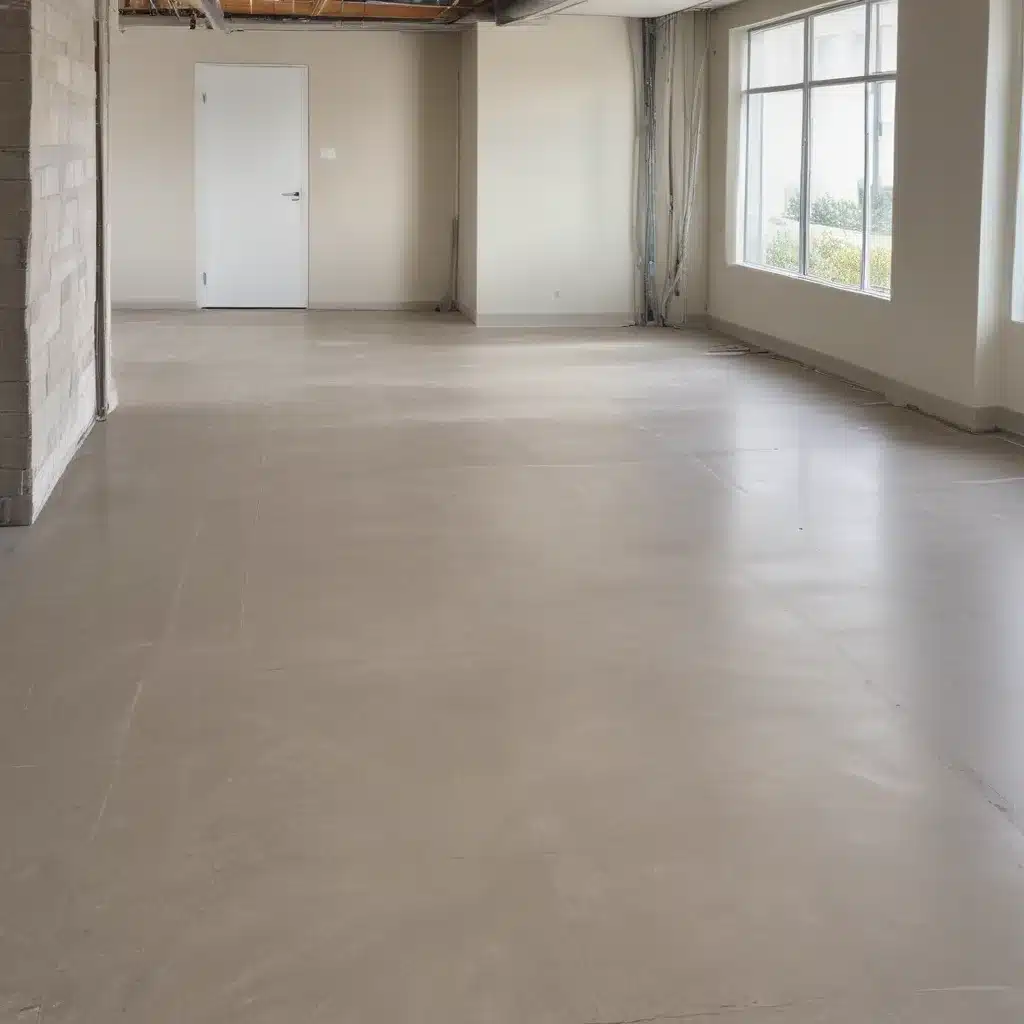
Successful raised flooring projects start with meticulous site preparation and a solid subfloor that can withstand the anticipated loads and seismic forces. Experienced installers will carefully level the subfloor, seal any cracks or uneven surfaces, and ensure a flat, stable foundation for the access floor system.
The construction techniques employed are also crucial, from the precise placement of pedestals and panel alignment to the secure integration of seismic bracing and lateral load transfer elements. This level of attention to detail, combined with a deep understanding of local building codes and best practices, is what sets apart a well-executed raised flooring installation in a seismic zone.
By prioritizing structural integrity, electromechanical integration, regulatory compliance, and sustainable design, you can ensure your raised access flooring system not only functions at the highest level, but also keeps your building and its occupants safe in the event of an earthquake. As a leading expert in this field, I’m proud to have helped countless clients across the UK achieve their goals while meeting the unique challenges posed by seismic activity.
To learn more about how Raised Flooring UK can help with your next project, please visit our website at http://raised-flooring.co.uk/.

