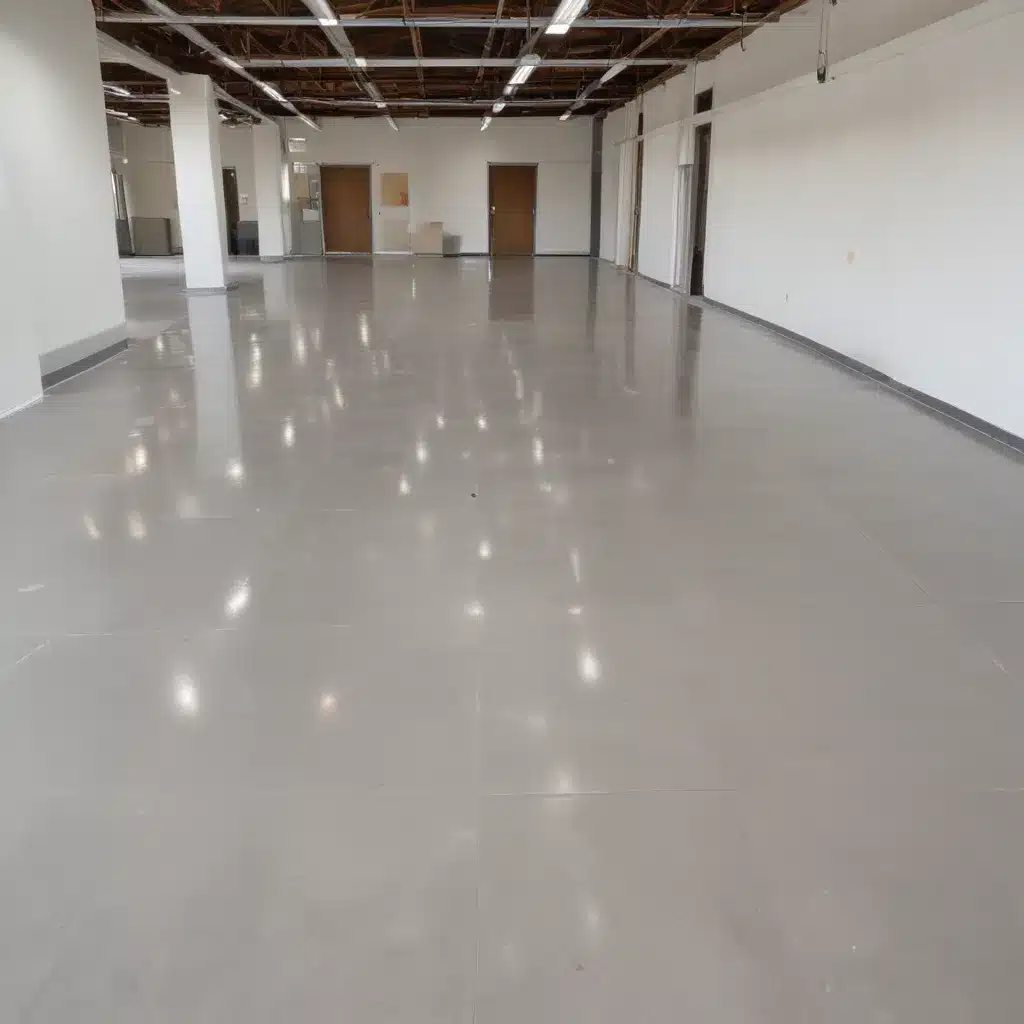
The world of commercial spaces and modern offices is rapidly evolving, with an ever-increasing need for flexibility, accessibility, and efficient infrastructure. At the heart of this transformation lies raised access flooring systems – a strategic solution that not only optimizes underfloor space but also streamlines the installation process, ultimately delivering long-term cost savings. As an experienced raised flooring consultant, I’m excited to share insights that will empower you to make informed decisions and implement seamless installation workflows for your projects.
Structural Design and Load Capacity
The foundation of any successful raised flooring system lies in its structural integrity and load-bearing capabilities. Today’s advanced raised access floors are engineered to support a wide range of loads, from light-duty office environments to heavy-duty industrial settings. By utilizing robust steel encapsulated panels and strategically placed pedestals, these systems can withstand concentrated loads of up to 1,350 lbs (6 kN) without compromising stability or safety.
Crucial to this load-bearing capacity is the precision of the pedestal adjustment and leveling process. Designed with screw-jack mechanisms, raised floor pedestals can be easily fine-tuned to accommodate uneven subfloors, ensuring a perfectly level surface across the entire installation. This flexibility, combined with the modular nature of the substructure, allows for seamless integration with the building’s underlying infrastructure, whether it’s a concrete slab, a suspended concrete system, or a lightweight steel frame.
Modular Flooring Panels
The heart of a raised access flooring system is its modular panel design. These panels, typically measuring 600mm x 600mm, are constructed from a variety of materials, including high-density particle board, calcium sulfate, and steel-encapsulated composite. Each option offers its own unique advantages in terms of strength, fire resistance, and surface finishing.
Particle board panels, for instance, provide a cost-effective solution with a durable surface, while calcium sulfate panels boast enhanced fire safety ratings. Steel-encapsulated composite panels, on the other hand, combine the structural integrity of steel with the flexibility of a composite core, making them a popular choice for high-traffic areas.
Regardless of the material composition, these modular panels are precisely engineered to interlock seamlessly, creating a uniform and stable flooring surface. Their dimensional consistency – often accurate to within ±0.25mm – ensures a perfectly level platform for the installation of various floor coverings, from carpet tiles and luxury vinyl to hardwood and natural stone.
Underfloor Space Utilization
One of the primary benefits of raised access flooring systems is their ability to transform the underfloor space into a versatile infrastructure hub. This hidden cavity serves as a conduit for power, data, and communication cables, streamlining the distribution and management of essential building services.
By incorporating integrated cable raceways and strategically placed grommets within the flooring panels, raised access floors provide a clean, organized, and highly accessible environment for all critical building services. This not only enhances the efficiency of the installation process but also simplifies future maintenance and reconfiguration efforts.
Moreover, the underfloor space can be leveraged for HVAC integration, with strategically placed air supply and return vents ensuring optimal air circulation and climate control throughout the commercial space. This holistic approach to infrastructure management not only improves occupant comfort but also contributes to overall energy efficiency.
Installation Processes
The installation of raised access flooring systems is a meticulously coordinated process that requires thorough pre-planning and careful execution. The first step is site preparation, where the layout of the space is meticulously mapped out, taking into account the location of building services, furniture, and other fixtures.
With the layout established, the next phase involves the precise placement and leveling of the access floor pedestals. Using specialized tools and techniques, installers ensure that each pedestal is perfectly aligned and adjusted to accommodate any subfloor irregularities, laying the foundation for a stable and uniform flooring surface.
The final stage of the installation process focuses on the placement and locking of the modular flooring panels. By leveraging the panels’ interlocking design, installers can efficiently and securely click the panels into place, creating a seamless and easily accessible floor system. This modular approach not only streamlines the installation but also facilitates future modifications and reconfiguration, as individual panels can be easily removed or replaced as needed.
Cost-Effective Strategies
Implementing a cost-effective raised access flooring solution requires a multi-faceted approach that considers both upfront investments and long-term operational savings. One of the key strategies lies in the inherent modularity of these systems, which allows for scalable and adaptable installations.
By designing raised access floors with a modular approach, businesses can start with a smaller footprint and gradually expand their infrastructure as their needs evolve. This scalability not only optimizes the initial capital outlay but also enables more efficient utilization of resources, reducing the overall lifecycle cost of the system.
Furthermore, the reusability and reconfigurability of raised access floors contribute significantly to cost-effectiveness. When business needs or space requirements change, individual panels or even entire sections of the flooring can be relocated or repurposed, eliminating the need for costly and disruptive full-scale replacements.
Procurement and supply chain optimization play a crucial role in driving down the overall cost of raised access flooring projects. By fostering strategic partnerships with reliable manufacturers and distributors, consultants can leverage economies of scale, negotiate favorable pricing, and ensure the timely delivery of materials, streamlining the installation process and minimizing delays.
Performance and Regulatory Compliance
As with any critical building infrastructure, raised access flooring systems must adhere to stringent performance and safety standards. In the UK, these systems are subject to the requirements outlined in the BSEN 12825 standard, which covers aspects such as fire safety, electrostatic discharge (ESD) protection, and sustainability.
Fire safety is of paramount importance, and raised access floors must be designed and installed to meet or exceed the necessary fire-resistance ratings. This often involves the use of non-combustible materials, the incorporation of fire-retardant coatings, and the strategic placement of fire-stopping measures within the underfloor cavity.
Electrostatic discharge (ESD) protection is another crucial consideration, particularly in environments where sensitive electronic equipment is present. Raised access floors can be engineered to provide effective ESD shielding, safeguarding critical assets and ensuring a safe working environment.
Sustainability and environmental regulations also play a significant role in the design and implementation of raised access flooring systems. Consultants must consider factors such as the use of eco-friendly materials, the incorporation of energy-efficient building services, and the overall life cycle impact of the flooring system, ensuring compliance with relevant sustainability standards and guidelines.
Streamlining Installation Workflows
Optimizing the installation process for raised access flooring systems is essential for minimizing disruption, reducing costs, and ensuring a seamless integration into the overall construction or renovation project. This begins with thorough pre-planning and site assessment, where the layout, building services, and potential obstacles are meticulously evaluated to develop a comprehensive installation strategy.
The efficiency of the installation process is further enhanced through the deployment of specialized pedestal-placement tools and techniques. By leveraging laser-guided positioning systems and strategic pedestal spacing, installers can ensure a perfectly level and stable foundation for the modular flooring panels, reducing the need for time-consuming manual adjustments.
The final stage of the installation workflow focuses on the optimized placement of the modular panels. By employing advanced tools and software, installers can accurately calculate the optimal panel layout, minimizing waste and ensuring a precise fit. This digital approach not only streamlines the installation but also enables real-time adjustments to accommodate any unforeseen site conditions or design changes.
Maintenance and Lifecycle Management
Maintaining the long-term performance and functionality of raised access flooring systems is crucial for preserving their cost-effectiveness and ensuring a seamless user experience. Proactive preventive maintenance protocols, involving regular inspections and targeted interventions, are essential for identifying and addressing any potential issues before they escalate.
In the event of accidental damage or the need for panel replacement, raised access floors offer a distinct advantage. The modular nature of the system allows for the targeted replacement of individual panels, minimizing the disruption and cost associated with full-scale floor refurbishment. This flexibility extends to the decommissioning and repurposing stages, where salvaged panels can be reused in other areas or even recycled, further enhancing the long-term sustainability of the overall solution.
Emerging Trends and Technologies
As the commercial and office landscape continues to evolve, raised access flooring systems are embracing innovative technologies to enhance their functionality, adaptability, and intelligence. The integration of sensor networks, for instance, enables real-time monitoring of environmental conditions, underfloor infrastructure, and occupancy patterns, providing valuable data for optimizing building performance and proactive maintenance.
Furthermore, the introduction of intelligent flooring systems incorporates advanced controls and automation capabilities, allowing for seamless integration with building management systems. This integration enables the dynamic configuration of underfloor services, the automated adjustment of HVAC parameters, and the optimization of energy consumption, all while maintaining a clean, unobtrusive, and highly accessible flooring solution.
Looking ahead, the raised flooring industry is also exploring the potential of automated installation techniques, leveraging robotics and digital fabrication to streamline the deployment process and minimize the reliance on manual labor. These emerging technologies hold the promise of further reducing installation costs, improving accuracy, and accelerating project timelines, all while upholding the high standards of quality and safety that are the hallmark of raised access flooring systems.
Conclusion
As the commercial and office landscape continues to evolve, the strategic implementation of raised access flooring systems has become a critical component of modern infrastructure design. By optimizing underfloor space, streamlining installation processes, and delivering long-term cost-effectiveness, these advanced flooring solutions are redefining the way we approach the built environment.
Through the integration of modular designs, performance-driven materials, and innovative technologies, raised access flooring systems empower businesses to create flexible, adaptable, and efficient workspaces that seamlessly adapt to the ever-changing demands of the modern world. As an experienced raised flooring consultant, I’m excited to see how these solutions will continue to shape the future of commercial and office environments across the UK.
To learn more about our comprehensive raised flooring solutions and how we can help you streamline your next project, visit raised-flooring.co.uk.

