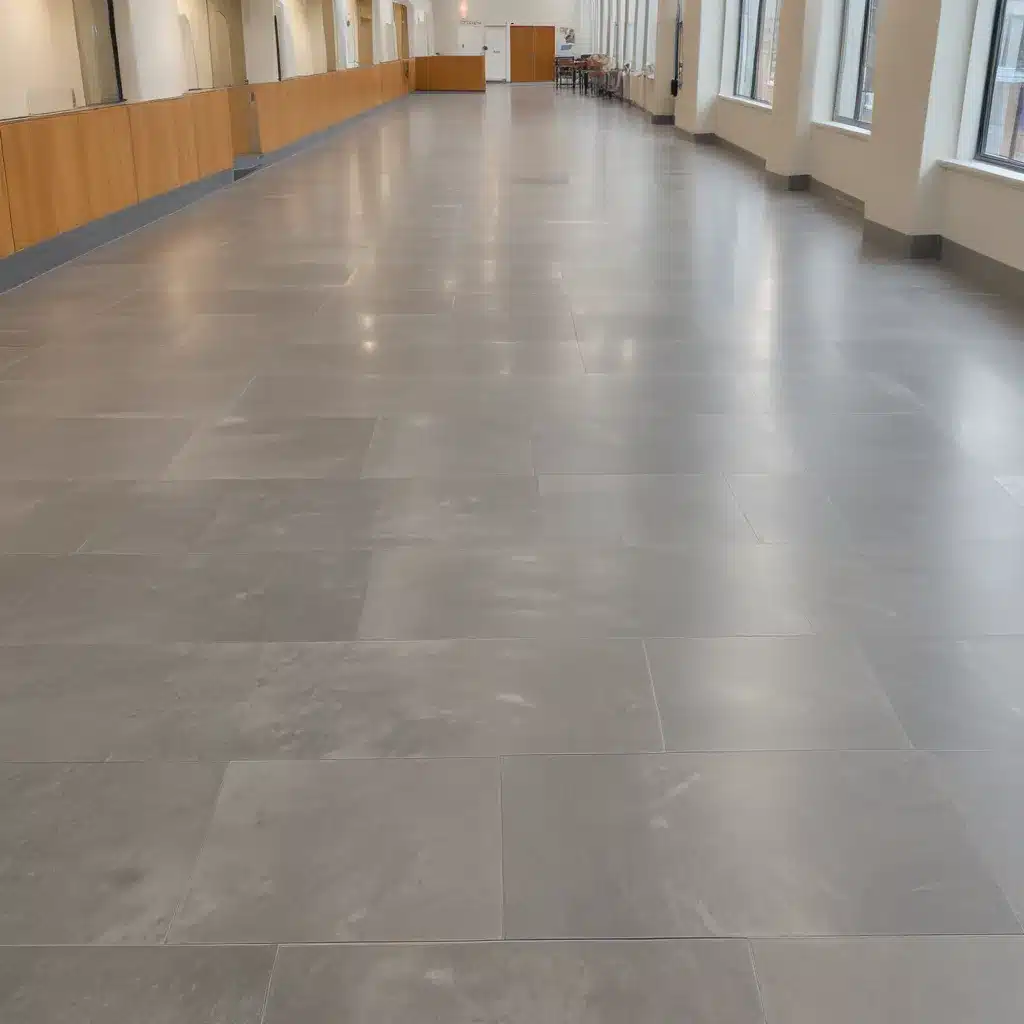
Raised access flooring systems play a critical role in modern commercial and office environments, providing a flexible, adaptable, and technically-advanced foundation for efficient workspace design. However, when installing these systems in public buildings, there are important accessibility considerations that must be addressed to ensure full compliance with relevant regulations and standards.
Structural Design Considerations
The core function of a raised access flooring system is to create a void space between the structural slab and the finished floor surface, allowing for the seamless integration of electrical, data, and HVAC services. But beyond this practical purpose, the structural design of the raised floor itself must be carefully engineered to meet stringent load capacity and span requirements, particularly in public settings where foot traffic and equipment loads can be substantial.
Load Capacity and Span
Raised access floor panels are typically constructed from steel, calcium silicate, or wood-based composites, and are supported by an array of height-adjustable pedestals. The load-bearing capacity of the system is a critical factor, as it must safely accommodate not just the weight of people moving through the space, but also the weight of desks, shelving, and other permanent or semi-permanent fixtures. Depending on the specific application, raised floors may need to support concentrated loads of 1000 lbs or more per square foot.
Similarly, the span capability of the raised floor system is crucial, as it determines the maximum distance that can be spanned between supporting pedestals without compromising structural integrity. This is especially important in open-plan environments where uninterrupted expanses of flooring are desired. BSEN 12825, the European standard for raised access floors, provides detailed guidance on appropriate load ratings and allowable span limitations based on panel construction and pedestal configuration.
Pedestal Adjustment and Leveling
To accommodate variations in the underlying structural slab, each pedestal in a raised floor system must be individually height-adjustable, typically over a range of 20-150mm. This leveling capability ensures that the finished surface remains flat and level, preventing tripping hazards and facilitating the smooth movement of wheelchairs and other mobility devices.
Lateral Stability and Seismic Requirements
In addition to vertical load-bearing capacity, raised access floors must also be designed to resist lateral forces, such as those imposed by wind or seismic activity. Stringent requirements for lateral bracing, panel-to-pedestal locking mechanisms, and overall system rigidity are outlined in building codes and accessibility guidelines, particularly in regions with elevated seismic risk.
Accessibility and Inclusivity
Designing raised access flooring systems to be fully accessible and inclusive for all users, including those with physical disabilities, is a critical consideration. Specific accessibility requirements are outlined in the Americans with Disabilities Act (ADA) and other relevant standards.
Wheelchair Maneuverability
Ensuring adequate clear floor space and turning radii for wheelchair users is paramount. The ADA specifies a minimum clear width of 36 inches (915mm) for accessible routes, with additional clearance required around obstacles and at turning points. Raised floor panels must be selected and installed to maintain these critical dimensions without obstructions.
Slip Resistance and Traction
The surface of raised access flooring panels must provide sufficient slip resistance to prevent falls, particularly for individuals using assistive devices such as canes or walkers. Textured or lightly patterned finishes that meet a minimum coefficient of friction can greatly improve traction and safety.
Visual Contrast and Tactile Guidance
For visually impaired individuals, raised floors present unique challenges in terms of navigating the space. Strategically-placed visual contrasts between the floor surface and surrounding elements, as well as tactile guidance such as truncated domes or raised strips, can help to delineate pathways and hazards.
Electrical and Data Integration
The primary advantage of raised access flooring is the ability to seamlessly integrate power, data, and communications infrastructure within the void space below the finished floor. This offers tremendous flexibility in accommodating changing workspace needs and technology requirements.
Cable Management and Concealment
Raised floors allow electrical, network, and other cables to be routed and concealed beneath the usable floor area, eliminating unsightly and potentially hazardous surface-mounted cabling. Carefully-planned cable management strategies and access panels ensure that maintenance and modifications can be carried out efficiently.
Power and Data Outlet Placement
Strategically positioning power and data outlets within the raised floor grid ensures that connectivity is readily available where and when it is needed, without the need for long extension cords or floor penetrations. Outlet locations must comply with accessibility guidelines for reach ranges and operable controls.
Electromagnetic Interference Mitigation
The metallic construction of many raised access floor systems can potentially interfere with electromagnetic signals, disrupting the performance of wireless devices and equipment. Designers must carefully specify grounding and bonding techniques to minimize electromagnetic interference (EMI) and maintain reliable data and communications services.
Regulatory Compliance
Adherence to a variety of accessibility regulations and building standards is essential when specifying and installing raised access flooring in public settings. Failing to meet these requirements can result in costly retrofits or even legal challenges.
Americans with Disabilities Act (ADA)
The ADA is the primary federal law governing accessibility in the United States, with specific guidelines for floor surfaces, clearances, and other architectural elements. Compliance with ADA Standards for Accessible Design is mandatory for all new construction and alterations to public facilities.
International Building Code (IBC)
The IBC, adopted by most state and local jurisdictions in the UK, provides comprehensive regulations for accessibility, including requirements for accessible routes, ramps, and other components that must be considered in the design of raised access flooring systems.
Facility-Specific Accessibility Standards
In addition to generally-applicable laws and codes, many public buildings (e.g., government offices, healthcare facilities, educational institutions) may be subject to their own sector-specific accessibility standards. Raised flooring consultants must be familiar with these unique requirements to ensure full compliance.
Sustainable Design Principles
As with any building product, the environmental impact and long-term sustainability of raised access flooring systems should be a key consideration. Responsible designers are increasingly prioritizing materials, construction methods, and maintenance strategies that minimize the carbon footprint of these versatile floor systems.
Environmental Impact and Life Cycle
The embodied energy and carbon emissions associated with the manufacturing, transportation, and installation of raised floor components must be carefully evaluated. Specifying materials with high recycled content, low volatile organic compound (VOC) emissions, and extended service life can significantly improve the overall environmental profile.
Modular Construction and Reusability
The inherent modularity of raised access flooring facilitates the reuse and reconfiguration of panels and pedestals, reducing waste and the need for resource-intensive replacement. Designing for disassembly and allowing for future changes in layout can enhance the long-term sustainability of these systems.
Indoor Air Quality and Emissions
Raised floors can potentially impact indoor air quality through the off-gassing of volatile organic compounds (VOCs) or the dispersal of dust and particulates. Selecting low-emitting materials and implementing effective dust control measures during installation and maintenance are essential for maintaining a healthy indoor environment.
Raised Flooring Maintenance and Upkeep
Proper maintenance and upkeep are critical to preserving the accessibility, functionality, and longevity of raised access flooring systems. Facility managers must be proactive in developing and implementing comprehensive maintenance protocols.
Cleaning and Dust Control
Regularly cleaning the accessible void space beneath the raised floor, as well as the visible floor surface, is crucial for maintaining air quality and preventing the buildup of dust and debris that can impede wheelchair mobility. Specialized vacuuming equipment and access panel strategies can facilitate effective cleaning.
Inspection and Damage Repair
Periodic inspections of the raised floor system, including checking for loose panels, uneven surfaces, and any other issues that could compromise accessibility or safety, are essential. Prompt repair of damaged panels or pedestals is necessary to maintain the integrity of the system.
Ongoing System Modifications
As tenant needs and technology requirements evolve over time, the ability to easily reconfigure and expand the raised flooring system is a key benefit. Facility managers must ensure that any modifications are carried out in a manner that preserves accessibility and complies with relevant regulations.
By carefully considering accessibility, sustainability, and long-term maintenance from the earliest stages of design, raised access flooring can be seamlessly integrated into public buildings to create flexible, high-performance environments that serve the diverse needs of all building occupants. For more information, visit raised-flooring.co.uk.

