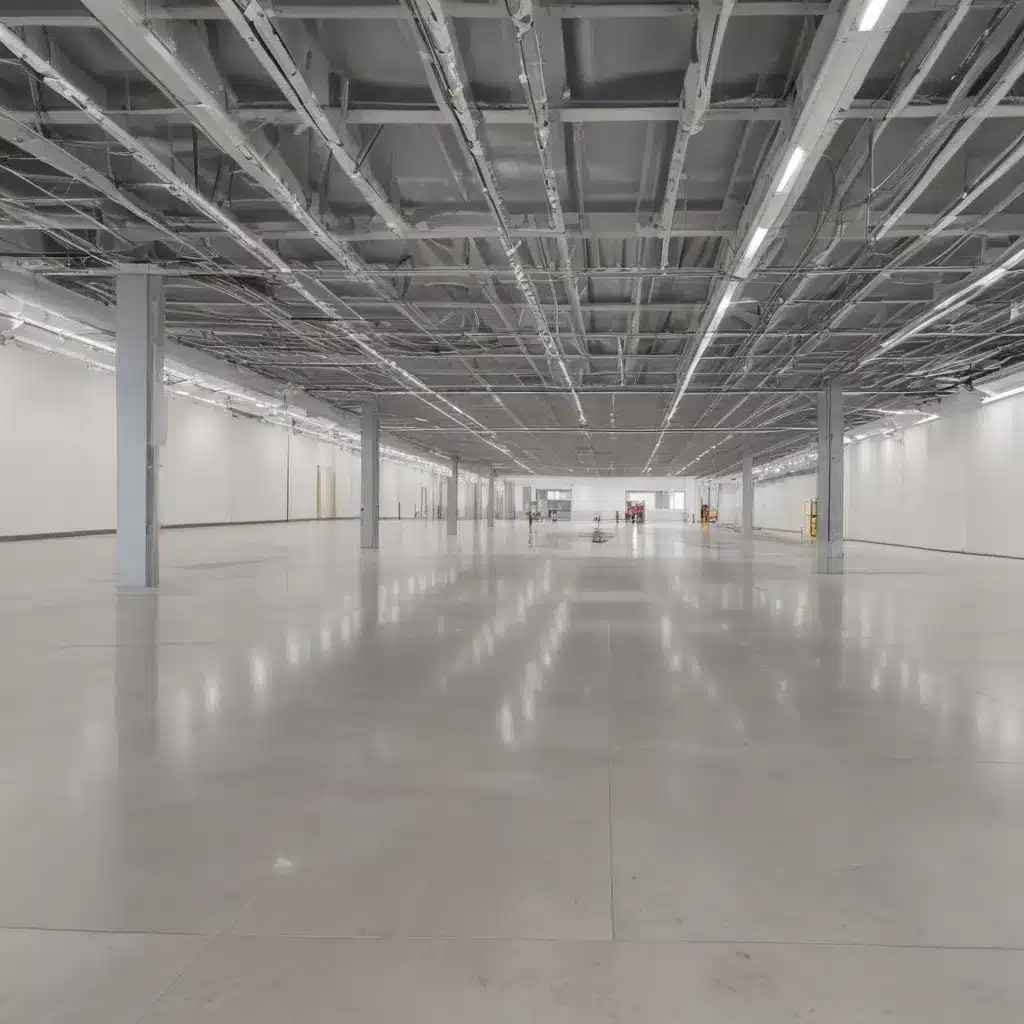
Raised access flooring systems are the backbone of modern commercial and office environments, providing a versatile and adaptable platform for critical infrastructure. Beyond their structural integrity and load-bearing capabilities, the design of these systems plays a crucial role in optimising airflow and ventilation – key factors that drive energy efficiency, equipment longevity, and overall operational sustainability.
Raised Plenum Design: The Foundation for Airflow Management
At the heart of an effective raised access flooring system lies the raised plenum – the space between the structural subfloor and the elevated access floor. This engineered cavity serves as the lifeblood of the system, housing the intricate network of cables, pipes, and ductwork that power and cool the facility. Equally important, the plenum design directly impacts the airflow dynamics, determining how efficiently cool air is distributed to the occupied space above.
Careful consideration of plenum height, air inlet/outlet locations, and the strategic placement of structural supports are all essential elements that contribute to the overall airflow performance. By optimising these design factors, you can ensure that cool air is directed precisely where it’s needed most – to the critical IT equipment and workstations – while preventing the buildup of warm, stagnant pockets that can lead to hotspots and inefficient cooling.
Perforated Tiles: Precision Air Distribution
Complementing the raised plenum, the selection and placement of perforated floor tiles play a pivotal role in airflow management. These specialised tiles, engineered with strategic perforation patterns, allow for the controlled delivery of cool air from the plenum to the occupied space above.
Different tile configurations – such as those with larger or smaller perforations – can be used to fine-tune the airflow, directing more or less air to specific zones based on the cooling demands. Additionally, the strategic placement of these tiles, informed by detailed thermal mapping and computational fluid dynamics (CFD) analysis, ensures that air is distributed evenly across the entire floor space, minimising the risk of hotspots.
HVAC Integration: Balancing Cooling Efficiency
Integrating the raised access flooring system with the facility’s heating, ventilation, and air conditioning (HVAC) infrastructure is a crucial step in optimising airflow and ventilation. By aligning the design of the plenum, perforated tiles, and HVAC components, you can create a cohesive and efficient cooling strategy that minimises energy consumption while maintaining optimal operating temperatures.
This integration often involves precisely balancing the supply air volume, air pressure, and temperature within the plenum to ensure that the HVAC system operates at peak efficiency. Regular monitoring and adjustment of these parameters, along with proactive maintenance of HVAC components, are essential for maintaining optimal airflow and ventilation over the long term.
Blanking Panels: The Unsung Heroes of Airflow Management
While often overlooked, blanking panels are a vital component in the quest for effective airflow management within raised access flooring systems. These simple yet ingenious panels are designed to cover any unused spaces or gaps within server racks, preventing the recirculation of hot air and ensuring that cool air is directed precisely where it’s needed.
By eliminating these potential airflow obstructions, blanking panels play a crucial role in maintaining a consistent and efficient airflow pattern throughout the facility. This, in turn, reduces the workload on the cooling systems, leading to lower energy consumption and enhanced equipment longevity. The strategic use of blanking panels, in conjunction with other airflow management strategies, is a hallmark of a well-designed and sustainable raised access flooring system.
Aisle Containment: Separating Hot and Cold Air Streams
Building on the foundation of plenum design and perforated tile placement, the implementation of hot and cold aisle containment strategies can further optimise airflow and ventilation within raised access flooring systems. These approaches involve physically separating the cold air intake from the hot exhaust air, creating a controlled environment that enhances cooling efficiency.
In a cold aisle containment setup, the cold aisle where server fronts are located is enclosed, ensuring that cool air is directed exclusively to the equipment’s intake. Conversely, hot aisle containment focuses on isolating the hot exhaust air, preventing it from mixing with the cool intake air and reducing the overall cooling load. Both strategies, when executed effectively, can lead to significant improvements in energy efficiency and system reliability.
Regulatory Compliance and Industry Standards
Navigating the complex landscape of raised access flooring system regulations and industry standards is crucial for ensuring the long-term sustainability and performance of these critical infrastructures. In the UK, key guidelines and regulations such as the Raised Access Floors, PSA MOB PF2 PS/SPU, and BSEN 12825 standards provide a comprehensive framework for design, installation, and maintenance.
These standards address a wide range of factors, including load-bearing capacity, fire safety, accessibility, and environmental impact. By aligning your raised access flooring system design and installation practices with these industry-accepted benchmarks, you can not only ensure compliance but also unlock the full potential of your facility’s airflow and ventilation capabilities.
Cost Considerations and Lifecycle Management
Implementing a sustainable raised access flooring system that optimises airflow and ventilation is an investment that extends far beyond the initial installation. However, the long-term benefits in terms of energy savings, equipment longevity, and reduced maintenance costs can far outweigh the upfront expenditure.
Factors such as the choice of materials, modular design, and ease of access for servicing and upgrades all contribute to the overall lifecycle cost-effectiveness of the system. By prioritising sustainable design principles and leveraging the expertise of raised flooring consultants, you can create a future-proof infrastructure that not only delivers exceptional airflow and ventilation performance but also minimises the total cost of ownership over the long run.
Conclusion: Embracing the Future of Sustainable Raised Flooring
As the demands on commercial and office environments continue to evolve, the role of raised access flooring systems in supporting critical infrastructure, enhancing energy efficiency, and promoting long-term sustainability has never been more crucial. By focusing on the strategic design of the raised plenum, optimising the use of perforated tiles, and integrating advanced airflow management techniques, you can unlock the full potential of these versatile platforms.
Embracing the latest innovations in raised access flooring technology, coupled with a deep understanding of industry standards and lifecycle cost management, will enable you to create sustainable, high-performing environments that meet the needs of today’s businesses and prepare for the challenges of tomorrow. Raised Flooring UK is at the forefront of this evolution, offering tailored solutions and expert guidance to help you optimise airflow, ventilation, and overall operational efficiency within your facility.Statistic: 40% faster cooling with optimized floor layouts

