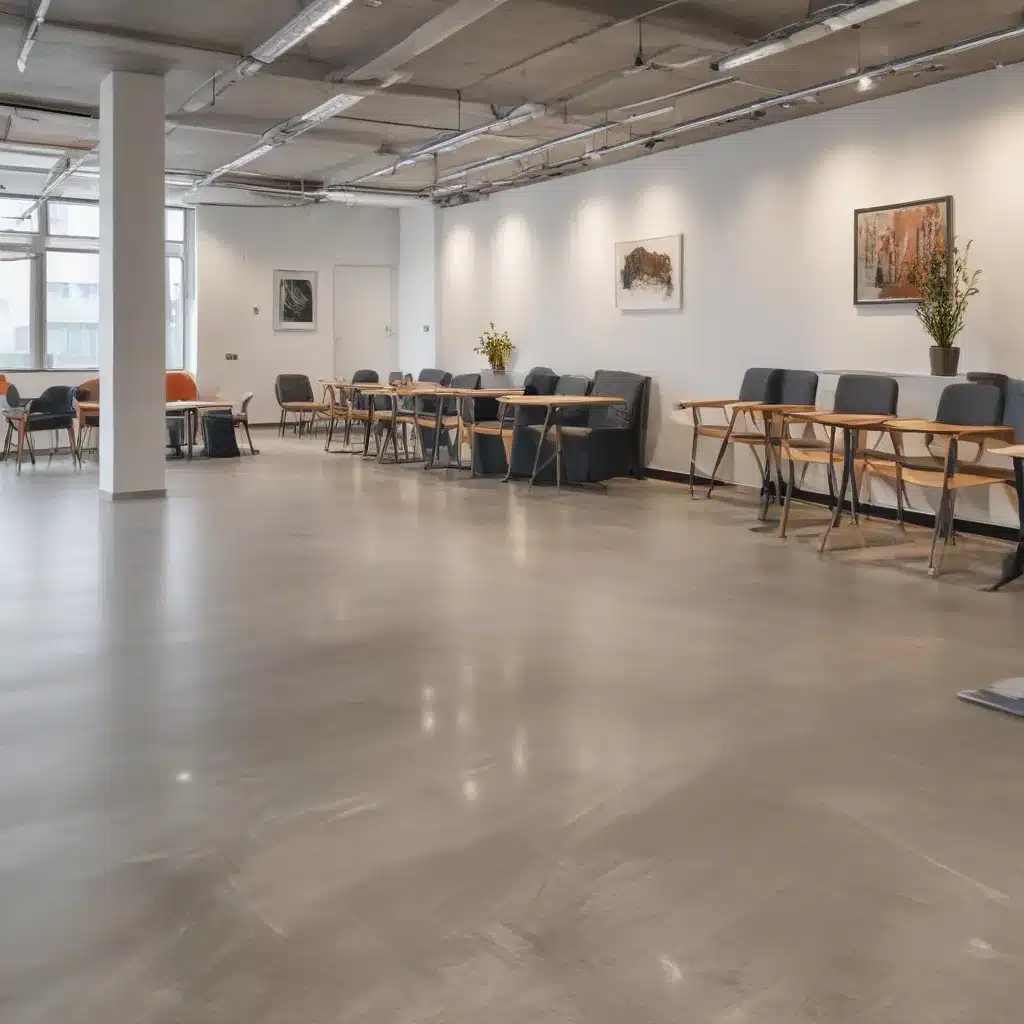
Raised access flooring systems have become a staple in modern commercial and office environments, offering a versatile and adaptable foundation for optimizing workspace layouts, improving air quality, and streamlining the management of essential building services. However, as these sophisticated floor systems continue to grow in popularity, a critical consideration often overlooked is their impact on the overall acoustic environment.
Achieving the right balance between structural performance, sustainability, and acoustical comfort is a complex challenge that requires a deep understanding of the latest design techniques, material innovations, and regulatory compliance standards. In this comprehensive guide, we’ll explore the key considerations for specifying high-performance raised flooring solutions that deliver exceptional acoustical outcomes while upholding ambitious environmental goals.
Structural Design and Performance
At the heart of any raised access flooring system is its structural integrity and load-bearing capacity. These factors directly influence the system’s ability to withstand the demands of heavy foot traffic, furniture, and equipment, while also providing a stable and secure platform for building occupants.
Load Capacity
The load-bearing capacity of a raised floor system is a crucial specification that must be carefully evaluated based on the intended use of the space. Typical office environments may require a concentrated load capacity of 2.4 to 4.8 kN per square meter, while more demanding applications, such as server rooms or data centers, can necessitate load capacities up to 7.2 kN/m².
To ensure the system can safely support the anticipated loads, it’s essential to select the appropriate panel type, pedestal height, and pedestal spacing. Steel-encapsulated panels, for example, offer superior strength and rigidity compared to alternative materials, making them a popular choice for high-traffic areas or heavy-duty applications.
Pedestal Adjustment
The pedestal adjustment capability of a raised access flooring system is another critical factor that influences both its structural performance and its potential for optimizing acoustical outcomes. Pedestals with a wide range of height adjustment, often between 50-150 mm, allow for the creation of a level surface even on uneven subfloors, while also providing the necessary clearance for integrating underfloor services and achieving effective sound isolation.
Stability and Rigidity
Beyond load capacity, the overall stability and rigidity of the raised flooring system play a significant role in its acoustic performance. A well-designed system should exhibit minimal deflection under load, with panel-to-panel and pedestal-to-panel connections engineered to prevent rattling or vibration that can contribute to unwanted noise.
Acoustical Characteristics
Addressing the acoustical performance of raised access flooring systems is essential for creating comfortable and productive working environments. Three key areas to consider are sound absorption, impact noise reduction, and airborne sound insulation.
Sound Absorption
The ability of a raised flooring system to absorb sound can have a profound impact on the overall acoustic quality of a space. Incorporating materials with high sound-absorbing coefficients, such as acoustic underlayments or specialized panel constructions, can help to reduce reverberation times and minimize the buildup of echoes and reflections.
Impact Noise Reduction
Footsteps, furniture movement, and other impact-related sounds can be a significant source of disturbance in raised flooring applications. Selecting materials and design solutions that offer effective impact noise reduction, often measured by the impact sound pressure level (L’nT,w), is crucial for preserving speech privacy and ensuring a peaceful work environment.
Airborne Sound Insulation
In addition to managing impact noise, raised flooring systems must also provide adequate airborne sound insulation to mitigate the transmission of speech, music, and other background noise between adjacent spaces. This performance is typically evaluated using the sound transmission class (STC) rating, with higher values indicating better sound isolation.
Sustainability and Environmental Impact
As sustainability becomes an increasingly vital consideration in the built environment, the environmental impact of raised access flooring systems has come under close scrutiny. Specifiers are now looking to specify solutions that not only meet their acoustic and functional requirements but also align with their organization’s sustainability goals.
Recycled Materials
Leading manufacturers of raised access flooring systems are turning to recycled materials, such as steel, plastic, and rubber, to reduce the embodied carbon footprint of their products. By incorporating secondary raw materials, these solutions can contribute to a more circular economy and minimize the demand for virgin resources.
Recyclability
Beyond the use of recycled content, the recyclability of raised flooring components at the end of their useful life is also an essential consideration. Modular designs that allow for the easy disassembly and separation of materials can facilitate the recycling process and further strengthen the sustainability credentials of these systems.
Energy Efficiency
Raised access flooring systems can also play a role in enhancing the overall energy efficiency of a building. By integrating underfloor air distribution (UFAD) or radiant heating and cooling systems, these solutions can optimize the delivery of conditioned air and reduce the energy consumption associated with mechanical ventilation.
Cable Management and Accessibility
One of the key advantages of raised access flooring systems is their ability to streamline the management of essential building services, such as power, data, and communications cables. This flexibility, combined with the adaptability of the system, can have a significant impact on the long-term performance and usability of a workspace.
Cable Routing
The open cavity beneath the raised floor provides an efficient and accessible cable routing solution, allowing for the easy installation, modification, and maintenance of electrical and IT infrastructure. This can simplify the initial setup process and facilitate future reconfigurations or expansions, reducing the disruption to building occupants.
Underfloor Services Integration
Beyond just cable management, raised access flooring systems can integrate a wide range of underfloor services, including HVAC systems, power distribution, and data/telecommunications. This holistic approach to services integration can contribute to a more cohesive and efficient building design, with the potential for improved acoustical performance by concealing noise-generating equipment within the floor cavity.
Accessibility and Adaptability
The modular nature of raised access flooring systems also offers a high degree of accessibility and adaptability, allowing for easy access to the underfloor cavity and the ability to reconfigure the space as needed. This can be particularly beneficial in commercial and office environments, where the demands of the workplace are constantly evolving.
Regulatory Compliance and Standards
When specifying raised access flooring systems, it’s crucial to ensure compliance with the relevant building codes, seismic requirements, and fire safety regulations in the UK. Adhering to these standards not only safeguards the structural integrity and occupant safety of the system but can also have a direct impact on its acoustic performance.
Building Codes
In the UK, raised access flooring systems must comply with the Building Regulations, which outline requirements for structural stability, fire safety, and accessibility, among other key considerations. Specifiers should familiarize themselves with the relevant sections of the regulations to ensure the selected system meets or exceeds the necessary standards.
Seismic Requirements
For buildings located in seismic-prone regions, raised access flooring systems must also be designed to withstand the dynamic loads and movements associated with earthquake activity. Compliance with standards such as BSEN 12825 can help to ensure the system remains stable and secure under these conditions.
Fire Safety Regulations
The fire safety performance of raised access flooring systems is another crucial factor that must be carefully evaluated. Compliance with fire-resistance ratings, as outlined in the Building Regulations, is essential to protect building occupants and maintain the structural integrity of the system in the event of a fire.
Conclusion
As the demand for flexible, adaptable, and sustainable workspaces continues to grow, the role of raised access flooring systems in achieving high-performance acoustics has become increasingly crucial. By carefully balancing structural design, acoustical characteristics, and environmental impact, specifiers and facilities managers can create working environments that are not only highly functional but also comfortable, productive, and aligned with the evolving sustainability agenda.
By leveraging the latest material innovations, design strategies, and regulatory compliance standards, raised access flooring solutions can be tailored to meet the unique requirements of any commercial or office setting, delivering exceptional acoustic performance while upholding the principles of responsible and environmentally conscious construction. To learn more about the latest advancements in raised flooring technology, visit raised-flooring.co.uk.

