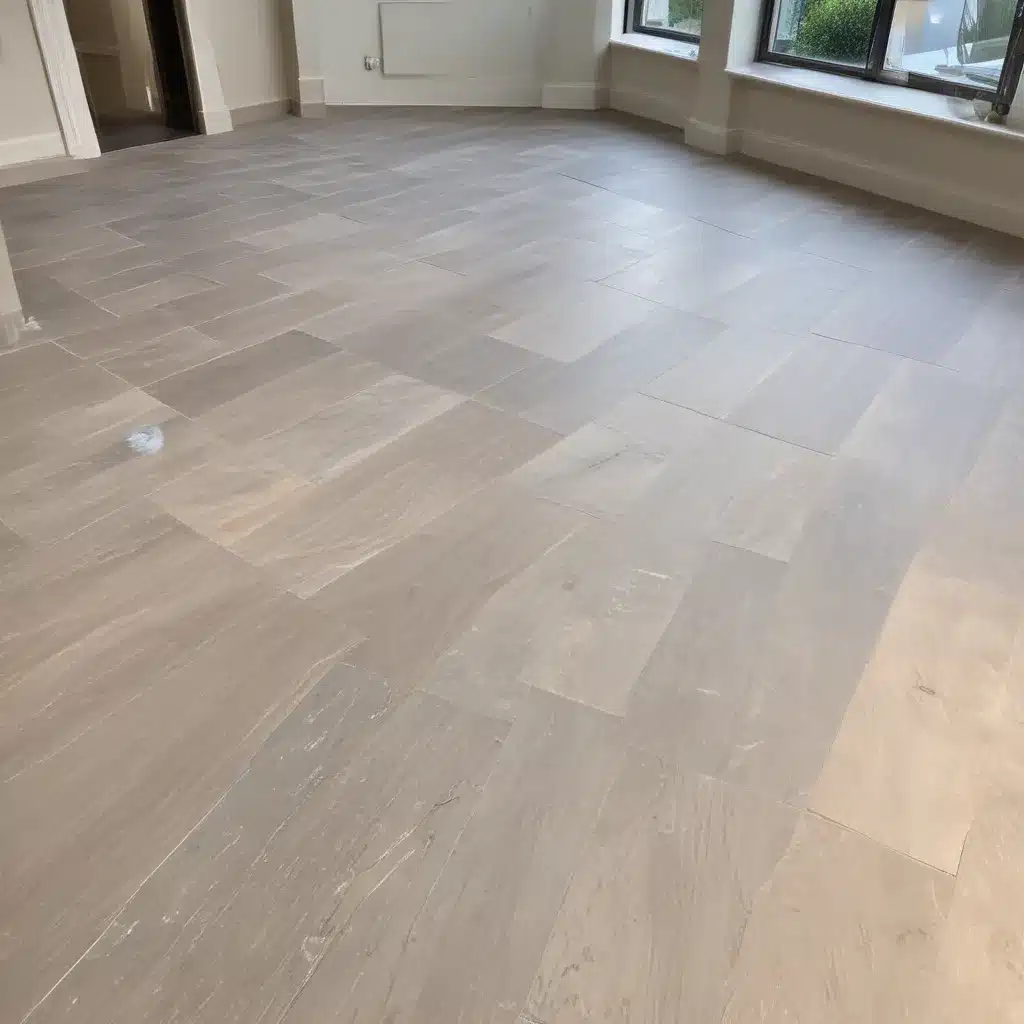
As an experienced raised flooring consultant in the UK, I’ve witnessed the transformative power of customised access flooring systems in modern commercial and office environments. Forget the days of drab, monolithic floors – today’s raised access flooring solutions allow for exceptional design flexibility, seamless integration of building services, and unparalleled performance to meet the diverse needs of discerning clients.
Flooring Design and Customization
At the heart of achieving aesthetic excellence lies the ability to tailor raised flooring systems to your unique space and style preferences. While standardised panel sizes and layouts provide a practical foundation, the true magic happens when you venture beyond the ordinary.
Aesthetic Considerations
Discerning clients in the UK no longer settle for a one-size-fits-all approach. They demand flooring that elevates their space, reflects their brand identity, and seamlessly blends with their interior design aesthetic. Raised flooring systems offer an exceptional canvas for customisation, from the selection of panel finishes and patterns to the integration of bespoke inlays or veneers.
Whether you envision a sleek, minimalist office environment or a warm, tactile space that evokes a sense of sophistication, the options are virtually limitless. I’ve worked alongside clients to meticulously curate panel colours, textures, and surface treatments that bring their vision to life, elevating the overall ambiance and creating a lasting impression.
Modular Flexibility
One of the key advantages of raised access flooring is its inherent modularity. This modular design not only allows for seamless reconfiguration as needs evolve but also enables the incorporation of dynamic, eye-catching elements.
Imagine a bustling co-working space where individual workstations can be easily repositioned, or a retail environment where the floor plan adapts to accommodate seasonal product displays. By leveraging the flexibility of raised flooring, you can continuously refresh and reinvent your space, ensuring it remains visually striking and functionally efficient.
Customized Layouts
Beyond the standard grid-like patterns, raised flooring systems offer the opportunity to explore unique, visually stunning layouts. I’ve collaborated with clients to incorporate dynamic curves, geometric patterns, and asymmetrical designs that elevate the overall aesthetic while maintaining the practical benefits of access flooring.
These customised layouts not only captivate the senses but also serve to delineate different zones within a space, guiding the flow of foot traffic and enhancing the user experience. Whether you envision a dramatic central feature or a subtler, integrated design, the possibilities are boundless.
Structural Performance
While aesthetic appeal is a key consideration, the structural integrity of your raised flooring system is paramount. After all, these floors need to support the weight of people, furniture, and equipment while withstanding the demands of a busy commercial environment.
Load Capacity
One of the critical factors in ensuring the long-term performance of your raised flooring system is the load-bearing capacity. The UK’s rigorous PSA and BSEN 12825 standards provide clear guidelines on the required load ratings, which must be carefully evaluated based on the specific needs of your project.
From light-duty office spaces to heavy-duty industrial environments, there is a raised flooring solution to meet your load requirements. By consulting with experienced professionals, you can identify the optimal panel and pedestal configuration to support your unique needs, safeguarding the integrity of your investment.
Pedestal Design
The foundation of a robust raised flooring system lies in its pedestal design. These crucial components must be engineered to withstand the vertical and lateral loads imposed on the floor, while also providing the necessary adjustability to accommodate uneven subfloors.
Advancements in pedestal technology have resulted in innovative designs that not only enhance structural stability but also streamline the installation process. From steel-encapsulated pedestals to self-levelling variants, there are a multitude of options to ensure a secure and precisely levelled foundation for your customised raised flooring.
Subfloor Integration
Seamless integration with the building’s subfloor is essential for the long-term performance and safety of your raised flooring system. Careful consideration must be given to the subfloor’s condition, load-bearing capabilities, and any existing services or utilities that may need to be accommodated.
By working closely with experienced raised flooring consultants, you can develop a tailored installation plan that addresses any unique challenges, ensuring a secure and stable foundation for your customised flooring design.
Technical Specifications
Beyond the aesthetic and structural aspects, the technical specifications of your raised flooring system play a crucial role in its overall functionality and user experience.
Pedestal Adjustment
The ability to precisely adjust the height of individual pedestals is a hallmark of high-quality raised flooring systems. This feature not only facilitates the levelling of uneven subfloors but also allows for the incorporation of building services, such as electrical conduits and data cabling, beneath the floor.
Sophisticated pedestal designs with integrated adjustment mechanisms enable a seamless integration of building services, ensuring a clean, uncluttered finish that enhances the overall aesthetic appeal of your space.
Accessibility Requirements
As the UK continues to prioritise inclusive design, raised flooring systems must address the needs of all users, including those with mobility challenges. Compliance with the latest accessibility regulations, such as the Equality Act 2010 and the Building Regulations Approved Document M, is essential.
By incorporating design elements like flush transitions, gentle ramps, and ample clearance, raised flooring systems can be tailored to provide easy navigation and unhindered access throughout your commercial or office environment.
Cable Management
In today’s technology-driven world, the ability to effectively manage a complex network of cables and services beneath the raised floor is of paramount importance. Innovative cable management solutions, such as integrated cable trays and customisable cut-outs, ensure a tidy, organised, and easily accessible approach to building services.
This not only enhances the visual appeal of your space but also facilitates efficient maintenance, troubleshooting, and future upgrades, making your raised flooring system a truly future-proof investment.
Regulatory Compliance
Navigating the regulatory landscape surrounding raised flooring systems in the UK is a crucial aspect of any successful project. Ensuring compliance with the relevant building codes, sustainability standards, and safety regulations is essential to safeguard both the integrity of your investment and the wellbeing of your occupants.
Building Codes
The UK’s building regulations, such as the Building Regulations Approved Documents, provide detailed guidelines on the structural, fire, and safety requirements for raised flooring systems. Consulting with experienced professionals ensures that your customised design not only meets but exceeds these stringent standards, giving you the peace of mind that your investment is code-compliant.
Sustainability Standards
As the demand for environmentally responsible construction continues to grow, the incorporation of sustainable design principles into raised flooring systems has become increasingly important. Leading certifications like BREEAM and LEED provide a comprehensive framework for evaluating the environmental impact of building materials and construction methods.
By working with suppliers and installers who prioritise sustainability, you can ensure that your customised raised flooring solution aligns with the latest green building standards, minimising its carbon footprint and contributing to the overall environmental sustainability of your project.
Fire and Safety Regulations
The safety of occupants is a paramount concern, and raised flooring systems must comply with stringent fire and safety regulations. This includes the selection of panels and materials that meet the appropriate fire resistance and smoke emission ratings, as well as the incorporation of emergency access provisions and evacuation routes.
Compliance with these regulations not only safeguards the wellbeing of your building’s occupants but also provides the assurance that your raised flooring system has been designed and installed with the utmost consideration for safety.
Raised Flooring Applications
Customised raised access flooring systems have a wide range of applications, each with its unique design and performance requirements. From the bustling open-plan offices of the modern commercial sector to the specialized environments of healthcare and industrial facilities, these versatile solutions can be tailored to meet the diverse needs of your project.
Commercial Spaces
In the dynamic world of contemporary office environments, raised flooring systems have emerged as the go-to solution for achieving both functional and aesthetic excellence. By providing a seamless integration of building services and offering unparalleled flexibility for reconfiguration, these systems enable businesses to adapt to evolving workplace trends and employee needs.
Likewise, in the retail sector, customised raised flooring can elevate the customer experience by facilitating dynamic store layouts, accommodating heavy foot traffic, and seamlessly integrating with store displays and fixtures.
Institutional Settings
Raised flooring systems have also proven to be invaluable in institutional settings, where the demands for functionality, accessibility, and longevity are paramount. In healthcare facilities, for example, these systems can be designed to meet stringent hygiene and infection control requirements, while also providing the necessary load-bearing capacity to support specialized equipment and heavy foot traffic.
Similarly, educational institutions and government buildings can benefit from the flexibility and technical capabilities of customised raised flooring, ensuring a safe, adaptable, and future-proof infrastructure that supports the evolving needs of their occupants.
Industrial Environments
The versatility of raised flooring systems extends to industrial environments as well, where the demand for heavy-duty performance, exceptional durability, and seamless integration of building services is paramount. From manufacturing plants and warehousing facilities to research laboratories and cleanroom environments, these tailored solutions can be engineered to withstand the rigors of a constantly evolving industrial landscape.
By working closely with experienced raised flooring consultants, industrial clients can specify the optimal load-bearing capacity, surface finishes, and technical features to create a customised flooring system that enhances operational efficiency, safety, and environmental compliance.
Installation and Maintenance
The successful implementation of a customised raised flooring system requires a meticulous approach to installation and ongoing maintenance, ensuring the long-term performance and preservation of your investment.
Subfloor Preparation
Before the installation of a raised flooring system, a thorough assessment of the existing subfloor is essential. This includes evaluating the condition of the underlying surface, identifying any unevenness or irregularities, and determining the appropriate preparation measures to create a stable, level foundation.
By addressing these site-specific considerations upfront, the installation team can ensure a secure and precisely levelled platform for the raised flooring system, minimizing the risk of future issues and maximizing the overall aesthetics and functionality of the finished product.
Installation Processes
The installation of a customised raised flooring system requires a comprehensive understanding of the specific design and technical specifications, as well as adherence to best practices and industry standards.
From the meticulous placement of pedestals to the seamless integration of flooring panels, the installation process demands a high level of skill and attention to detail. Experienced raised flooring consultants and installers work closely with clients to coordinate the integration of building services, optimize cable management, and ensure the overall structural integrity of the system.
Ongoing Maintenance
Maintaining the long-term performance and aesthetic appeal of your customised raised flooring system is a critical consideration. Regular inspections, cleaning, and targeted adjustments are essential to preserve the integrity of the flooring, identify and address any issues, and ensure the uninterrupted functionality of the building’s services.
By partnering with reputable raised flooring professionals, you can develop a comprehensive maintenance plan tailored to your specific needs, safeguarding your investment and ensuring that your space continues to meet the evolving demands of your organisation.
Benefits of Raised Access Flooring
The transformative potential of customised raised access flooring systems extends well beyond their aesthetic appeal, offering a multitude of practical advantages that can significantly impact the overall efficiency, sustainability, and user experience of your commercial or office environment.
Flexible Adaptability
The modular design of raised flooring systems empowers you to continuously reconfigure and adapt your space to meet changing needs. From accommodating growing teams and evolving office layouts to easily incorporating new building services, this inherent flexibility ensures that your investment remains relevant and future-proof.
Operational Efficiency
Raised flooring systems offer a unique platform for optimising the operational efficiency of your building. By providing easy access to essential building services and utilities, these solutions streamline maintenance, troubleshooting, and upgrades, minimising disruptions to your day-to-day operations.
Furthermore, the raised plenum beneath the floor panels can enhance air circulation and thermal management, contributing to improved indoor air quality and energy-efficient building performance.
Sustainability Considerations
As the demand for environmentally responsible construction continues to rise, the inherent sustainability of raised flooring systems has become increasingly valuable. The reusability and repurposing potential of these modular components, combined with their energy-efficient performance, make them an attractive choice for clients seeking to minimise the environmental impact of their projects.
Many leading raised flooring manufacturers have also embraced the latest in sustainable material sourcing and production methods, earning prestigious certifications like BREEAM and LEED, further enhancing the green credentials of these customised solutions.
By engaging with experienced raised flooring consultants in the UK, you can unlock the full potential of these versatile systems, transforming your commercial or office environment into a showcase of aesthetic excellence, functional superiority, and environmental responsibility. The possibilities are boundless, limited only by your vision and the expertise of your design team.Tip: Always verify floor load ratings with structural engineers

