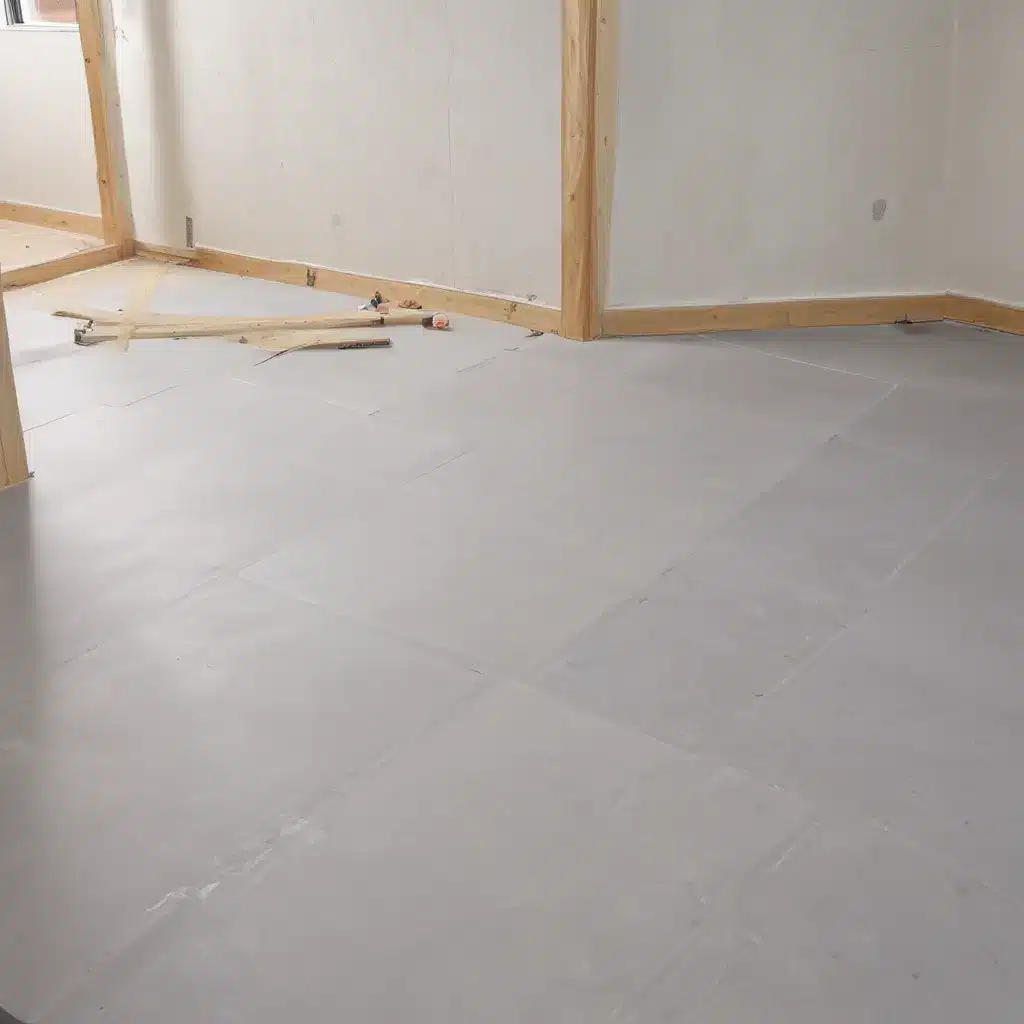
Raised access flooring systems have become an increasingly popular choice for modern commercial and office environments across the UK. These innovative solutions offer a range of benefits, from enhanced cable management to improved thermal performance. However, designing and installing raised floors that achieve optimal airtightness and energy efficiency requires careful consideration of various factors.
Structural Considerations
At the core of any raised access flooring system is its load-bearing capacity. Raised floor panels must be capable of supporting the static and dynamic loads imposed by occupants, furniture, and equipment. Manufacturers offer a variety of panel types, ranging from steel-encapsulated to calcium sulfate, each with their own unique load-bearing characteristics.
When specifying a raised floor system, it’s essential to assess the anticipated loads and ensure the selected panels and pedestals can safely accommodate them. This involves evaluating the maximum concentrated and distributed loads, as well as the required pedestal adjustment range to level the surface and address any uneven subfloors.
Proper subfloor preparation is also critical for the long-term performance of the raised access flooring. Ensuring a clean, level, and structurally sound base is key to maintaining the integrity of the system and preventing issues like creaking or uneven panels.
Thermal Performance
The thermal properties of the raised floor components play a significant role in the overall energy efficiency of the building. Insulated raised floor panels, or the inclusion of insulation layers beneath the panels, can enhance the thermal resistance of the system, reducing heat transfer through the floor.
However, thermal bridges created by the metal pedestals and other structural elements can undermine the insulation’s effectiveness. Careful thermal bridging mitigation strategies, such as incorporating insulating pads or sleeves around the pedestals, are essential to maintain the desired thermal performance.
Equally important is the airtightness of the raised access flooring system. Gaps and cracks around the perimeter and between panels can lead to unwanted air leakage, compromising the overall building envelope and contributing to energy losses. Effective sealing techniques, such as the use of flexible gaskets or mastic sealants, help to create a continuous air barrier and improve the system’s thermal efficiency.
Cable Management
One of the primary advantages of raised access flooring is the ability to conceal and organize cabling and services within the plenum space below the panels. This concealed pathway approach offers numerous benefits, including improved aesthetics, easier access for maintenance, and the potential for future adaptations.
To maximize the cable management capabilities, raised floor systems often incorporate cable routing accessories, such as trays, raceways, and grommets. These components help to guide and protect the cables, ensuring a tidy and organized appearance while maintaining accessibility.
Some advanced raised flooring solutions also feature integrated cable raceways within the panel design, providing a seamless and streamlined approach to cable management.
Regulatory Compliance
Raised access flooring systems in the UK must adhere to various regulatory standards and guidelines to ensure the safety and performance of the installed system. This includes compliance with fire safety regulations, accessibility requirements, and sustainability certifications.
The PSA MOB PF2 PS/SPU specification and the BSEN 12825 standard are two key references for raised flooring in the UK, defining the testing methods, load-bearing capacities, and other performance criteria.
Staying up-to-date with the latest regulatory updates and working closely with experienced raised flooring consultants is crucial to navigating the compliance landscape and delivering a compliant solution.
Installation and Maintenance
The successful installation of a raised access flooring system involves a carefully sequenced assembly process. This typically includes the precise placement of pedestals, the secure attachment of the panels, and the meticulous leveling of the entire surface.
Ensuring the pedestal leveling is accurate and consistent is essential for maintaining a smooth, even, and stable raised floor surface. Proper installation techniques, coupled with the use of specialized tools and equipment, help to achieve the desired finish.
Beyond the initial installation, the long-term optimization of the raised flooring system is also essential. This may involve adjusting the airflow within the plenum space, performing maintenance protocols such as panel cleaning and replacement, and addressing any issues that may arise over time.
Sustainability Factors
Sustainability has become a key consideration in the design and selection of raised access flooring systems. Manufacturers are increasingly incorporating recycled content and renewable materials into their product offerings, reducing the environmental impact of these solutions.
Additionally, the end-of-life considerations for raised flooring, such as the ability to dismantle, reuse, or recycle the components, are gaining importance as organizations strive to embrace more circular economy principles.
Innovation in Raised Flooring
The raised access flooring industry continues to evolve, with manufacturers introducing next-generation panel designs and advanced pedestal systems that enhance the overall performance and functionality of these solutions.
Some innovative features include integrated lighting and sensor systems, which can be seamlessly incorporated into the raised floor to provide enhanced occupancy detection, energy monitoring, and intelligent building automation capabilities.
These advancements in raised access flooring technology are helping to drive the industry forward, offering building owners and facility managers greater opportunities to create highly efficient, adaptable, and future-proof commercial spaces.
By carefully considering the structural, thermal, cable management, regulatory, and sustainability factors, raised flooring consultants can help organizations in the UK achieve their goals of airtight, energy-efficient, and technologically advanced commercial environments. Staying informed about the latest innovations and best practices in this dynamic sector is key to delivering successful raised access flooring solutions.

