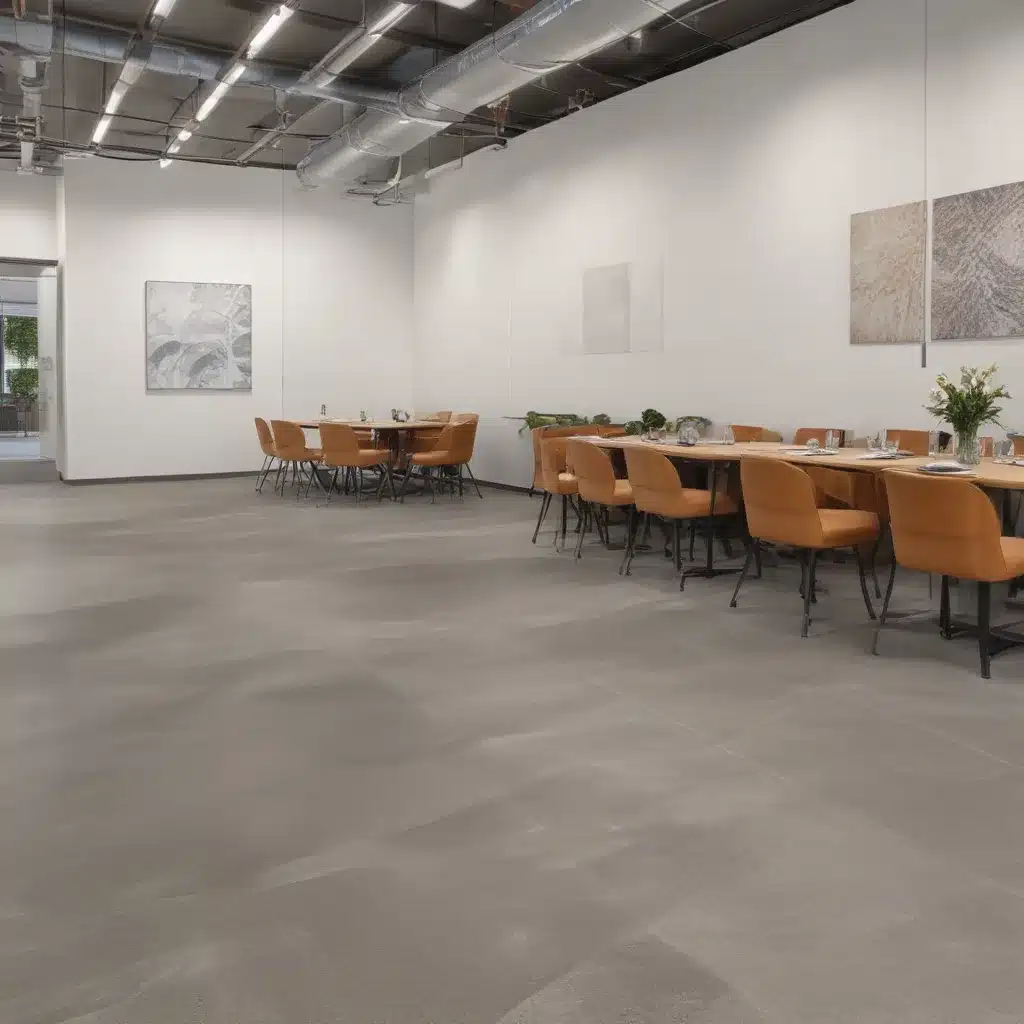
In modern commercial and office environments across the UK, raised access flooring systems are becoming increasingly popular due to their design flexibility, scalability, and ability to integrate critical infrastructure like cabling, ductwork, and power distribution. However, for noise-sensitive spaces like meeting rooms, recording studios, and healthcare facilities, the acoustic performance of these raised floor systems is a critical consideration.
To ensure compliance with stringent acoustic standards and deliver optimal sound isolation, building owners and facilities managers must carefully evaluate their raised flooring options. In this comprehensive guide, we’ll explore the key factors that influence the acoustic performance of raised access floors and provide practical strategies for achieving compliance with the latest industry regulations.
Structural Considerations
The structural design and construction of a raised floor system directly impacts its acoustic properties. Two critical factors to consider are load capacity and pedestal adjustment.
Load Capacity: The floor’s ability to support static and dynamic loads, including furniture, equipment, and foot traffic, plays a vital role in its acoustic performance. Heavier-duty raised access floors with a higher load-bearing capacity typically offer better sound insulation and impact noise reduction compared to lighter-duty systems. This is due to the increased mass and density of the floor panels and underlying pedestals.
Pedestal Adjustment: The ability to precisely level raised floor pedestals is essential for optimized acoustic performance. Uneven floors can create air gaps and flanking paths that compromise sound transmission loss. Advanced pedestal systems with fine-tune adjustment capabilities allow installers to achieve a flat, level surface, minimizing these acoustic weak points.
Additionally, the integration between the raised floor and the building’s substructure can significantly impact its sound isolation properties. Proper subfloor preparation, including the use of resilient underlayment materials, can further enhance the acoustic performance of the overall system.
Acoustic Performance Ratings
To ensure compliance with industry standards, it’s crucial to select a raised access flooring system that meets or exceeds the required acoustic performance ratings. Two key metrics to consider are:
-
Sound Absorption: Measured as the Noise Reduction Coefficient (NRC), this rating indicates the floor’s ability to absorb sound energy and reduce reverberation. A higher NRC value corresponds to enhanced sound-absorbing properties, which can be beneficial in spaces where speech intelligibility and acoustic comfort are priorities.
-
Impact Noise Reduction: Expressed as the Impact Sound Pressure Level (ISPL), this measurement quantifies the floor’s ability to reduce the transmission of impact noise, such as footsteps, to the spaces below. A lower ISPL value indicates better impact noise isolation performance.
The most stringent acoustic regulations for raised access floors in the UK are typically found in the Public Sector Agreements (PSA) and the European standard BSEN 12825. These standards specify the minimum NRC and ISPL values required for different application types, ensuring optimal acoustic comfort and compliance with building codes.
Cable Management and Accessibility
Effective cable management is a crucial aspect of raised access flooring systems, particularly in noise-sensitive spaces where maintaining acoustic integrity is paramount. Raised floors provide an ideal solution, offering a concealed underfloor pathway for routing cables, data lines, and building services.
However, the design of these underfloor pathways and the placement of junction boxes can significantly impact the acoustic performance of the system. Careful planning and attention to detail are required to ensure that cable penetrations and service access points do not compromise the overall sound isolation properties of the raised floor.
Moreover, the accessibility of the underfloor space is an important consideration. Raised floors should be designed to allow for easy maintenance, reconfiguration, and upgrades without sacrificing acoustic performance. Modular panel designs and strategically placed access panels can facilitate unimpeded access to the underfloor area while preserving the desired acoustic characteristics.
Regulatory Compliance
Navigating the complex regulatory landscape for raised access flooring systems in the UK can be a daunting task. Building owners and facilities managers must ensure that their chosen flooring solution not only meets the acoustic performance requirements but also complies with other relevant standards and regulations.
Key compliance areas include:
-
Building Codes: Adherence to local building codes and regulations, such as those set by the Building Regulations in England, is essential to ensure the safety and structural integrity of the raised floor system.
-
Acoustic Standards: Compliance with industry-specific acoustic standards, like the BSEN 12825 and PSA guidelines, is crucial for achieving the desired sound insulation and noise control performance.
-
Fire Safety: Raised floors must meet stringent fire safety requirements, including smoke development, flame spread, and fire resistance, as outlined in the relevant building regulations.
By carefully selecting a raised access flooring system that has been designed, tested, and certified to meet these regulatory requirements, building owners can ensure that their noise-sensitive spaces not only deliver optimal acoustic comfort but also maintain compliance with all applicable laws and industry standards.
Environmental Factors
The environmental performance of raised access flooring systems is another critical consideration, particularly in terms of thermal insulation, air circulation, and moisture control.
Thermal Insulation: The ability of the raised floor to provide effective thermal insulation can have a significant impact on the overall energy efficiency of the building. Selecting materials and design options that optimize thermal resistance can help reduce heating and cooling loads, leading to lower energy consumption and operating costs.
Air Circulation: Raised access floors create a plenum space beneath the finished surface, which can be leveraged for efficient air distribution and temperature regulation. Careful design of the underfloor air pathways and integration with the building’s HVAC system can enhance indoor air quality and occupant comfort.
Moisture Control: The raised floor system must be designed to mitigate the risk of moisture accumulation, which can compromise the acoustic performance, structural integrity, and long-term durability of the system. Proper moisture barriers, drainage strategies, and ventilation measures are essential to maintain a dry, stable environment.
By addressing these environmental factors, building owners can ensure that their raised access flooring solutions not only meet acoustic performance standards but also contribute to the overall sustainability and energy efficiency of the building.
Aesthetic Design Considerations
Raised access flooring systems are not just functional; they also play a crucial role in the overall aesthetic and design of the interior space. Careful consideration of surface finishes, modular flexibility, and integration with the surrounding architecture can enhance the visual appeal and overall user experience.
Surface Finishes: The choice of surface finishes for raised floor panels can significantly impact the aesthetic character of the space. From natural stone and wood-look laminates to high-performance vinyl and carpet tiles, there is a wide range of options that can be tailored to the desired design aesthetic.
Modular Flexibility: The modular nature of raised access floors allows for a high degree of design flexibility, enabling building owners to easily reconfigure or adapt the space as needs evolve. This can be particularly beneficial in commercial and office environments, where the ability to quickly adjust the layout and infrastructure can be a significant advantage.
Integration with Interior Spaces: Successful raised access flooring systems seamlessly integrate with the surrounding architecture, complementing the overall design of the space. Careful coordination with the building’s structural design, lighting, and furniture layout can create a harmonious and visually appealing environment.
By striking the right balance between functional performance and aesthetic appeal, building owners can create inspiring, noise-sensitive spaces that not only meet acoustic standards but also enhance the overall user experience.
Installation and Maintenance
The successful implementation and long-term maintenance of a raised access flooring system are crucial for ensuring its optimal acoustic performance and compliance with industry standards.
Floor Panel Placement: Proper installation techniques, such as the precise alignment and tight fit of the floor panels, are essential to minimize air gaps and eliminate potential weak points that could compromise the system’s sound isolation properties.
Pedestal Leveling: The accurate leveling of the raised floor pedestals is a critical step in the installation process. The use of advanced pedestal adjustment mechanisms and the application of appropriate installation protocols can help achieve a flat, level surface that is essential for optimal acoustic performance.
Cleaning and Accessibility: Regular cleaning and maintenance of the raised access flooring system are necessary to preserve its acoustic properties. Building owners should implement a comprehensive cleaning regimen that addresses both the finished surface and the underfloor plenum space. Additionally, the accessibility of the underfloor area for maintenance and future upgrades should be a key consideration during the system’s design and installation.
By prioritizing proper installation techniques and proactive maintenance protocols, building owners can ensure that their raised access flooring systems continue to meet or exceed the required acoustic performance standards throughout the lifetime of the building.
Sustainability Initiatives
As the built environment moves towards a more sustainable future, the environmental impact of raised access flooring systems has become an increasingly important consideration. Building owners and facilities managers are now seeking flooring solutions that not only deliver excellent acoustic performance but also align with their sustainability objectives.
Recycled Content: Many manufacturers of raised access flooring systems are now offering products with a high percentage of recycled materials, reducing the embodied carbon and environmental footprint of the flooring system.
Embodied Carbon: The carbon footprint associated with the manufacturing, transportation, and installation of the raised floor system is a critical metric. Specifying products with a lower embodied carbon profile can significantly contribute to the overall sustainability of the building.
End-of-Life Considerations: When the time comes to replace or remove a raised access flooring system, its ability to be disassembled, recycled, or repurposed should be a key factor in the selection process. Building owners should prioritize solutions that minimize waste and support a circular economy approach.
By incorporating sustainable design principles and choosing raised access flooring systems that align with their environmental goals, building owners can create noise-sensitive spaces that not only meet acoustic performance standards but also contribute to a more sustainable built environment.
Raised access flooring systems play a crucial role in modern commercial and office environments, providing a flexible and adaptable infrastructure to support the ever-evolving needs of businesses. However, in noise-sensitive spaces, the acoustic performance of these systems is a critical consideration. By understanding the key factors that influence sound insulation, impact noise reduction, and regulatory compliance, building owners and facilities managers can make informed decisions and select raised access flooring solutions that deliver optimal acoustic comfort while meeting the latest industry standards.
If you’re looking to implement a high-performance raised access flooring system in your noise-sensitive spaces, Raised Flooring UK can provide expert guidance and customized solutions to meet your specific requirements. Our team of experienced professionals is dedicated to helping you achieve compliance with acoustic performance standards and create inspiring, sustainable environments that enhance the overall user experience.Example: London Cloud Provider Expansion

