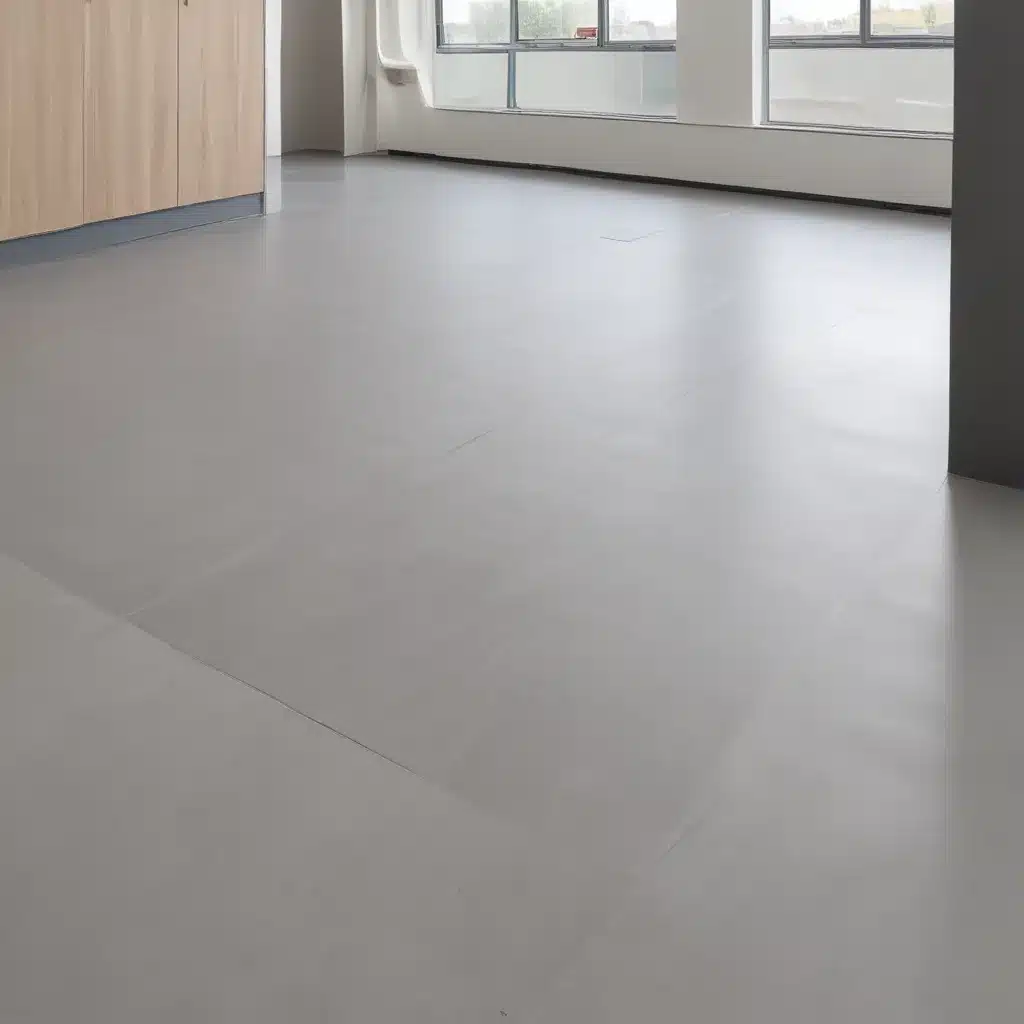
In today’s rapidly evolving commercial and office environments, the need for flexible, adaptable infrastructure has become paramount. Raised access flooring systems play a vital role in meeting this demand, providing the foundation to seamlessly integrate power, data, and other critical building services. However, traditional raised flooring solutions can often be prohibitively expensive, labour-intensive, and inflexible.
Fortunately, a new generation of modular, standardised raised flooring systems has emerged, offering a more cost-effective and adaptable approach that aligns with the shifting needs of modern workspaces. By leveraging standardised components and a modular design philosophy, these innovative solutions are redefining the landscape of raised access flooring in the UK.
Structural Design and Components
At the core of any effective raised flooring system is its structural integrity and load-bearing capacity. Gridd, a leading low-profile raised flooring system developed by FreeAxez, utilises a unique all-steel construction that delivers exceptional durability and longevity.
Load Capacity and Durability
The Gridd system is engineered to accommodate a wide range of load requirements, with standard variants offering a load capacity of up to 2,000 lbs (100 PSF) and reinforced versions capable of supporting 3,000 lbs (250 PSF). This robust design ensures the flooring can withstand the demands of heavy foot traffic, equipment, and even rolling loads, making it suitable for a diverse array of commercial and institutional applications.
Unlike traditional post-and-panel raised floors, the Gridd system’s modular steel components do not deteriorate over time, maintaining their structural integrity even after repeated reconfiguration. This longevity translates to a lower total cost of ownership, as the system can adapt to evolving needs without requiring costly replacements.
Pedestal Design and Adjustment
At the heart of the Gridd system are the adjustable steel pedestals that support the modular floor panels. These pedestals feature a unique design that enables precise levelling and height adjustment to accommodate uneven subfloors or specific clearance requirements, typically ranging from 1.6 inches (40 mm) to 2.75 inches (70 mm).
The standardised pedestal components, combined with the modular panel design, allow for streamlined installation and easy reconfiguration. This flexibility is a key advantage over traditional raised flooring systems, which often require specialised tools and labour-intensive processes to make changes.
Modular Panel Specifications
The Gridd system’s modular floor panels are engineered to provide a seamless, stable surface while also enabling efficient cable management and distribution. These panels are constructed from 100% steel, offering superior strength and durability compared to traditional molded plastic alternatives.
The standardised panel sizes, typically 24 inches by 24 inches (600 mm x 600 mm), facilitate efficient material usage and simplified installation. This modular approach allows building owners and facility managers to adapt their spaces quickly and cost-effectively, without the need for complex customisation or extensive downtime.
Installation and Assembly
The modular design of the Gridd system streamlines the installation process, making it a more practical and cost-effective solution compared to traditional raised flooring systems.
Site Preparation and Layout
The Gridd system’s low-profile design and adjustable pedestals allow for a straightforward installation process that requires minimal site preparation. This contrasts with the more invasive and disruptive methods associated with conventional raised floors, which often necessitate complex subfloor modifications and structural reinforcements.
The standardised layout and modular panel dimensions of the Gridd system enable efficient planning and deployment, reducing the time and labour required for installation. This efficiency translates to lower overall project costs, as fewer specialised tradespeople are needed to complete the work.
Pedestal Placement and Leveling
The Gridd system’s adjustable steel pedestals are easily positioned and levelled, even on uneven subfloors, without the need for specialised tools or extensive training. This streamlined approach simplifies the installation process and minimises the risk of costly errors or delays.
The modular nature of the Gridd system also allows for on-site adjustments and modifications to accommodate unique site conditions or evolving requirements, further enhancing the flexibility and cost-effectiveness of the solution.
Connectivity and Interlocking Panels
The Gridd system’s interlocking panel design facilitates a seamless, stable installation that does not require any permanent fixation or specialised tools. This innovative approach eliminates the need for costly and time-consuming panel-to-pedestal fastening, streamlining the installation process and reducing the risk of future deterioration.
The standardised panel connectivity also enables efficient cable management, as the modular system can accommodate a wide range of power, data, and service distribution requirements without the need for complex modifications or custom solutions.
Functional Features
The Gridd raised flooring system is designed to deliver tangible benefits beyond just its structural integrity and installation efficiency, offering a range of functional features that enhance the performance and adaptability of modern commercial and office spaces.
Cable Management Solutions
One of the key advantages of the Gridd system is its innovative cable management capabilities. The modular, low-profile design provides a seamless, hidden pathway for power, data, and other essential building services, ensuring a clean and clutter-free workspace.
The Gridd system’s standardised cable connectivity allows for easy reconfiguration and expansion, enabling building owners and facility managers to quickly adapt to changing technological requirements or office layout needs. This flexibility helps to future-proof the workspace, ensuring it can keep pace with the rapid evolution of modern office environments.
HVAC Integration and Airflow
While the Gridd system is not primarily designed for underfloor air distribution, it can be integrated with HVAC systems to provide efficient thermal management and improved indoor air quality. The modular, low-profile design allows for the integration of strategically placed air vents and cable pathways, enabling a holistic approach to building services distribution.
This flexibility ensures that the Gridd system can be tailored to the specific needs of a project, whether it’s optimising airflow in a critical environment or delivering a comfortable, energy-efficient workspace.
Accessibility and Aesthetic Finishes
The Gridd system’s low-profile design, typically ranging from 1.6 inches (40 mm) to 2.75 inches (70 mm), enhances accessibility and seamless integration with adjacent flooring surfaces. This ADA-compliant profile enables smooth transitions and minimises tripping hazards, making the system suitable for a wide range of commercial and public-facing environments.
In terms of aesthetic appeal, the Gridd system can be finished with a variety of flooring materials, including carpet tiles, vinyl, linoleum, wood, and even stone or ceramic tiles. This flexibility allows building owners and designers to create visually cohesive and customised environments that align with their specific design goals and branding requirements.
Regulatory Compliance
Raised access flooring systems in the UK must comply with a range of building codes and industry standards to ensure safety, durability, and sustainability. The Gridd system has been designed and tested to meet or exceed these regulatory requirements.
Building Code Requirements
The Gridd system has been engineered to comply with the BSEN 12825 standard for raised access floors, which specifies requirements for load-bearing capacity, impact resistance, and other performance criteria. This certification ensures the system meets the necessary structural and safety standards for commercial and institutional applications.
Static Load and Impact Testing
In addition to the BSEN 12825 certification, the Gridd system has undergone rigorous static load and impact testing to validate its ability to withstand the demands of modern office environments. These assessments demonstrate the system’s durability and reliability, providing building owners and facility managers with the confidence that the flooring will perform as expected over its lifetime.
Sustainability and Environmental Impact
The Gridd system’s 100% steel construction and modular design promote sustainability and reduced environmental impact. The system’s long service life and ability to be reconfigured and repurposed help to minimise waste and resource consumption, aligning with the increasing focus on sustainable construction practices in the UK.
Furthermore, the Gridd system’s low-profile design and efficient material usage contribute to a lower carbon footprint compared to traditional raised flooring solutions, making it a more environmentally responsible choice for modern commercial and office projects.
Cost-Effective Strategies
The key to achieving cost-effective raised flooring solutions lies in the strategic implementation of standardised components and a modular design approach. The Gridd system, developed by FreeAxez, exemplifies this philosophy, delivering tangible benefits in terms of material optimisation, installation efficiency, and long-term flexibility.
Standardised Components
The Gridd system’s modular design is built around a series of standardised components, including the adjustable steel pedestals and interlocking floor panels. This approach allows for efficient material procurement and streamlined production, as well as simplified installation and maintenance processes.
By leveraging standardised components, the Gridd system eliminates the need for custom fabrication, specialised tools, and labour-intensive installation methods associated with traditional raised flooring solutions. This translates to significant cost savings for building owners and facility managers, both in the initial deployment and ongoing reconfiguration of the system.
Scalable Modular Design
The Gridd system’s modular design philosophy enables building owners and facility managers to scale their raised flooring solutions to meet evolving requirements. This flexibility allows for the gradual deployment of the system, ensuring that only the necessary components are installed at any given time, optimising material usage and minimising initial capital expenditure.
As business needs change, the Gridd system can be easily reconfigured or expanded without the need for disruptive and costly renovations. This scalability helps to future-proof the workspace, protecting the initial investment and ensuring the raised flooring solution remains a cost-effective asset throughout the building’s lifecycle.
Optimised Material Usage
The Gridd system’s standardised components and modular design result in a notable reduction in material waste and simplified logistics compared to traditional raised flooring systems. This optimisation of material usage not only lowers the overall material costs but also contributes to a more sustainable construction process, aligning with the growing emphasis on environmental responsibility in the UK.
By minimising the amount of raw materials required and streamlining the installation process, the Gridd system delivers significant cost savings that can be passed on to building owners and facility managers, making it a more attractive and financially viable option for commercial and office projects.
Benefits of Raised Flooring
The adoption of modular, standardised raised flooring systems like the Gridd system can provide a range of benefits that extend beyond just cost-effectiveness, enhancing the overall performance and adaptability of modern commercial and office environments.
Increased Flexibility
The Gridd system’s modular design and standardised components enable building owners and facility managers to reconfigure and adapt their spaces quickly and efficiently in response to changing business needs. This flexibility allows for the seamless integration of new technologies, the reconfiguration of workstations, and the reallocation of resources, helping to future-proof the workspace and maximise the return on the initial investment.
Improved Maintenance Access
The Gridd system’s raised flooring design provides easy access to the underfloor space, simplifying the maintenance and management of power, data, and building services. This improved accessibility allows for faster and more cost-effective servicing and upgrades, reducing the disruption and downtime associated with traditional construction methods.
Enhanced Thermal and Acoustic Performance
The Gridd system’s modular design and steel construction can contribute to improved thermal and acoustic performance within the workspace. The raised floor provides a barrier between the occupied space and the subfloor, enhancing thermal insulation and helping to mitigate the transfer of noise and vibrations. This can lead to a more comfortable and productive work environment for building occupants.
Emerging Trends and Innovations
As the demand for flexible, adaptable, and cost-effective commercial and office spaces continues to grow, the raised flooring industry is witnessing the emergence of innovative solutions and technological advancements that further optimise the performance and functionality of these systems.
Intelligent Sensing Technologies
The integration of smart sensors and monitoring systems within raised flooring solutions is an emerging trend that can provide building owners and facility managers with valuable data and insights. These technologies can track occupancy patterns, monitor environmental conditions, and even detect potential issues within the underfloor infrastructure, enabling proactive maintenance and optimised resource allocation.
Customisable Aesthetic Options
Building owners and designers are increasingly seeking raised flooring solutions that can be seamlessly integrated with their desired aesthetic vision. Manufacturers are responding by offering a wide range of customisable finishes and design options, allowing for the creation of visually cohesive and visually appealing environments that enhance the overall user experience.
Sustainable Material Alternatives
In line with the growing emphasis on environmental responsibility, the raised flooring industry is exploring sustainable material alternatives to traditional steel and plastic components. This includes the development of recycled or renewable materials that maintain the structural integrity and performance characteristics required for commercial and office applications, further reducing the carbon footprint of raised flooring systems.
By embracing these emerging trends and innovations, modular, standardised raised flooring solutions like the Gridd system are poised to play an increasingly crucial role in shaping the future of commercial and office design, delivering a cost-effective, flexible, and sustainable foundation for modern workspaces.
To learn more about the Gridd raised flooring system and how it can benefit your project, visit raised-flooring.co.uk.

