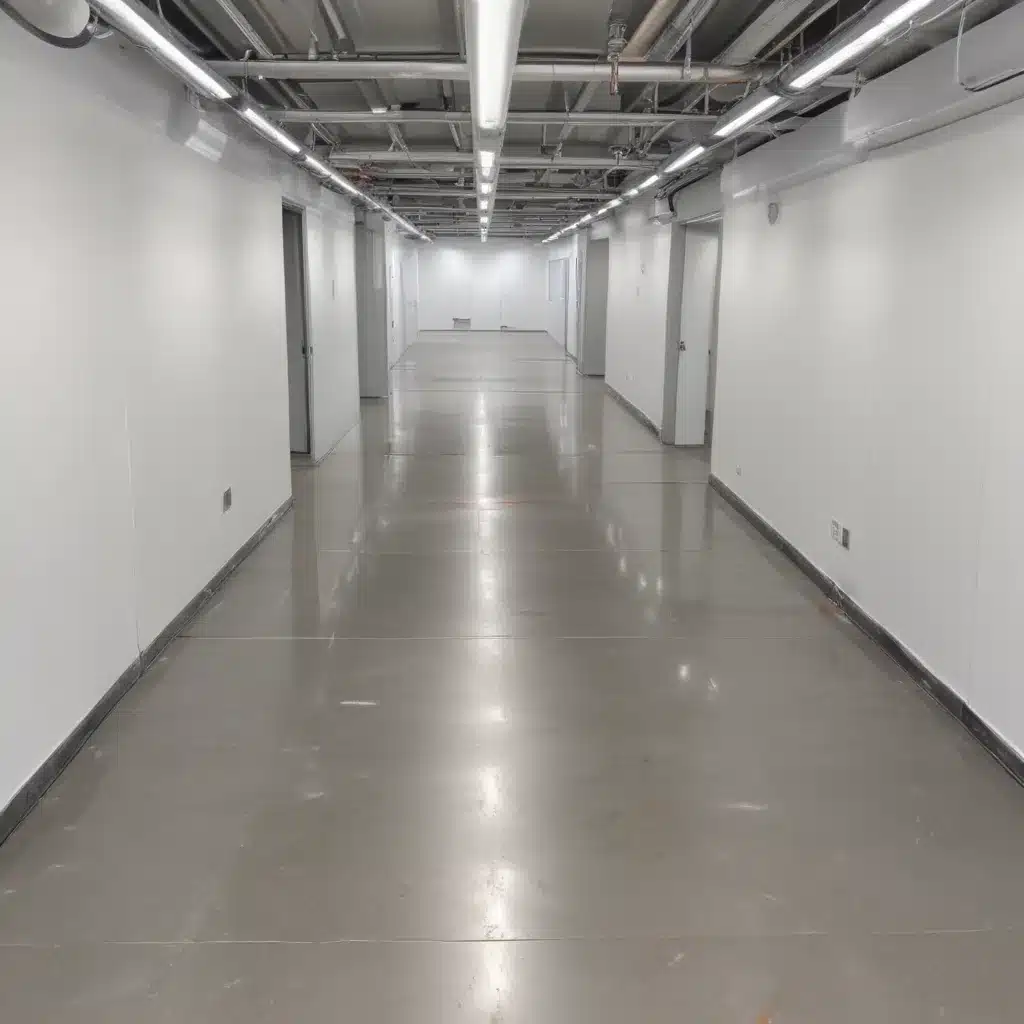
In today’s modern commercial and office environments, raised access flooring systems have become the preferred choice for their unparalleled versatility and performance. At the heart of these innovative floor solutions lies the integration of underfloor HVAC (Heating, Ventilation, and Air Conditioning) systems – a game-changing approach that elevates both comfort and energy efficiency.
Underfloor HVAC allows for precise temperature control and superior air circulation, creating an optimal indoor environment that supports productivity, well-being, and overall occupant satisfaction. By harnessing the unique advantages of raised access floors, businesses and building managers can unlock the full potential of this cutting-edge HVAC technology.
Raised Access Flooring Systems
Raised access flooring, also known as raised floors or access floors, are modular floor systems that incorporate a network of elevated floor panels supported by a grid of adjustable pedestals. This innovative design offers a host of benefits, including enhanced cabling management, improved accessibility, and unparalleled flexibility in space planning.
Structural Design and Performance
Raised access floors are engineered to withstand significant loads, ensuring the safety and stability of the entire system. The load-bearing capacity of these floors is a critical factor, as they must support the weight of not only people and furniture but also the HVAC equipment and cabling infrastructure.
Load Capacity
Raised floors are typically rated according to the BSEN 12825 standard, which categorizes them based on their load-bearing capacity. These ratings range from Class 1 (low) to Class 6 (high), allowing building owners to select the appropriate system for their specific requirements. For HVAC integration, higher load-bearing classes, such as Class 4 or Class 5, are often recommended to accommodate the additional weight of the underfloor equipment.
Pedestal Adjustment
The adjustability of the raised floor pedestals is another key feature that enables the seamless integration of underfloor HVAC systems. With the ability to fine-tune the height of individual pedestals, installers can create a level surface that ensures optimal airflow and efficient heat transfer.
Seismic Resistance
In regions prone to seismic activity, raised access flooring systems must also demonstrate robust seismic resistance. Adherence to local building codes and the implementation of specialized bracing or anchoring systems help ensure the structural integrity of the raised floor, safeguarding both the HVAC components and the occupants.
Underfloor HVAC Integration
The marriage of raised access floors and underfloor HVAC systems is a powerful combination that revolutionizes the way we experience and manage indoor environments. By strategically placing the HVAC equipment and ductwork beneath the raised floor, building owners can unlock a host of benefits.
Air Circulation Optimization
Underfloor HVAC systems leverage the plenum space beneath the raised floor to distribute air more efficiently throughout the space. This “Underfloor Air Distribution” (UFAD) approach allows for a more uniform and customizable airflow, ensuring that conditioned air reaches all areas of the occupied zone, rather than being concentrated in specific regions.
Thermal Regulation
The raised floor’s adjustable pedestal system enables precise control over the air supply vents, allowing for fine-tuning of the airflow and temperature in different zones. This granular control enhances the overall thermal comfort of the space, enabling building occupants to create their ideal microclimate.
Ventilation Efficiency
Underfloor HVAC systems are renowned for their enhanced ventilation efficiency. By delivering conditioned air from the raised floor plenum, the system can better maintain a consistent temperature and humidity level throughout the space, reducing the need for excessive air circulation and energy consumption.
Cabling and Connectivity
One of the primary advantages of raised access flooring is the seamless integration of cabling and connectivity infrastructure. This feature is particularly valuable when incorporating underfloor HVAC systems, as it allows for a comprehensive and organized approach to power, data, and HVAC distribution.
Cable Management
The raised floor plenum provides a dedicated and easily accessible space for routing power, data, and communication cables, as well as HVAC ductwork and piping. This cable management solution ensures a clutter-free and organized workspace, facilitating efficient maintenance and future modifications.
Power Distribution
The modular design of raised access flooring systems enables the strategic placement of power outlets and data ports throughout the workspace. This flexibility allows for the optimal positioning of electrical and IT equipment, ensuring a consistent and reliable power supply for both the building occupants and the underfloor HVAC system.
Data and Communication Pathways
Raised floors accommodate a variety of data and communication infrastructure, including ethernet cables, fiber optic lines, and wireless access points. This comprehensive connectivity empowers businesses to leverage cutting-edge technologies and collaborate seamlessly, all while maintaining the efficiency of the underfloor HVAC system.
Regulatory Compliance
Ensuring compliance with relevant building codes and standards is a crucial aspect of any raised access flooring project, especially when integrating underfloor HVAC systems. These regulatory requirements help safeguard the health, safety, and accessibility of the built environment.
Building Codes
In the UK, raised access flooring systems must adhere to the guidelines set forth by the Building Regulations, particularly in areas such as fire safety, structural integrity, and accessibility. Careful planning and coordination with local authorities are essential to ensure the raised floor system meets all necessary building code requirements.
Fire Safety
Raised access flooring systems are designed to comply with strict fire safety regulations, including the use of non-combustible materials and the incorporation of fire-resistant barriers or compartmentalization. These measures help to mitigate the risk of fire spread and enable safe evacuation in the event of an emergency.
Accessibility Standards
Raised floors must also comply with accessibility standards, such as the Equality Act 2010 and the BS 8300 code of practice. This ensures that the system provides a safe and inclusive environment for all building occupants, including those with physical disabilities or mobility challenges.
Flooring Aesthetics and Functionality
Beyond the structural and performance aspects, raised access flooring systems offer a wide range of aesthetic and functional options to suit the unique requirements of any commercial or office space.
Modular Tile Options
Raised floor panels come in a variety of materials, finishes, and sizes, allowing building owners and designers to create customized flooring solutions that seamlessly integrate with the overall interior design. From sleek metal tiles to durable and sustainable wood-based options, the choices are both visually appealing and functionally aligned with the underfloor HVAC system.
Finish Treatments
The surface of raised floor panels can be finished with a wide range of materials, including carpets, laminates, and even custom-designed patterns or logos. These finish treatments not only enhance the aesthetic appeal of the space but can also contribute to improved acoustics and slip resistance.
Custom Configurations
Raised access flooring systems are highly configurable, enabling building owners to create unique floor plans that cater to their specific needs. This flexibility allows for the strategic placement of air supply vents, power outlets, and data ports to optimize the performance of the underfloor HVAC system.
Maintenance and Lifecycle Management
Ensuring the long-term performance and sustainability of a raised access flooring system with underfloor HVAC integration requires a comprehensive approach to maintenance and lifecycle management.
Accessibility for Underfloor Inspection
The modular design of raised floors allows for easy access to the plenum space beneath, facilitating regular inspections and maintenance of the HVAC components, cabling, and other infrastructure. This accessibility enables proactive problem-solving and extends the overall lifespan of the system.
Cleaning and Replacement Protocols
Established cleaning and replacement protocols for the raised floor panels and HVAC equipment are crucial for maintaining optimal air quality and system efficiency. Regular vacuuming, filter changes, and the timely replacement of worn or damaged components help ensure the continued performance of the underfloor HVAC system.
Sustainability Considerations
As the demand for environmentally-conscious building solutions continues to grow, raised access flooring systems with underfloor HVAC integration offer sustainable advantages. The flexibility of the raised floor design, the efficient air distribution, and the ease of maintenance contribute to reduced energy consumption and a lower carbon footprint over the building’s lifecycle.
Installation and Configuration
Proper installation and configuration of raised access flooring with underfloor HVAC systems are critical to ensure optimal performance and long-term reliability.
Site Preparation
Careful site preparation, including the assessment of the existing subfloor and the identification of any potential obstructions or utilities, is the foundation for a successful raised floor installation. This preparatory work ensures a level and structurally sound base for the pedestal system and the underfloor HVAC components.
Pedestal Placement
The strategic placement of the adjustable pedestals is a crucial step in the installation process. Installers must take into account factors such as load distribution, airflow patterns, and the integration of HVAC ductwork to create a level and efficiently functioning raised floor system.
Electrical Integration
Integrating the underfloor HVAC system with the building’s electrical infrastructure requires close coordination and adherence to electrical wiring regulations. Proper grounding, circuit protection, and the seamless connection of power supplies ensure the safe and reliable operation of the HVAC components.
Benefits of Raised Floors
The marriage of raised access flooring and underfloor HVAC systems offers a multitude of benefits that can transform the way businesses and building owners approach their indoor environments.
Flexible Space Planning
The modular design of raised floors allows for easy reconfiguration and adaptable space planning, enabling businesses to respond quickly to changing needs or future expansion requirements. This flexibility is particularly valuable in modern office settings, where the ability to quickly rearrange workstations or create new collaborative zones is crucial.
Improved Air Quality
Underfloor HVAC systems, when integrated with raised access flooring, provide superior air quality by delivering conditioned air directly into the occupied zone. This approach helps to minimize the accumulation of dust, allergens, and other airborne pollutants, creating a healthier and more comfortable indoor environment.
Reduced Operational Costs
The enhanced energy efficiency and optimized airflow of underfloor HVAC systems can lead to significant cost savings in the long run. By reducing the energy required for heating, cooling, and ventilation, building owners can enjoy lower utility bills and a more sustainable operational model.
From the precise control of air circulation to the seamless integration of cabling and connectivity, raised access flooring with underfloor HVAC systems offer a transformative solution for modern commercial and office spaces. By harnessing the power of this innovative technology, businesses can create exceptional indoor environments that foster productivity, comfort, and sustainability. To learn more about the possibilities of raised flooring, visit raised-flooring.co.uk.

