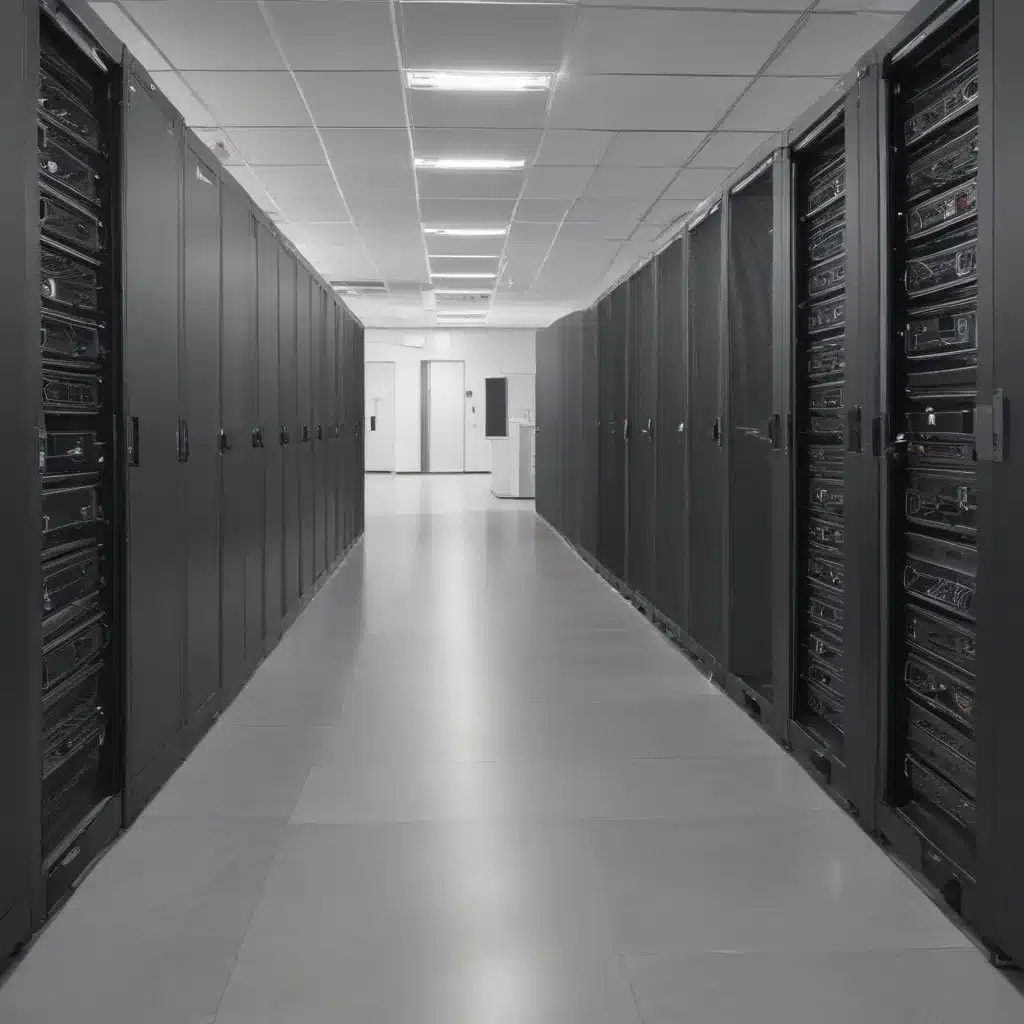
As the UK’s digital landscape continues to evolve, the demand for efficient and sustainable data centres has never been higher. These facilities, the backbone of our connected world, consume substantial amounts of energy to power the servers, storage, and networking equipment that keep our digital services running. At the heart of optimising data centre performance lies a crucial infrastructure element: raised access flooring.
Raised flooring systems offer a versatile and strategic solution for enhancing airflow management, cooling efficiency, and overall energy savings in data centre environments. By carefully designing and implementing these advanced flooring systems, UK data centre operators can unlock a host of benefits that contribute to their sustainability and long-term viability.
Raised Access Flooring Systems: Optimising Airflow and Cooling
The key to achieving optimal cooling efficiency in data centres lies in the effective management of airflow. Raised access flooring systems provide the foundation for this critical function, creating a plenum space beneath the floor that allows cool air to be precisely delivered to server racks and other IT equipment.
Perforated Floor Tiles for Targeted Airflow
One of the core features of raised flooring in data centres is the use of perforated floor tiles. These tiles are strategically placed to align with the positioning of server racks and other heat-generating equipment, enabling the cool air from the underfloor plenum to be directed exactly where it’s needed most. By carefully calculating the perforation patterns and airflow volumes, data centre operators can ensure that each server and component receives the necessary cooling, minimising hot spots and energy-consuming over-cooling.
Aisle Containment for Enhanced Airflow Management
Another innovative strategy for improving airflow and cooling efficiency is the implementation of aisle containment systems. These solutions physically separate the hot and cold aisles within the data centre, creating a more controlled environment. By isolating the hot exhaust air from the cool supply air, aisle containment systems prevent the mixing of airflows, significantly enhancing the overall cooling effectiveness and reducing the energy required for cooling.
Underfloor Plenum for Efficient Air Distribution
The underfloor plenum, created by the raised access flooring system, serves as a crucial component for distributing cool air throughout the data centre. This open, unobstructed space beneath the floor allows air to be evenly dispersed, ensuring that all server racks and IT equipment receive the necessary cooling. By optimising the airflow within the plenum, data centre operators can minimise energy-intensive over-cooling and achieve a more efficient, targeted cooling approach.
Raised Flooring for Flexible Cable Management
In addition to optimising airflow and cooling, raised access flooring systems also offer significant advantages in terms of cable management and distribution. The plenum space beneath the floor provides an ideal pathway for routing power, data, and communication cables, keeping them organised, accessible, and out of the way of personnel and equipment.
Structured Cable Routing and Organisation
Raised flooring systems enable structured cable routing and organisation, allowing data centre operators to strategically plan the placement and distribution of cables. This not only enhances the overall visual appeal of the data centre, but it also improves access and serviceability, as technicians can easily identify and manage the various cable runs.
Dedicated Cable Trays and Raceways
Incorporating cable trays and raceways into the raised flooring system further enhances cable management efficiency. These dedicated pathways keep cables organised, secure, and separated by type (power, data, communication), reducing the risk of interference or damage.
Distributed Power and Data Delivery
The underfloor plenum of a raised access flooring system also provides an ideal space for the distribution of power and data services. By strategically placing power and data outlets throughout the floor, data centre operators can ensure that servers, network equipment, and other IT infrastructure have easy access to the necessary resources, simplifying installation and reconfiguration.
Regulatory Compliance and Design Considerations
When designing and implementing raised access flooring systems in UK data centres, it’s crucial to ensure compliance with relevant building codes, safety standards, and accessibility requirements. These regulations and guidelines help ensure the long-term reliability, safety, and accessibility of the data centre infrastructure.
Building Codes and Standards Adherence
Data centre raised flooring systems in the UK must adhere to various building codes and standards, such as the BSEN 12825 standard for raised access floors. This European standard specifies requirements for design, testing, and installation, ensuring that the flooring systems meet stringent performance and safety criteria.
Accessibility and Mobility Requirements
In addition to structural and safety considerations, data centre raised flooring systems must also accommodate accessibility and mobility requirements. This includes ensuring that the floor panels, pedestals, and cable management solutions allow for easy access and navigation by personnel, both during regular operations and in the event of an emergency.
Fire Safety Protocols and Regulations
Integrating fire safety protocols and regulations into the design of raised access flooring systems is crucial for data centre safety. This may include incorporating features like fire-rated floor panels, smoke control curtains, and underfloor fire suppression systems to mitigate the risk of fire and protect the valuable data and equipment within the facility.
The Transformative Benefits of Raised Flooring in UK Data Centres
By embracing advanced raised access flooring solutions, UK data centre operators can unlock a host of benefits that contribute to their overall efficiency, sustainability, and competitiveness.
Energy Efficiency and Cooling Optimisation
The ability of raised flooring systems to enhance airflow management and cooling efficiency directly translates to significant energy savings. By delivering cool air precisely where it’s needed and minimising over-cooling, data centres can reduce their overall power consumption and operating costs, while also reducing their carbon footprint.
Flexibility and Scalability
Raised access flooring systems offer a modular and adaptable approach to data centre infrastructure, allowing for easy reconfiguration and expansion as business needs evolve. This flexibility enables data centre operators to quickly adapt to changing IT requirements, maximising the long-term value of their investment.
Improved Maintenance and Accessibility
The raised plenum space beneath the floor provides enhanced accessibility and maintainability for data centre technicians. This allows for easier inspection, servicing, and upgrades of the underlying infrastructure, reducing downtime and ensuring the continued reliability of the facility.
As the UK’s digital landscape continues to evolve, the strategic implementation of advanced raised access flooring systems in data centres will play a crucial role in achieving optimal airflow, cooling efficiency, and energy savings. By embracing these innovative solutions, data centre operators can not only enhance the performance and sustainability of their facilities but also future-proof their infrastructure to meet the growing demands of the digital age. To learn more about how raised flooring can transform your data centre operations, visit Raised Flooring UK.

