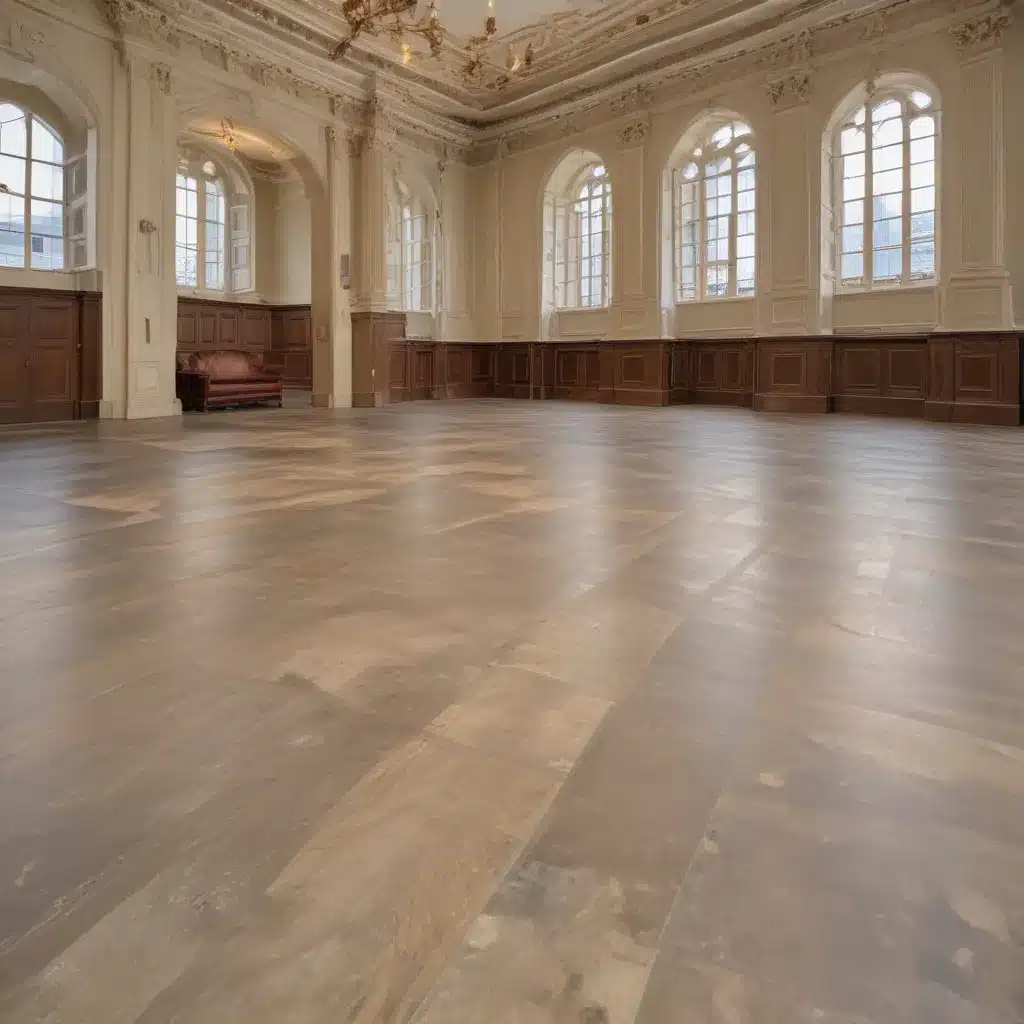
As an experienced raised access flooring consultant in the UK, I’ve worked extensively with commercial clients and facilities managers to design and install optimal flooring solutions for a wide range of modern office and commercial spaces. However, one of the more nuanced challenges we often face is adapting these advanced raised flooring systems to work seamlessly within the constraints of historic or heritage-listed buildings.
Historic structures come with a unique set of architectural limitations and preservation requirements that can make the straightforward installation of a raised access floor system a complex undertaking. Factors like load-bearing capacity, floor height restrictions, and the need to maintain original aesthetics must all be carefully considered. Navigating this balance between modern functionality and historic preservation is critical to delivering a successful project.
In this comprehensive guide, I’ll share practical strategies and best practices for adapting raised access flooring systems to accommodate the specific challenges posed by historic commercial and office buildings across the UK. From detailed cost analyses to long-term maintenance tips, this article covers the essential aspects you’ll need to know to ensure your next historic building retrofit is a resounding success.
Architectural Integration and Historic Preservation
The primary challenge when installing raised access flooring in a historic building is achieving a seamless integration with the existing architecture. These structures were not designed with modern raised floor systems in mind, so careful planning and thoughtful design are required to avoid conflicting with the original aesthetics.
Preserving Historic Aesthetics: One of the key priorities is maintaining the historic character of the space. Exposed concrete floors, decorative tile, or original wood parquet – these features are integral to the building’s charm and must be preserved as much as possible. Raised flooring systems that can be installed flush with the existing floor level are essential to avoiding unsightly transitions or bulky edge details.
Minimizing Structural Modifications: Historic buildings also often have load-bearing limitations that restrict the type of flooring that can be installed. Excess weight from a heavy concrete or stone raised floor system may not be feasible. In these cases, innovative lightweight panel solutions, such as steel encapsulated panels, can provide the necessary load capacity while minimizing structural impacts.
Architectural Integration: Attention to detail is critical when blending a modern raised floor system with historic architectural elements. Elements like custom perimeter trim, concealed cabling, and thoughtful pedestal placement are essential to ensuring a cohesive, integrated aesthetic. Consulting closely with heritage authorities and historic preservation specialists can help identify appropriate design approaches.
Maximizing Underfloor Accessibility
One of the primary benefits of raised access flooring is the generous cavity space it provides for routing cables, pipes, and other building services. However, in historic buildings, the available underfloor space may be constricted by low ceiling heights or complex structural elements.
Optimizing Underfloor Routing: Careful planning of cable and service layouts is crucial to maximizing the usable underfloor cavity. Modular raised floor panel sizes, adjustable pedestals, and thoughtful pedestal positioning can help navigate tight spaces and obstructions. Maintaining adequate clearance for future access and maintenance is also essential.
Accessibility and ADA Compliance: When working within historic buildings, ensuring accessibility and compliance with ADA regulations can be a delicate balance. Raised floor systems must provide appropriate ramp transitions, step-free access, and sufficient clearance for wheelchair users, all while preserving the historic character. Consulting accessibility experts can help identify creative solutions to meet these requirements.
Regulatory Compliance and Performance Standards
Raised access flooring systems in the UK must comply with a range of regulatory and performance standards, including fire safety, static electricity control, and environmental sustainability. Historic buildings often add an additional layer of complexity to ensuring full compliance.
Fire Safety Regulations: Strict fire safety codes apply to all commercial buildings, and historic structures are no exception. Raised flooring systems must be specified with appropriate fire-resistant materials and maintain adequate fire compartmentation. Consulting with local authorities and fire safety specialists is crucial.
Static Electricity Control: The cavity space between the raised floor and subfloor can create the potential for static electricity buildup. Selecting conductive or anti-static flooring materials, as well as properly grounding the system, is essential to mitigate this risk, especially in sensitive IT or electronics environments.
Environmental Sustainability: Historic buildings may also have unique environmental considerations, such as preserving natural ventilation or limiting disruptions to existing mechanical systems. Raised flooring solutions that enable underfloor air distribution, provide thermal insulation, or integrate with sustainable HVAC designs can be valuable in these contexts.
Cost Considerations and Long-Term Performance
Budgeting and lifecycle management are critical considerations when specifying raised access flooring for historic buildings. The unique challenges and customization requirements can significantly impact upfront costs, while long-term maintenance needs must also be carefully evaluated.
Detailed Cost Analysis: Adapting a raised floor system to a historic building often requires a greater level of customization, design work, and specialized installation techniques compared to a new-build project. Anticipating these increased costs upfront through a thorough cost analysis is essential for managing client expectations and avoiding budget overruns.
Lifecycle Management and Maintenance: Historic buildings also tend to have longer expected lifespans, so the durability and maintainability of the raised floor system are paramount. Selecting high-quality, easily serviceable components, as well as developing a comprehensive maintenance plan, can help ensure the system’s performance and longevity.
Conclusion
Incorporating modern raised access flooring solutions into historic commercial and office buildings requires a nuanced, multifaceted approach. By carefully navigating architectural constraints, maximizing underfloor accessibility, ensuring regulatory compliance, and managing long-term performance, raised flooring consultants can deliver innovative, functional, and historically sensitive flooring systems that seamlessly integrate with the unique character of the UK’s cherished historic structures.
To learn more about adapting raised access flooring for your historic building project, I encourage you to explore the comprehensive resources available at Raised Flooring UK. Our team of experienced consultants is dedicated to providing tailored solutions that balance cutting-edge technology with timeless architectural preservation.

