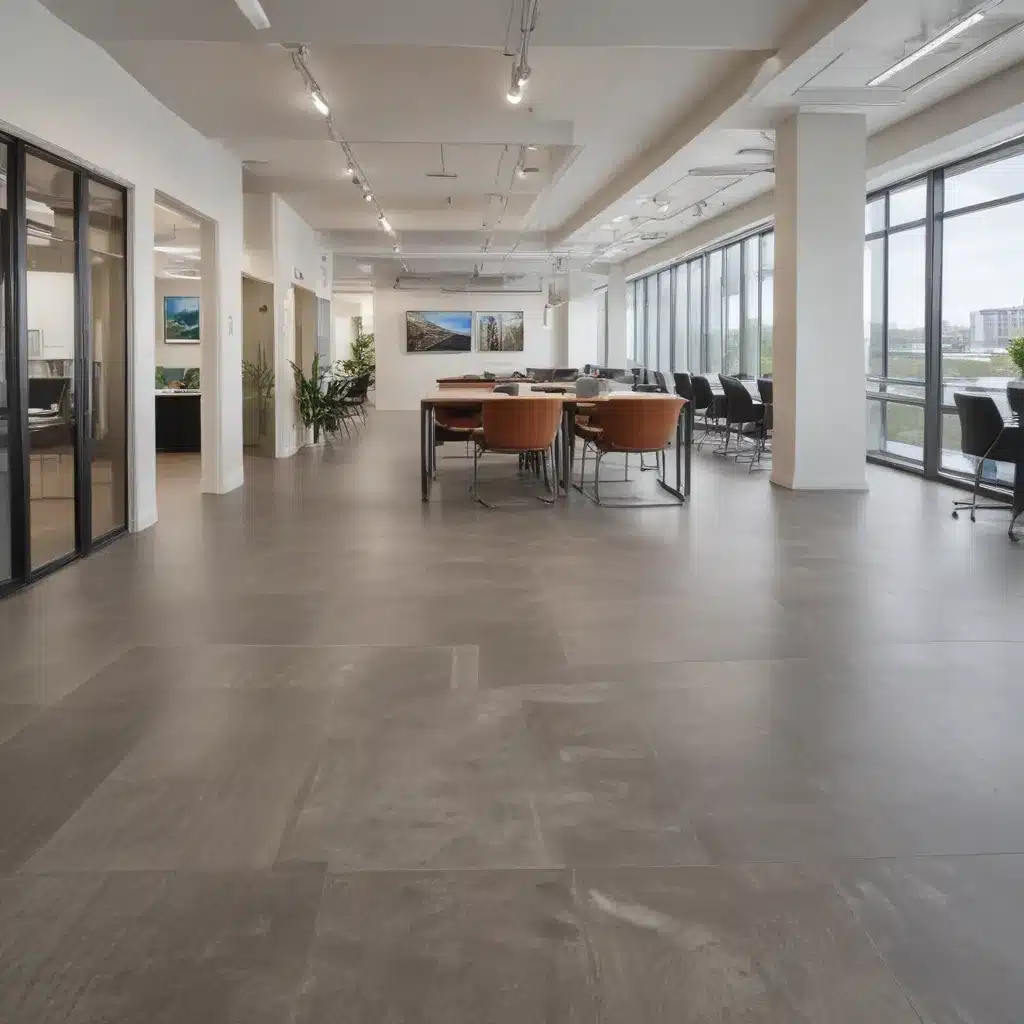
In today’s rapidly evolving commercial and office landscape, the need for flexible, future-proof infrastructure has never been greater. Gone are the days of rigid, one-size-fits-all design solutions. Modern businesses demand adaptable spaces that can seamlessly accommodate changing technology, space allocation, and workflow requirements. This is where adaptive raised flooring systems emerge as the solution of choice, empowering organizations to future-proof their facilities and stay agile in the face of constant change.
Structural Considerations
At the core of any high-performance raised access flooring system are the structural elements that provide the necessary strength, stability, and adjustability. The load-bearing capacity of the flooring system is a critical factor, ensuring it can safely support the weight of people, furniture, equipment, and any additional loads the space may encounter. Sophisticated pedestal adjustment mechanisms allow for precise leveling, accommodating uneven subfloors and providing a uniform, stable surface.
The subfloor design also plays a pivotal role in the overall performance and longevity of the raised access flooring system. A well-engineered substructure not only distributes loads effectively but also facilitates the integration of essential building services, such as electrical, data, and HVAC, within the underfloor cavity.
Functional Features
The true power of adaptive raised flooring lies in its ability to manage the growing complexity of modern office cabling and infrastructure. Raised access floors provide a hidden, easily accessible space to organize power, data, and communication cables, keeping them out of sight and minimizing clutter in the workspace. This underfloor distribution system allows for efficient reconfiguration and upgrades as business needs evolve, without the need for disruptive construction work.
Beyond cable management, the underfloor cavity can also accommodate a range of building services, including air conditioning, plumbing, and even pneumatic tubes. This integrated approach enhances the overall flexibility and functionality of the work environment, empowering facility managers to adapt spaces quickly and cost-effectively.
Accessibility and ergonomics are also key considerations in the design of adaptive raised flooring systems. Strategically placed access panels and adjustable floor tiles enable easy access to the underfloor space, allowing for swift moves, adds, and changes to the cabling and services.
Customization and Modularity
The true strength of adaptive raised flooring systems lies in their modular and customizable nature. Tile and panel options come in a wide range of materials, finishes, and sizes, allowing designers to seamlessly integrate the flooring system with the overall aesthetic and branding of the workspace.
Beyond the surface finishes, the flexibility extends to the integration of various building services and technologies. Raised access floors can be designed to accommodate power outlets, data ports, and other connectivity solutions directly within the floor panels, creating a comprehensive and cohesive infrastructure.
The reconfigurability of these systems is perhaps their most valuable attribute. Modular components can be easily removed, relocated, or replaced without disrupting the overall functionality of the space. This empowers facility managers and office designers to adapt to changing needs swiftly, whether it’s accommodating new employees, reorganizing workstations, or updating technological requirements.
Regulatory Compliance
As with any building system, adaptive raised flooring must adhere to stringent safety and performance standards. In the UK, the PSA (Property Services Agency) and BSEN 12825 (European Standard for raised access floors) regulations provide the framework for ensuring the structural integrity, fire safety, and accessibility of these solutions.
Sustainability is also a growing concern, and adaptive raised flooring systems can contribute to eco-friendly design through the use of recycled materials and energy-efficient building services integration. Many manufacturers also offer LEED-compliant (Leadership in Energy and Environmental Design) options, helping organizations achieve their sustainability goals.
Adaptability in Dynamic Office Environments
The true power of adaptive raised flooring systems lies in their ability to keep pace with the ever-evolving demands of modern office environments. As businesses strive to create flexible, collaborative workspaces, these modular flooring solutions provide the foundation for responsive, future-proof design.
Raised access floors enable fluid workspace layouts, empowering office designers to reconfigure spaces quickly and efficiently in response to changing team structures, project requirements, or technological advancements. The hidden underfloor infrastructure allows for seamless integration of power, data, and communication technologies, ensuring that the work environment can adapt to the latest tools and devices.
This adaptability extends beyond the initial design stage. Raised access floors simplify the process of relocating workstations, expanding team areas, or introducing new equipment. By minimizing the disruption and cost associated with such changes, organizations can remain agile and responsive to their evolving business needs.
Installation and Maintenance
The success of any adaptive raised flooring system lies in the ease and efficiency of its installation and ongoing maintenance. A well-designed solution should prioritize quick deployment, minimizing the impact on existing operations and allowing for rapid reconfiguration as required.
The site preparation process often involves leveling the subfloor and ensuring a stable, even foundation for the raised access system. Many modern solutions feature innovative pedestal adjustment mechanisms that can compensate for minor unevenness, streamlining the installation workflow.
Once the substructure is in place, the modular components of the raised access flooring system can be assembled quickly and without the need for specialized tools or adhesives. This not only simplifies the initial installation but also facilitates future modifications and maintenance tasks.
Ongoing lifecycle management is a critical aspect of adaptive raised flooring systems. Manufacturers typically provide comprehensive maintenance guidelines and replacement part services, ensuring the longevity and optimal performance of the flooring infrastructure over time.
Performance and Durability
The success of any adaptive raised flooring system is ultimately measured by its long-term performance and durability. Robust structural integrity is essential, with the flooring able to withstand the weight of people, furniture, and equipment without compromising stability or safety.
Beyond static load-bearing capacity, the flooring system must also exhibit resilience against dynamic forces, such as those generated by heavy foot traffic or the movement of furniture. Manufacturers often employ advanced materials and engineering techniques to enhance the strength, impact resistance, and wear-and-tear characteristics of their products.
Equally important are the thermal and acoustic properties of the raised access flooring system. The underfloor cavity can serve as an effective insulation layer, helping to maintain comfortable indoor temperatures and reduce energy consumption. Additionally, the flooring can be designed to absorb sound and minimize noise transmission, creating a more productive and pleasant work environment.
Aesthetic Considerations
While functionality and adaptability are the primary drivers of adaptive raised flooring systems, aesthetic considerations also play a crucial role in their acceptance and integration within the modern workspace. Designers and facility managers demand solutions that not only meet their technical requirements but also complement the overall design vision of the office environment.
Raised access floors offer a wide range of finish options, including carpet tiles, luxury vinyl tiles, and natural stone. These surface treatments can be tailored to match the branding, color schemes, and material palettes used throughout the rest of the space, ensuring a seamless, harmonious appearance.
Beyond the visible surface, the architectural integration of the raised flooring system is equally important. The low-profile design and hidden underfloor infrastructure of modern adaptive solutions allow them to blend seamlessly with the surrounding architecture, without disrupting the overall aesthetic or functionality of the workspace.
By prioritizing both functional performance and design aesthetics, adaptive raised flooring systems empower organizations to create dynamic, future-ready office environments that inspire productivity, collaboration, and innovation.
Raised-Flooring.co.uk is a leading provider of adaptive raised access flooring solutions in the UK, offering a range of customizable systems that meet the evolving needs of commercial and office spaces. With a focus on flexibility, durability, and aesthetic integration, their solutions help organizations future-proof their facilities and stay ahead of the curve.

