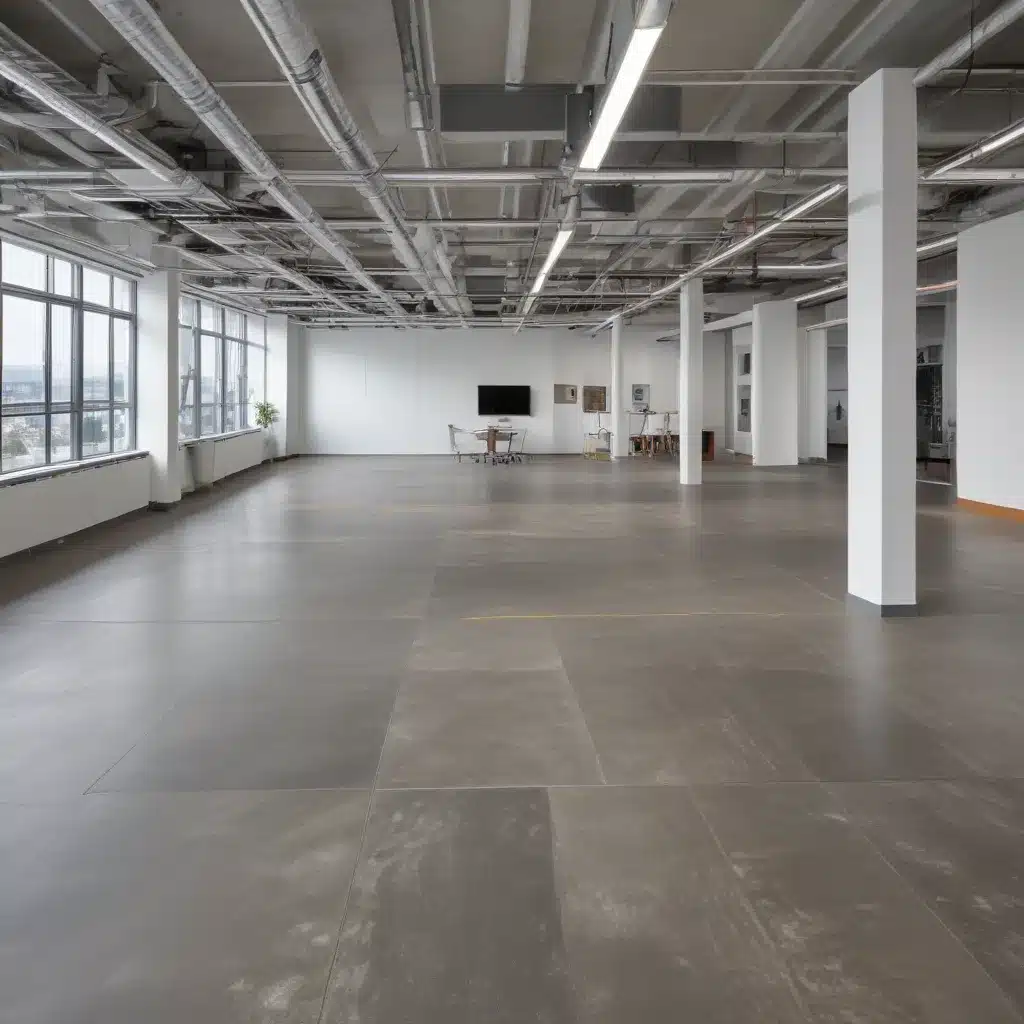
Modern industrial and manufacturing facilities are rapidly evolving to accommodate the shifting needs of today’s businesses. As open-plan office spaces and collaborative work environments become increasingly prevalent, the importance of managing acoustics and noise control within these settings cannot be overstated. Raised access flooring systems play a pivotal role in creating the ideal acoustic conditions for these dynamic work environments.
Raised Access Flooring Systems: The Foundation for Acoustic Optimization
Raised access flooring, also known as raised access floors or raised flooring, is a versatile and practical solution that offers a multitude of benefits beyond just aesthetics. At its core, a raised access flooring system consists of a series of modular panels supported by an adjustable pedestal system, creating a void space between the subfloor and the finished floor surface. This strategic design provides a flexible and adaptable platform that can be tailored to meet the specific acoustic requirements of any given workspace.
Flooring Specifications and Design Considerations
When it comes to addressing acoustics and noise control, the selection and design of the raised access flooring system are crucial factors to consider. Let’s explore some key aspects:
Load Capacity and Structural Integrity
The load-bearing capacity of the raised flooring system is paramount, as it must support not only the weight of foot traffic but also the additional loads imposed by heavy equipment, furniture, and building services. Choosing a system with a robust load-bearing capacity (often measured in kN/m²) ensures the structural integrity of the floor, allowing for the integration of acoustic-enhancing elements without compromising safety or stability.
Dimensional Flexibility and Pedestal Adjustment
The adjustability of the raised flooring pedestals is a key feature that enables the customization of the void space for optimal acoustic performance. By allowing for precise pedestal adjustment, the height of the finished floor can be fine-tuned to accommodate the integration of sound-absorbing materials, cabling, and ventilation systems, all while maintaining ADA-compliant accessibility.
Aesthetic and Finish Options
Raised access flooring systems offer a wide range of aesthetic and finish options, catering to the diverse design preferences of modern industrial and office environments. From sleek, high-gloss panels to textured or perforated surfaces, the visual appeal of the flooring can be seamlessly integrated with the overall aesthetic of the workspace, ensuring a cohesive and visually appealing environment.
Acoustics and Noise Control
The versatility of raised access flooring systems extends far beyond their structural and aesthetic qualities, as they play a pivotal role in addressing the critical issue of acoustics and noise control within open-plan office and collaboration spaces.
Sound Absorption and Insulation
The void space created by the raised access flooring system can be strategically leveraged to incorporate sound-absorbing materials, such as acoustic underlayments or specialized acoustic panels. These elements work to absorb sound waves and reduce reverberation, creating a more acoustically-balanced environment that enhances speech intelligibility and minimizes distracting background noise.
Underfloor Air Distribution (UFAD) and Acoustics
Raised access flooring systems seamlessly integrate with underfloor air distribution (UFAD) systems, which can further contribute to improved acoustics. By distributing conditioned air through the void space, UFAD systems can mask unwanted noises and create a more consistent, ambient sound level throughout the workspace, promoting focus and collaborative productivity.
Vibration Dampening and Isolation
The adjustable pedestals and resilient materials used in raised access flooring systems can effectively dampen and isolate vibrations that may be transmitted from building services, equipment, or foot traffic. This vibration control helps to mitigate the transfer of noise and ensures a more peaceful, distraction-free work environment.
Cable and Service Integration
The versatility of raised access flooring systems extends beyond just acoustics, as they also provide a highly efficient platform for the integration and management of building services and utilities.
Cable Routing and Management
The void space beneath the raised floor offers an ideal environment for the routing and organization of data, power, and communication cables. This strategic placement keeps these essential services out of sight, contributing to a clean, uncluttered aesthetic while also facilitating easy access for maintenance and modifications.
Utility Distribution and Access
Raised access flooring systems allow for the efficient distribution of building services, such as HVAC, plumbing, and electrical systems, through the void space. This not only enhances the flexibility of the workspace but also simplifies the installation and maintenance of these critical building components.
Compatibility with Building Services
The modular design of raised access flooring systems ensures seamless integration with a wide range of building services and technologies, including sensor networks, IoT devices, and smart building automation systems. This compatibility enables the creation of highly adaptive and future-ready workspaces that can evolve to meet the changing needs of businesses.
Regulatory Compliance and Standards
When designing and installing raised access flooring systems, it is essential to ensure compliance with the relevant building codes, accessibility standards, and safety regulations. This not only safeguards the well-being of occupants but also demonstrates a commitment to responsible and sustainable design practices.
Building Code Requirements
Raised access flooring systems must adhere to local building code requirements, which may include specifications for load-bearing capacity, fire resistance, and accessibility. Staying up-to-date with the latest regulatory updates and working closely with industry professionals can help ensure a seamless compliance process.
Accessibility and Mobility Standards
In addition to building code requirements, raised access flooring systems must also comply with accessibility standards, such as the Equality Act 2010 and BS 8300-2:2018, to ensure that the workspace is inclusive and accommodating for individuals with disabilities or mobility challenges.
Fire and Safety Regulations
The materials used in raised access flooring systems, as well as the overall installation and maintenance practices, must meet stringent fire and safety regulations, such as the BS EN 12825 standard. Proper adherence to these guidelines helps to safeguard the occupants and maintain the integrity of the building’s fire safety systems.
Open-Plan Office and Collaboration Spaces
The rise of open-plan office and collaboration spaces in industrial settings has transformed the way businesses approach workspace design. Raised access flooring systems play a crucial role in creating acoustically-optimized environments that foster productivity, communication, and innovation.
Design Strategies for Acoustic Optimization
Designing open-plan office and collaboration spaces with acoustic performance in mind requires a multifaceted approach, leveraging the capabilities of raised access flooring systems.
Zoning and Space Allocation
By strategically zoning the workspace and allocating areas for focused work, collaborative discussions, and social interactions, the raised flooring system can be configured to support the varying acoustic requirements of each zone. This spatial planning helps to mitigate noise spillover and create a more harmonious work environment.
Furniture and Fixtures Integration
The integration of acoustic-enhancing furniture and fixtures, such as sound-absorbing partitions, high-backed seating, and strategically placed plants, can work in tandem with the raised access flooring system to further improve the overall acoustic performance of the space.
Collaboration-Friendly Features
Raised access flooring systems offer a range of features that cater to the needs of modern, collaborative workspaces, ensuring that employees can effectively engage in group activities and problem-solving sessions.
Reconfigurability and Adaptability
The modular design and adjustable pedestal system of raised access flooring allow for easy reconfiguration of the workspace, enabling businesses to adapt to changing team dynamics, project requirements, and workflow needs. This flexibility supports the fluid nature of collaborative work.
Power and Data Access
The integrated cable management and access to power and data outlets within the raised flooring void space ensure that employees have easy access to the tools and resources they need to collaborate effectively, without being hindered by cluttered or inaccessible cabling.
Wayfinding and Spatial Cues
The use of visual cues and design elements within the raised access flooring system can enhance wayfinding and spatial awareness in open-plan office and collaboration spaces. This can help to guide the flow of movement and foster a sense of cohesion within the workspace.
Sustainability and Environmental Impact
As businesses increasingly prioritize sustainable practices, the environmental impact of their workspace design decisions has become a critical consideration. Raised access flooring systems offer a range of sustainable features that contribute to a greener, more eco-friendly work environment.
Material Selection and Life Cycle
The choice of materials used in raised access flooring systems, such as recycled or recyclable components, can significantly reduce the environmental footprint of the workspace. Additionally, the long-term durability and adaptability of raised flooring systems can extend their useful life, minimizing the need for frequent replacement.
Energy Efficiency and Indoor Air Quality
The void space created by raised access flooring systems can improve energy efficiency by facilitating underfloor air distribution (UFAD) and optimized HVAC system integration. Moreover, the modular design and accessibility of the floor allow for enhanced indoor air quality through improved ventilation and air circulation.
Recycling and Circularity
At the end of their useful life, many raised access flooring systems can be disassembled and recycled, contributing to a more circular economy and reducing landfill waste. This commitment to sustainability aligns with the growing environmental consciousness of both businesses and their employees.
By addressing the acoustic challenges and noise control requirements within open-plan office and collaboration spaces, raised access flooring systems play a pivotal role in creating productive, comfortable, and sustainable industrial work environments. As businesses continue to evolve, the integration of these advanced flooring solutions will be essential for maintaining a competitive edge and fostering a thriving, future-ready workspace.
For more information on how Raised Flooring UK can help you optimize the acoustics and noise control in your industrial office or collaboration space, please don’t hesitate to reach out to our team of experienced consultants.

