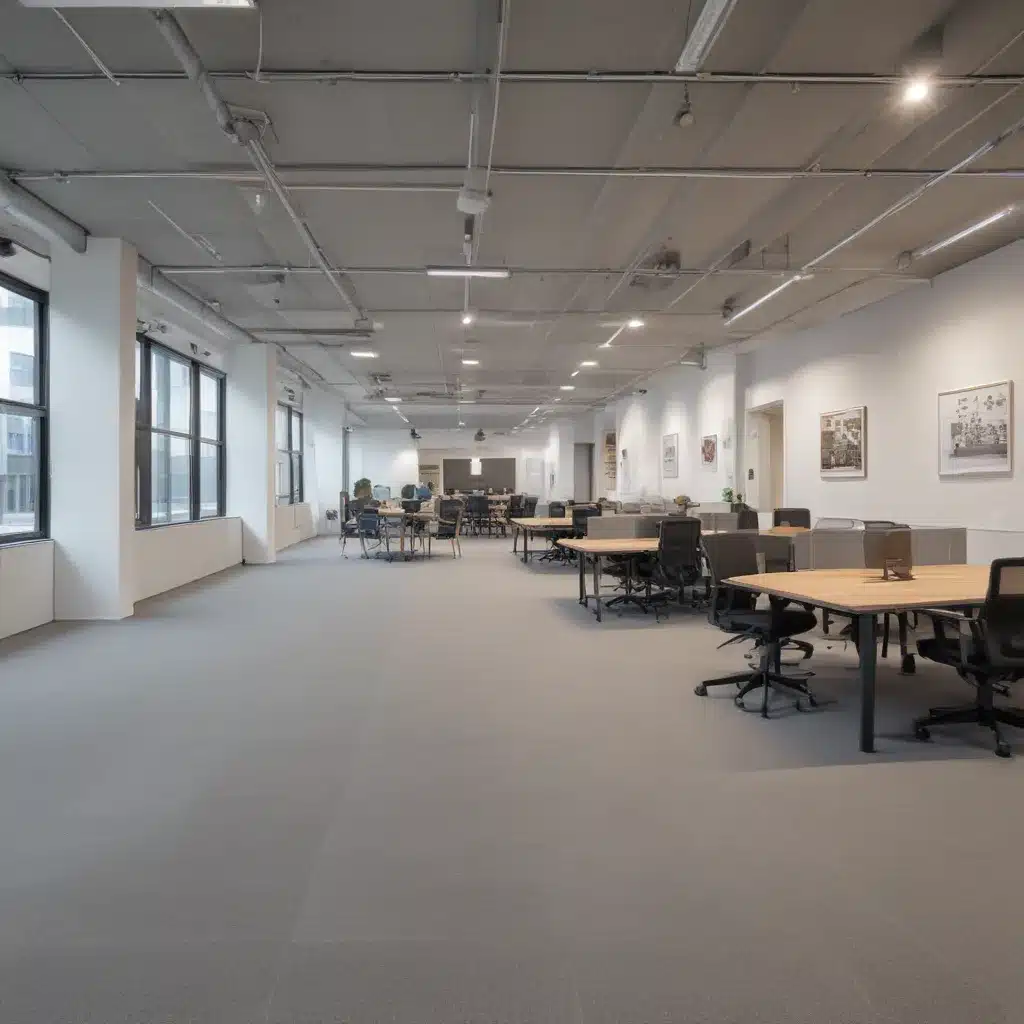
As an experienced raised flooring consultant for Raised Flooring UK, I’ve seen firsthand how the right flooring solution can transform the acoustics and overall ambiance of modern commercial and office environments. Noise control is a critical yet often overlooked aspect of workspace design, and raised access flooring systems play a crucial role in achieving the optimal balance between functionality, aesthetics, and employee well-being.
In open-plan office layouts and collaborative spaces, maintaining acoustic comfort is paramount. Excessive noise can lead to decreased productivity, heightened stress, and reduced employee satisfaction. However, by strategically incorporating raised access flooring alongside other acoustic-enhancing elements, businesses can create a work environment that fosters focus, privacy, and efficient communication.
Raised Access Flooring Systems: Enhancing Acoustics from Below
Raised access flooring consists of modular panels installed on a grid of adjustable pedestals, leaving a plenum space between the subfloor and the finished floor. This versatile system offers several key benefits for managing acoustics in modern office settings.
Structural Design and Performance
The structural design of raised access flooring systems plays a crucial role in their acoustic performance. Factors such as load capacity, pedestal adjustment, and the composition of the subfloor and void space all contribute to the overall sound control capabilities.
Load Capacity
Raised flooring panels are engineered to support a range of static and dynamic loads, ensuring stability and safety, even in high-traffic areas. Heavier-duty panels with increased density can provide enhanced sound insulation properties, helping to minimize the transmission of impact noise from foot traffic and moving furniture.
Pedestals and Adjustment
The adjustable pedestals that support the raised flooring panels allow for precision leveling and the creation of a consistent, stable surface. This feature is particularly important for maintaining optimal acoustics, as an uneven floor can lead to sound distortions and unwanted resonances.
Subfloor and Void Space
The void space between the subfloor and the raised flooring system serves as a crucial acoustic buffer. This cavity can be filled with sound-absorbing materials, such as mineral wool or acoustic baffles, to enhance sound absorption and insulation properties. Additionally, the subfloor composition, whether it’s concrete, wood, or a combination, can be tailored to improve the overall acoustic performance of the raised flooring system.
Acoustics and Noise Control
Raised access flooring systems excel at addressing both sound absorption and sound insulation in office environments, contributing to a more harmonious and productive workspace.
Sound Absorption and Insulation
The combination of the raised floor’s structural design and the void space beneath can effectively absorb and insulate against airborne and impact noise. This dual-layer system helps to reduce reverberation time and create a more controlled acoustic environment, mitigating the effects of echoes, background noise, and intrusive conversations.
Impact Noise Reduction
Raised access flooring’s ability to manage impact noise is particularly beneficial in open-plan offices. The adjustable pedestals and the void space help to dampen the transmission of sound generated by foot traffic, moving furniture, and other physical activities, creating a more serene and focused work atmosphere.
Reverberation Time
By strategically integrating sound-absorbing materials within the raised flooring system, businesses can effectively control reverberation time, ensuring that speech intelligibility is maintained, and disruptive echoes are minimized. This acoustic control is especially crucial in collaborative spaces where clear communication is essential.
Cabling and Services Integration
Raised access flooring systems excel at integrating the various cabling, power, and data distribution requirements of modern office environments. By concealing these essential services within the void space, the systems contribute to a cleaner aesthetic and enhanced accessibility for maintenance and upgrades.
Cable Management Pathways
The void space between the subfloor and the raised flooring panels provides ample room for organizing and routing cables, wiring, and HVAC ducts. This efficient cable management helps to reduce the presence of exposed elements, which can otherwise contribute to unwanted noise and visual clutter.
Power and Data Distribution
Raised access flooring systems allow for the strategic placement of power outlets and data ports throughout the workspace, ensuring that power and connectivity are readily available where needed. This flexibility supports the evolving technology and collaboration requirements of modern offices.
Accessibility and Serviceability
The modular design of raised access flooring systems enables easy access to the concealed services, facilitating maintenance, upgrades, and reconfiguration without disrupting the overall workspace. This responsiveness to changing needs is crucial for maintaining optimal acoustic and operational performance over time.
Regulatory Compliance and Standards
When specifying and installing raised access flooring systems, it is essential to ensure compliance with relevant building codes, sustainability certifications, and accessibility standards. These regulatory requirements help to safeguard the health, safety, and well-being of occupants, while also supporting the acoustic performance of the workspace.
Building Code Requirements
In the UK, raised access flooring systems must adhere to BSEN 12825 (Raised Access Floors), which outlines specific guidelines for load-bearing capacity, fire resistance, and accessibility. Compliance with these standards ensures that the chosen flooring solution meets the necessary safety and performance criteria.
Sustainability Certifications
Many businesses are also exploring sustainable raised access flooring options that contribute to environmental responsibility and energy efficiency. Certifications such as BREEAM and LEED provide a framework for assessing the environmental impact of these systems, including their acoustic performance and material composition.
Fire Safety and Accessibility
Raised access flooring systems must also comply with fire safety regulations and accessibility requirements, such as those outlined in the Equality Act 2010. These standards help to ensure that the workspace is safe, inclusive, and responsive to the needs of all occupants, including those with mobility or sensory considerations.
Benefits and Applications
The integration of raised access flooring systems with targeted acoustic solutions can deliver numerous benefits for open-plan office environments, collaboration spaces, and industrial/commercial facilities across the UK.
Open-Plan Office Environments
In open-plan office layouts, where noise can easily travel and disrupt concentration, raised access flooring systems play a vital role in managing acoustics. By reducing reverberation time, impact noise, and background chatter, these systems create a more conducive environment for focused work, impromptu discussions, and seamless collaboration.
Collaboration and Flexible Spaces
Modern businesses are increasingly embracing flexible and activity-based workspaces that cater to a variety of work styles and team dynamics. Raised access flooring systems, with their ability to integrate acoustic-enhancing features, support these evolving workspace needs by providing the right balance of sound privacy, speech intelligibility, and ambient noise control.
Industrial and Commercial Facilities
Beyond office settings, raised access flooring systems can also be beneficial in industrial and commercial facilities, where acoustic management is crucial for worker productivity, safety, and overall comfort. These systems can help to isolate machinery noise, absorb sound from high-traffic areas, and create more focused work zones within larger, open spaces.
Installation and Maintenance
Proper site preparation, raised floor assembly, and ongoing maintenance are essential for ensuring the long-term performance and acoustic benefits of these systems.
Site Preparation and Subfloor
Before installing a raised access flooring system, it is crucial to ensure that the subfloor is level, clean, and free of any protrusions or irregularities that could compromise the structural integrity and acoustic performance of the system.
Raised Floor Assembly
The installation process for raised access flooring systems requires precision and attention to detail to achieve the desired acoustic results. This includes the correct placement of pedestals, the secure locking of panels, and the integration of any sound-absorbing materials within the void space.
Ongoing Cleaning and Access
Maintaining the raised access flooring system through regular cleaning and occasional panel removal is essential for preserving its acoustic properties and ensuring the continued functionality of the concealed services. Adhering to the manufacturer’s recommended maintenance protocols helps to extend the system’s lifespan and optimize its performance over time.
Material Selection and Finishes
The choice of flooring panels, pedestal systems, and surface finishes can significantly impact the overall acoustic performance and aesthetic appeal of a raised access flooring installation.
Flooring Panels and Finishes
Raised access flooring panels are available in a variety of materials, including steel, aluminum, wood, and composite options. Each material type offers unique acoustic properties, durability, and design flexibility. The selection of the appropriate panel finish, such as carpet tiles, vinyl, or laminate, can further enhance the acoustic performance and visual appeal of the space.
Pedestal Systems
The pedestal systems that support the raised flooring panels play a crucial role in load distribution and sound isolation. Factors such as pedestal height, construction materials, and damping mechanisms can be tailored to optimize the acoustic performance of the overall system.
Aesthetic Considerations
While acoustic performance is a primary concern, businesses also value the visual appeal of their workspace. Raised access flooring systems offer a wide range of design options, allowing for the integration of custom patterns, colors, and textures that complement the overall office aesthetic and create a cohesive, professional environment.
Integrated Ceiling and Lighting
For a holistic approach to acoustic management, raised access flooring systems can be seamlessly integrated with suspended ceilings and lighting solutions to create a harmonious, high-performance workspace.
Modular Ceiling Integration
Suspended ceilings, often referred to as drop ceilings or false ceilings, can work in tandem with raised access flooring to enhance overall sound absorption and insulation. The cavity created between the suspended ceiling and the structural ceiling can be leveraged to conceal utilities and further optimize acoustic performance.
Lighting and HVAC Integration
The integration of lighting fixtures and HVAC systems within the suspended ceiling grid can help to reduce mechanical noise transmission, contributing to a quieter work environment. This coordinated approach ensures that the acoustic, lighting, and climate control elements work in harmony to create a comfortable and productive workspace.
Thermal and Acoustic Coordination
By carefully considering the thermal and acoustic properties of the combined raised access flooring and suspended ceiling systems, businesses can achieve energy efficiency and optimal acoustic comfort throughout the office space. This holistic design approach helps to maintain consistent temperatures, minimize noise disturbances, and foster a more conducive work environment.
Conclusion
Raised access flooring systems have become an essential component of modern office design, offering a versatile and functionally driven solution that can significantly enhance the acoustic performance of diverse workspace environments. By strategically incorporating these systems, businesses can create open-plan offices, collaborative spaces, and specialized facilities that strike the right balance between noise control, visual appeal, and operational efficiency.
As an experienced raised flooring consultant, I’ve seen firsthand the transformative impact that these systems can have on the overall work experience. By addressing the acoustic challenges inherent in today’s dynamic work environments, raised access flooring solutions empower businesses to foster productivity, employee well-being, and a professional, cohesive atmosphere – all while maintaining the flexibility to adapt to evolving workplace needs.
To learn more about how Raised Flooring UK can help you design and implement the optimal raised access flooring solution for your business, visit our website or contact us directly. Our team of experts is dedicated to providing tailored guidance and support to ensure your workspace thrives with enhanced acoustics and noise control.

