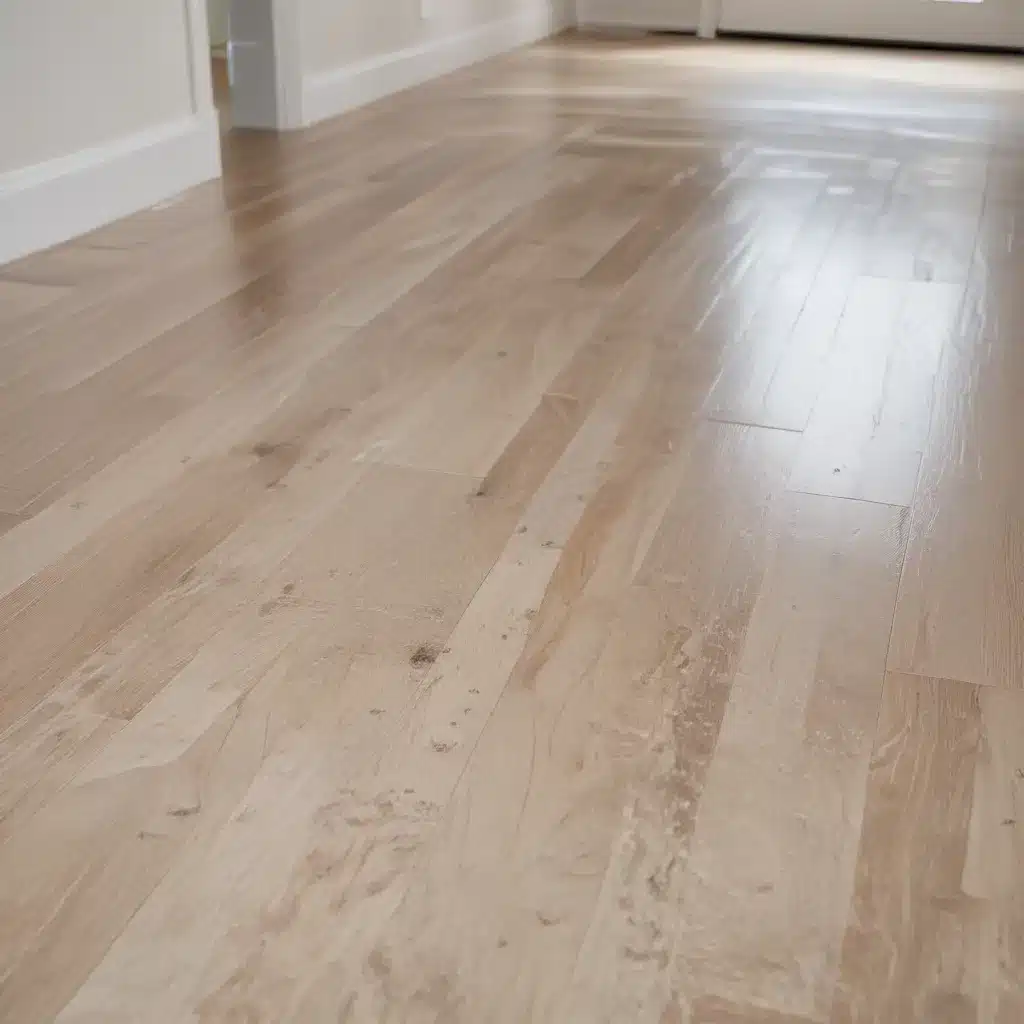
Raised access flooring systems have become an integral part of modern commercial and office environments, offering numerous benefits such as enhanced cable management, improved airflow, and adaptability to changing technology. However, managing moisture and humidity within these raised floor environments is a critical concern that requires careful consideration.
Moisture and high humidity levels can pose a significant threat to the longevity and functionality of raised floor systems. Whether from external sources, such as groundwater seepage or condensation, or internal factors like improperly controlled HVAC systems, excessive moisture can lead to a myriad of problems, including:
- Corrosion of metal components: Pedestals, stringers, and other metal parts can succumb to rust and deterioration when exposed to moisture, compromising the structural integrity of the raised floor.
- Mold and mildew growth: Damp conditions within the void space beneath the raised floor provide an ideal breeding ground for mold and mildew, which can release harmful spores and trigger allergic reactions.
- Warping and deformation of floor panels: Prolonged exposure to moisture can cause wood-based or composite panels to warp, swell, and potentially crack, leading to an uneven and unstable floor surface.
- Interference with electrical and data cabling: Water infiltration can damage sensitive cables and connectors, disrupting the operation of critical IT and building systems.
To effectively address these moisture and humidity-related challenges in raised floor environments, a comprehensive approach is required, encompassing design considerations, installation best practices, and long-term maintenance strategies.
Assessing Moisture and Humidity Levels
The first step in addressing moisture and humidity concerns is to accurately assess the existing conditions within the raised floor environment. This can be achieved through a combination of visual inspections, moisture testing, and humidity monitoring.
Visual Inspections: Regularly inspect the raised floor surface and the void space beneath for signs of water intrusion, such as staining, efflorescence, or visible moisture. Pay close attention to areas around penetrations, expansion joints, and the perimeter of the raised floor system.
Moisture Testing: Utilize moisture meters to measure the moisture content of floor panels, pedestals, and other components. These readings can help identify problem areas and inform the selection of appropriate remedial measures.
Humidity Monitoring: Install hygrometers or other humidity monitoring devices within the raised floor void space and the surrounding occupied areas. Tracking humidity levels over time can reveal patterns and help determine the root causes of high moisture conditions.
Design Strategies for Moisture and Humidity Control
Incorporating robust moisture and humidity control measures into the design of raised floor systems is crucial for long-term performance and stability. Some key design considerations include:
Subfloor Preparation: Ensure that the structural subfloor is properly prepared and sealed to prevent the ingress of groundwater or capillary moisture. The use of vapor barriers, waterproofing membranes, or specialized coatings can create an effective barrier against moisture intrusion.
Panel Selection: Choose raised floor panels that are resistant to moisture, mold, and mildew. Opt for panels made from materials such as metal, high-density wood composites, or inorganic materials that are less susceptible to water-related damage.
Pedestal Design: Specify pedestals with integrated seals or gaskets to create a tight seal between the panel and the supporting structure, minimizing the potential for water infiltration.
Underfloor Drainage: Incorporate a comprehensive underfloor drainage system, including strategically placed drains, sloping the subfloor to direct water away from critical areas, and ensuring proper connections to building drainage infrastructure.
HVAC Integration: Carefully design the HVAC system to maintain appropriate temperature and humidity levels within the raised floor void space. This may involve the use of dehumidifiers, air handlers, or other climate control measures to actively manage moisture levels.
Ventilation and Air Circulation: Ensure adequate ventilation and air circulation within the raised floor void space to promote the evaporation of any accumulated moisture and prevent the buildup of stagnant, humid air.
Installation and Maintenance Practices
Proper installation and ongoing maintenance are essential for maintaining the moisture and humidity resilience of raised floor systems. Key considerations include:
Installation Protocols: Follow manufacturer-recommended installation procedures to ensure a tight, sealed construction, with particular attention to panel edges, expansion joints, and penetrations.
Perimeter Sealing: Apply suitable sealants or gaskets around the perimeter of the raised floor system to create a continuous barrier against water infiltration.
Routine Inspections: Regularly inspect the raised floor system, including the surface, void space, and supporting components, for signs of water damage, mold growth, or other moisture-related issues.
Prompt Remediation: Address any identified moisture or humidity problems immediately, using appropriate remedial measures such as water extraction, replacement of damaged components, or adjustments to the HVAC system.
Cleaning and Maintenance: Establish a regular cleaning and maintenance routine to remove dust, debris, and other contaminants that can contribute to moisture-related problems. Use anti-static cleaning methods to minimize the risk of static electricity buildup.
Modification Considerations: When making changes or additions to the raised floor system, such as integrating new cabling or equipment, ensure that any modifications do not compromise the existing moisture and humidity control measures.
Regulatory Compliance and Industry Standards
Raised access flooring systems in the UK are subject to various regulations and industry standards that address moisture and humidity-related requirements. Complying with these guidelines is essential for ensuring the long-term performance and safety of the raised floor environment.
PSA MOB PF2 PS/SPU: This UK government-issued standard for raised access flooring systems includes specific requirements for the evaluation and testing of moisture resistance, including water absorption, dimensional stability, and resistance to fungi and bacteria.
BSEN 12825: The European standard for raised access floors provides guidance on the design, testing, and evaluation of raised floor systems, including considerations for environmental factors such as humidity and temperature.
Building Regulations: The UK’s Building Regulations, particularly Part C (Site Preparation and Resistance to Contaminants and Moisture) and Part F (Ventilation), establish requirements for managing moisture and humidity in building environments, including raised floor spaces.
By aligning raised floor design, installation, and maintenance practices with these regulatory frameworks, facility managers and building owners can ensure compliance, mitigate moisture-related risks, and safeguard the long-term functionality of their raised floor systems.
Innovative Solutions for Humidity Control
As the challenges posed by moisture and humidity in raised floor environments continue to evolve, manufacturers and industry experts are developing innovative solutions to address these concerns. Some emerging strategies include:
Advanced Dehumidification Systems: Specialized HVAC systems with integrated dehumidification capabilities are designed to actively control humidity levels within the raised floor void space, ensuring optimal environmental conditions for the electronic and mechanical components.
Intelligent Monitoring and Automation: Integrated sensor networks and smart building management systems can continuously monitor moisture and humidity levels, automatically triggering remedial actions or adjustments to maintain optimal conditions.
Breathable Raised Floor Panels: The introduction of raised floor panels made from highly permeable materials, such as mineral-based composites, allows for the controlled diffusion of moisture, reducing the risk of trapped water vapor and mold growth.
Underfloor Heating and Cooling: Integrating radiant heating and cooling systems within the raised floor void space can help regulate temperature and humidity, creating a more stable and comfortable environment.
By staying informed about the latest advancements in raised floor technology and industry best practices, facility managers and building owners can proactively address moisture and humidity concerns, ensuring the long-term resilience and performance of their raised floor systems.
Conclusion
Maintaining optimal moisture and humidity levels within raised access flooring environments is a critical aspect of ensuring the longevity, functionality, and safety of these systems. By implementing a comprehensive approach that incorporates robust design strategies, rigorous installation protocols, and proactive maintenance practices, facility managers and building owners can mitigate the risks posed by water intrusion and uncontrolled humidity.
Through diligent monitoring, prompt remediation of identified issues, and the adoption of innovative moisture and humidity control solutions, raised floor systems can continue to serve as a reliable and adaptable foundation for modern commercial and office spaces, supporting the evolving needs of businesses and occupants alike.
For more information on raised access flooring systems and related services, please visit http://raised-flooring.co.uk/.

