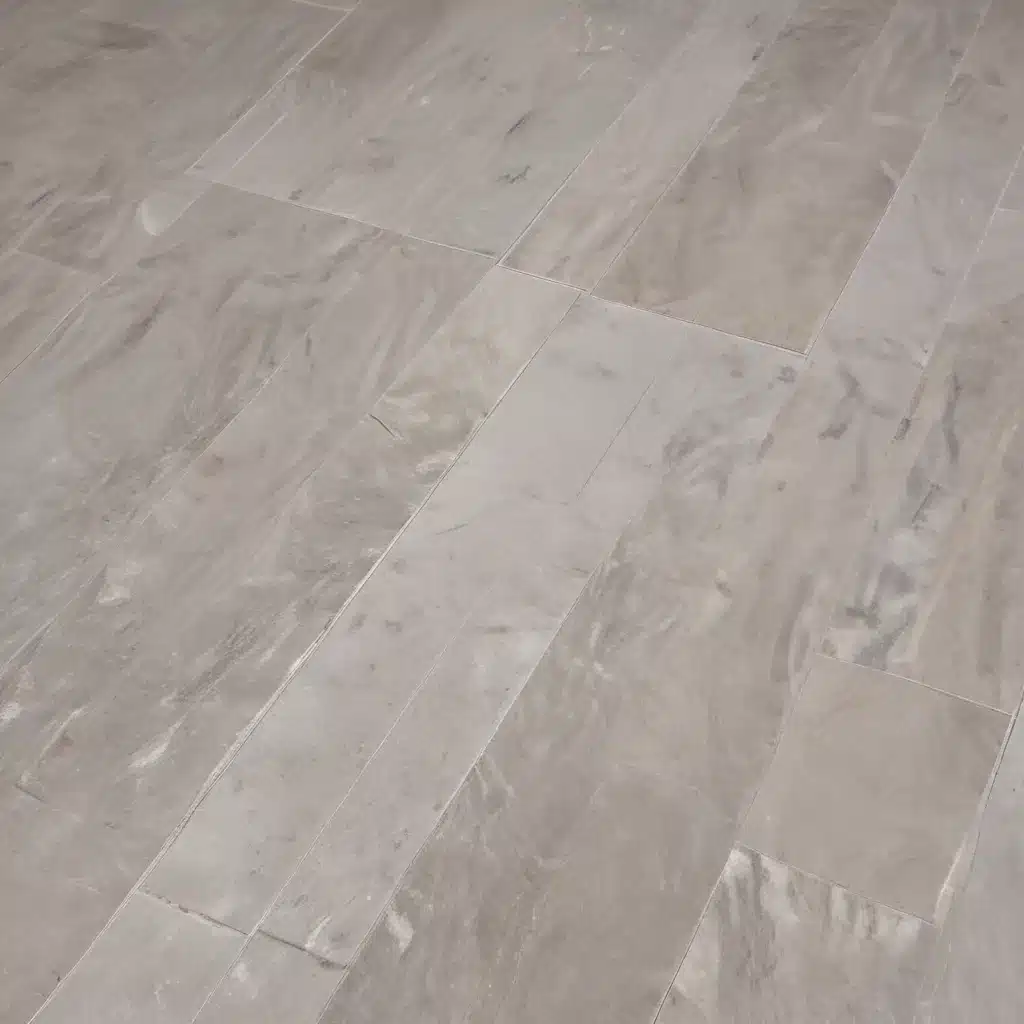
As an experienced raised flooring consultant, I’ve had the privilege of working with commercial clients across the UK to design, install, and maintain access flooring systems that not only meet functional requirements but also elevate the aesthetic appeal of modern workspaces. In this comprehensive article, I’ll delve into the key aesthetic considerations that can transform a practical raised floor into a visually stunning feature of your commercial or office environment.
Types of Raised Flooring Solutions
Let’s begin by exploring the different types of raised flooring systems available in the UK market. This will provide a foundational understanding of the various design possibilities and their associated aesthetic qualities.
Elevated Access Floors
Elevated access floors, also known as raised access floors, are a popular choice for commercial spaces. These systems feature a subfloor installed above the structural slab, creating a void space that can accommodate electrical, data, and HVAC services. The floor panels themselves are typically made of steel-encapsulated concrete or wood-cored materials, with a wide range of surface finishes to choose from.
Modular Raised Floors
Modular raised floors are a more flexible option, comprising individual floor panels that can be easily removed, replaced, or reconfigured to accommodate changing needs. These systems often utilize aluminum or steel pedestals to support the panels, allowing for adjustable heights and seamless integration with building services.
Floating Floors
Floating floors, also known as dry floors, are a unique solution that sits atop the existing subfloor without the need for a raised void space. These systems typically feature interlocking panels made of materials like laminate, engineered wood, or luxury vinyl tiles (LVT), offering a quick and cost-effective way to transform a space.
Design Considerations for Raised Flooring
When it comes to the aesthetic aspects of raised flooring, there are several key factors to consider:
Load Capacity Requirements
The load-bearing capacity of the flooring system is a critical factor, as it determines the types of finishes and materials that can be used. Heavier surface treatments, such as natural stone or porcelain tiles, may require a higher-strength access floor panel to support the additional weight.
Subfloor Preparation
The condition and preparation of the underlying subfloor can significantly impact the final aesthetic. Ensuring a level, smooth surface is essential for achieving a seamless, professional-looking installation, particularly with floating floor systems.
Aesthetic Finishes
The surface finishes available for raised flooring systems are vast and varied, ranging from natural wood veneers and luxury vinyl tiles to high-gloss laminates and polished concrete. Carefully selecting a finish that complements your overall interior design scheme is crucial for achieving a cohesive and visually appealing result.
Functional Features of Raised Flooring
While the aesthetic appeal of raised flooring is essential, it’s equally important to consider the functional aspects that can enhance the user experience and support the building’s operational needs.
Pedestal Adjustment Mechanisms
Adjustable pedestals are a hallmark feature of many raised flooring systems, allowing for precise floor-level adjustments to accommodate uneven subfloors or changing service requirements. This feature can also enable the creation of subtle design elements, such as gently sloping floors or tiered platforms.
Cable Management Systems
The void space beneath a raised floor provides an excellent opportunity to conceal and organize electrical, data, and communication cables, creating a clean and uncluttered appearance in the finished space. Incorporating cable access panels, grommets, and routing channels can enhance the overall aesthetic while maintaining functionality.
Ventilation and HVAC Integration
Raised floors can also be designed to integrate with a building’s heating, ventilation, and air conditioning (HVAC) system, using the void space to distribute conditioned air and improve indoor air quality. This approach can result in a more streamlined, visually appealing solution compared to traditional ductwork installations.
Regulatory Compliance for Raised Floors
When selecting and designing a raised flooring system for your commercial or office space, it’s crucial to ensure compliance with the relevant building codes, safety standards, and accessibility guidelines.
Building Codes and Standards
In the UK, the Performance Standards for Raised Access Floors (PSA MOB PF2 PS/SPU) and the British Standard EN 12825 are the primary regulatory frameworks that guide the design, installation, and testing of raised flooring systems. Adhering to these standards can help ensure the structural integrity, fire safety, and overall performance of your chosen solution.
Fire Safety Requirements
Raised flooring systems must meet stringent fire safety standards, such as reaction to fire and fire resistance requirements, to protect occupants and the building itself. Incorporating non-combustible materials and fire-resistant coatings can help achieve compliance.
Accessibility Guidelines
Accessibility is a critical consideration, particularly in public-facing commercial spaces. Raised flooring systems must be designed to accommodate the needs of all users, including those with disabilities, in accordance with Approved Document M (ADM) and other relevant accessibility guidelines.
Installation and Maintenance of Raised Floors
Proper installation and ongoing maintenance are essential for ensuring the long-term performance and aesthetic appeal of a raised flooring system.
Subfloor Preparation Techniques
Careful subfloor preparation, including leveling, cleaning, and priming, is crucial for achieving a professional-looking installation, especially with floating floor systems. This step can help minimize the risk of uneven surfaces, gaps, or other visual irregularities.
Floor Panel Placement and Locking
The precise placement and secure locking of individual floor panels can have a significant impact on the overall aesthetic. Ensuring consistent panel alignment, tight seams, and uniform gaps between panels can create a polished, seamless appearance.
Ongoing Maintenance and Repairs
Regular maintenance, such as cleaning, panel inspection, and prompt repair of any damage, is essential for preserving the aesthetic and functional integrity of a raised flooring system over time. Proactive maintenance can also help extend the lifespan of the installation.
Environmental Impact of Raised Flooring
As sustainability becomes an increasingly important consideration in the commercial and office design sectors, the environmental impact of raised flooring solutions has also gained attention.
Sustainable Materials and Manufacturing
Many access floor panel manufacturers now offer eco-friendly options, such as those made from recycled content or renewable resources. Additionally, the modular design of raised flooring systems often allows for the reuse or recycling of components, reducing waste and minimizing the environmental footprint.
Energy Efficiency and Thermal Performance
Raised flooring systems can also contribute to a building’s overall energy efficiency by providing improved insulation, enhanced air circulation, and better control over heating and cooling. These features can help reduce energy consumption and associated greenhouse gas emissions.
Reusability and Recyclability
When a raised flooring system reaches the end of its useful life, the modular design and use of high-quality, durable materials often allow for the reuse or recycling of the components, further minimizing the environmental impact.
Aesthetic Customization Options
One of the key advantages of raised flooring solutions is the wide range of aesthetic customization options available, allowing you to seamlessly integrate the system with your interior design scheme.
Flooring Surface Finishes
As mentioned earlier, the choice of surface finishes for raised flooring is vast, ranging from natural materials like wood, stone, and concrete to innovative synthetic options like high-performance laminates and luxury vinyl tiles (LVT). These finishes can be selected to complement or contrast with the surrounding decor.
Integrated Lighting and Heating
Some raised flooring systems offer the ability to integrate lighting and radiant heating directly into the floor panels, creating a visually striking and functional design feature. This can be particularly effective in open-plan office environments or high-traffic commercial spaces.
Compatibility with Interior Design
The modular and customizable nature of raised flooring solutions allows them to be seamlessly integrated with a wide variety of interior design styles, from contemporary and minimalist to industrial and traditional. This flexibility enables designers to achieve their desired aesthetic while meeting the practical requirements of the space.
Applications of Raised Flooring Systems
Raised flooring solutions are widely used across a variety of commercial and office environments, each with its own unique design and functional requirements.
Commercial Office Spaces
In modern open-plan office designs, raised flooring can provide a sleek, uncluttered appearance while accommodating the ever-changing needs of the workspace. The adjustable pedestal feature allows for easy reconfiguration of workstations, desks, and other furnishings.
Data Centers and IT Facilities
Data centers and other IT-intensive facilities often utilize raised flooring systems to create a climate-controlled environment and facilitate the management of extensive cabling and equipment. In these settings, the aesthetic appeal may be secondary to the functional requirements, but custom finishes can still be incorporated to enhance the overall design.
Healthcare and Educational Environments
Raised flooring systems are also commonly found in healthcare facilities and educational institutions, where the durability, easy maintenance, and accessibility features are highly valued. In these settings, seamless, hygienic surfaces and integrated services can contribute to a clean, professional, and inviting atmosphere.
Regardless of the specific application, raised flooring solutions in the UK provide a versatile and visually appealing option for commercial and office environments, allowing designers to create functional, innovative, and aesthetically-pleasing spaces that meet the evolving needs of modern businesses. For more information, visit raised-flooring.co.uk.Statistic: 40% faster cooling with optimized floor layouts

