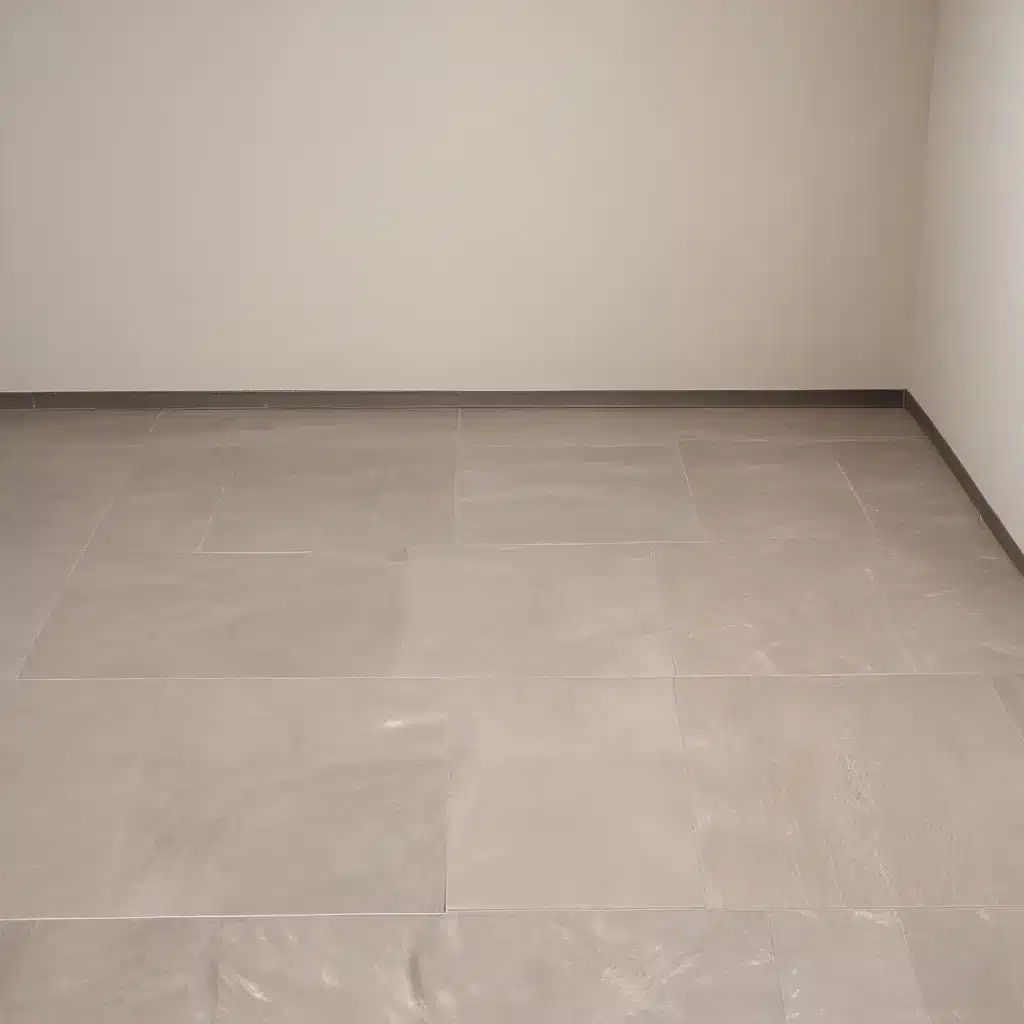
In the world of modern commercial and office design, the marriage of form and function is paramount. Raised access flooring systems have emerged as a versatile solution that not only optimizes the practical needs of a space but also elevates the visual elegance. As an experienced raised flooring consultant, I’ll guide you through the intricate world of these innovative floor systems, exploring how to strike the perfect balance between aesthetics and functionality.
Functional Considerations
When it comes to raised access flooring, the primary focus is on delivering a practical and adaptable underfloor environment. Let’s delve into the key functional aspects that must be addressed.
Load Capacity
The load-bearing capacity of a raised access floor is a critical consideration, as it determines the system’s ability to support the weight of people, furniture, and equipment. Depending on the intended use of the space, the flooring may need to withstand heavy loads, such as in data centers or server rooms, or handle lighter loads in office environments. Consulting industry standards like BSEN 12825 will ensure the selected system meets the necessary performance requirements.
Pedestal Adjustment
The ability to adjust the height of the access floor pedestals is a valuable feature, allowing for seamless integration with the building’s structural elements and the flexibility to accommodate changes in wiring or equipment over time. Pedestal adjustment plays a crucial role in achieving a level, uniform surface that complies with accessibility guidelines.
Accessibility
Raised access flooring systems must prioritize accessibility, ensuring that the space is inclusive and user-friendly for all occupants. This includes considerations such as ADA-compliant thresholds, ramps, and ensuring that the flooring surface is smooth and even to prevent tripping hazards.
Aesthetic Design
While functionality is the backbone of raised access flooring, the design element is equally important in creating a cohesive and visually appealing environment. Let’s explore the aesthetic possibilities.
Flooring Finishes
The selection of flooring finishes can significantly impact the overall aesthetic of the space. From sleek and contemporary high-pressure laminates to natural wood veneers or even custom-printed finishes, the options allow for seamless integration with the desired design aesthetic.
Integrated Lighting
Incorporating recessed lighting within the raised access floor can provide subtle, functional illumination that enhances the overall ambiance. This approach not only adds a touch of sophistication but also maximizes the use of the underfloor space.
Customization Options
Raised access flooring systems can be customized to suit specific design requirements, whether it’s the incorporation of custom patterns, colors, or even integrated technology. This level of flexibility empowers designers to create truly unique and visually striking environments.
Cable and Wiring Management
One of the primary benefits of raised access flooring is its ability to conceal and manage the intricate network of cables and wiring essential for modern office spaces. Let’s explore the different approaches.
Cable Routing
The open cavity beneath the raised floor provides an ideal space for organizing and routing cables, ensuring a clean, uncluttered appearance in the work environment. This not only enhances the aesthetics but also simplifies maintenance and adaptability.
Underfloor Duct Systems
Incorporating underfloor duct systems within the raised access floor further streamlines the management of power, data, and communication cables. These integrated duct networks allow for easy access and reconfiguration, catering to the evolving needs of the space.
Electrical and Data Outlets
Strategically placed electrical and data outlets within the raised access floor provide a seamless integration of technology, ensuring a clutter-free workspace while maintaining the desired aesthetic.
Regulatory Compliance
When designing and installing raised access flooring systems, it’s crucial to adhere to relevant regulatory standards and guidelines. This not only ensures the safety and compliance of the space but also helps maintain the integrity of the overall design.
Fire Safety Standards
Raised access flooring systems must comply with stringent fire safety standards, such as those outlined in the PSA MOB PF2 PS/SPU guidelines. This encompasses considerations like the use of non-combustible materials, the inclusion of fire-rated barriers, and the incorporation of appropriate fire detection and suppression systems.
Seismic Performance
In regions prone to seismic activity, raised access flooring systems must be designed to withstand seismic forces and maintain structural integrity. Compliance with local building codes and industry-specific guidelines, such as those issued by the Seismic Certification Agencies, is crucial.
Disability Access Guidelines
Ensuring that raised access flooring systems adhere to disability access guidelines, such as those outlined in the UK’s Building Regulations, is essential for creating inclusive and accessible environments. This includes considerations like lowered thresholds, ramps, and the appropriate selection of surface materials.
Subfloor Structure and Installation
The foundation and installation of a raised access flooring system play a vital role in its long-term performance and adaptability. Let’s delve into the key aspects of the subfloor structure and installation process.
Pedestal Foundation
The pedestal foundation is the backbone of the raised access floor system. Proper preparation of the concrete slab, including leveling and the installation of the pedestal supports, is crucial for ensuring a stable and consistent floor surface.
Modular Panel Design
The modular panel design of raised access flooring systems allows for easy installation and reconfiguration. From the composition of the panels, which can range from steel-encapsulated to cementitious, to the interchangeability of the individual modules, this design approach offers unparalleled flexibility.
Installation Workflow
The installation of a raised access flooring system requires meticulous planning and execution. From the initial site preparation to the precise panel placement and integration with building systems, each step must be carefully coordinated to ensure a seamless and efficient process.
Maintenance and Lifecycle
Maintaining the functionality and aesthetics of a raised access flooring system over its lifetime is essential. Let’s explore the key considerations for long-term care and sustainability.
Accessibility for Maintenance
The ability to easily remove and replace individual floor panels is a crucial aspect of raised access flooring maintenance. This allows for convenient underfloor inspections and the replacement of any damaged or worn components.
Cleaning and Disinfection
Maintaining the cleanliness and disinfection of the raised access floor surface is paramount, particularly in environments like healthcare facilities or sensitive data centers. The selection of appropriate surface materials and the implementation of effective dust and debris control measures are vital for ensuring a hygienic workspace.
Lifespan and Sustainability
The durability and wear resistance of raised access flooring systems are essential for their long-term performance. Additionally, the ability to reconfigure and reuse the components contributes to the system’s environmental impact and overall sustainability.
By considering the intricate details of raised access flooring systems, designers, facilities managers, and commercial clients can create dynamic, functional, and visually stunning environments that truly balance aesthetics and function. For more information and expert guidance on raised access flooring solutions in the UK, visit http://raised-flooring.co.uk/.Tip: Consider future cabling needs during initial installation

