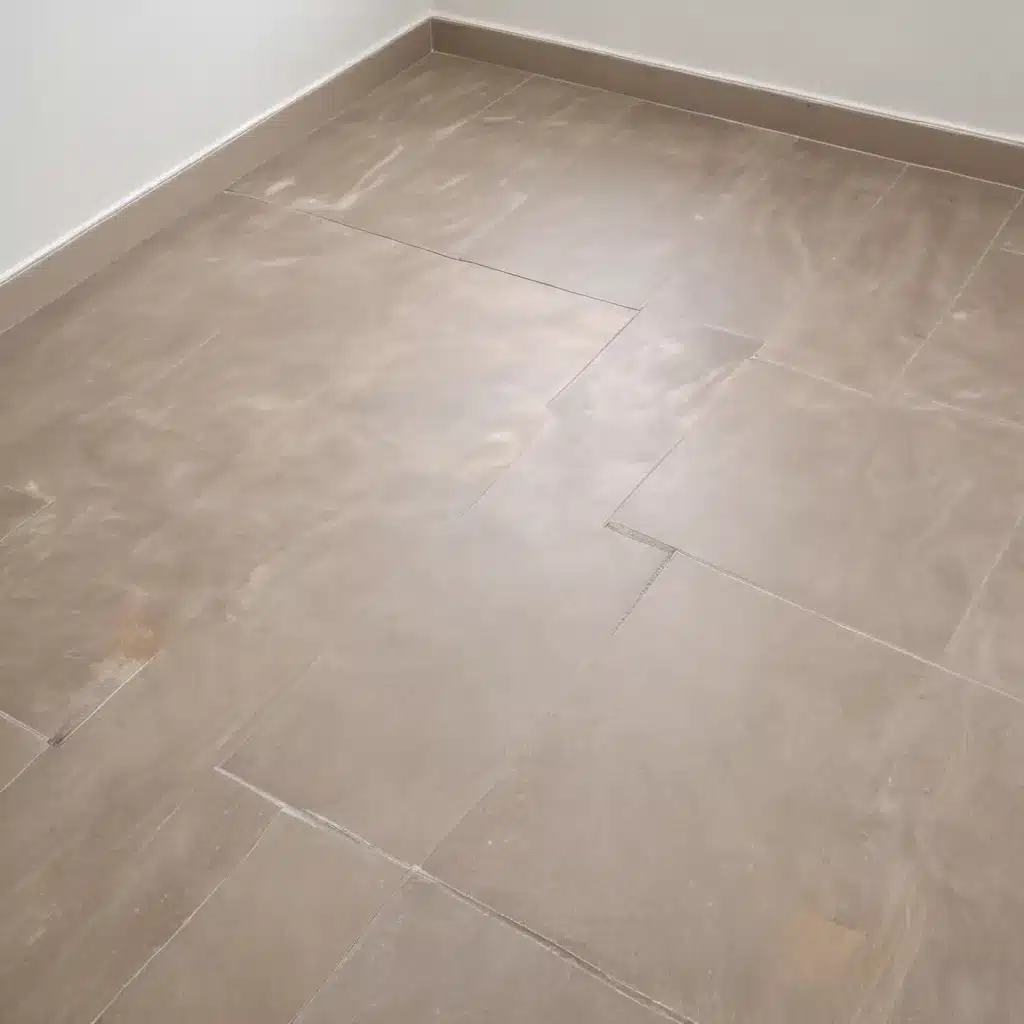
When it comes to modern commercial and office environments across the UK, raised access flooring systems offer unparalleled versatility, performance, and design flexibility. Whether you’re planning a new construction or considering a retrofit, the choice of raised floor finish can significantly impact the overall functionality, aesthetics, and long-term maintenance of your workspace.
In this comprehensive guide, we’ll explore the key considerations for selecting the most appropriate raised floor finish for your UK project, drawing on our expertise as experienced raised flooring consultants at Raised Flooring UK.
Flooring Systems
The core of any raised access flooring solution is the underlying system, which typically falls into three main categories: tile flooring, panel flooring, and bespoke flooring.
Tile Flooring
Tile-based raised flooring systems utilize individual square or rectangular tiles, often made from calcium sulfate, cement, or wood composites. These modular tiles interlock or snap together, creating a seamless access floor that can be easily accessed, reconfigured, or replaced as needed. Tile flooring is a popular choice for its flexibility, durability, and wide range of finish options.
Panel Flooring
Panel-based systems feature larger rectangular or square panels, usually measuring 600mm x 600mm or 1200mm x 600mm. These panels are typically constructed from calcium sulfate, cement, or wood-based materials and are supported by an adjustable pedestal system. Panel flooring is favoured for its speed of installation and ability to accommodate large, open-plan spaces.
Bespoke Flooring
For projects with unique design requirements or challenging layouts, bespoke raised flooring solutions may be the answer. These custom-engineered systems can incorporate a variety of materials, finishes, and sizes to meet the specific needs of the space, allowing for a truly tailored approach to access flooring.
Flooring Materials
The selection of the raised flooring material is a critical decision, as it directly impacts the performance, appearance, and long-term maintenance of the access floor. The most common materials used in the UK include:
Calcium Sulfate Panels
Also known as gypsum or anhydrite panels, these lightweight yet durable options offer excellent structural integrity and are highly resistant to impact and deformation. Calcium sulfate panels are a popular choice for their flexibility, ease of installation, and wide range of surface finishes.
Cement-based Panels
Offering superior load-bearing capacity and exceptional fire resistance, cement-based panels are a robust solution for high-traffic areas or environments with heavy equipment. These panels can be finished with a variety of surface materials, including laminates, vinyl, or carpet tiles.
Wood-based Panels
Engineered wood panels, such as those made from high-density particleboard or plywood, provide a warm, natural aesthetic while maintaining strong structural performance. These panels are often favoured for their acoustic properties and the ability to integrate with traditional flooring finishes.
Flooring Performance
When selecting the appropriate raised floor finish, it’s critical to consider the key performance criteria that will ensure the longevity and functionality of your access flooring system.
Load Capacity
The load-bearing capacity of the raised floor is a crucial factor, especially in areas with heavy equipment, concentrated loads, or the need to support high foot traffic. Raised floors are typically rated based on their ability to withstand a uniform distributed load (UDL), as well as localised point loads. Ensuring the selected finish can meet or exceed the anticipated load requirements is essential.
Pedestal Adjustment
The ability to adjust the height of the raised floor pedestals is a valuable feature, allowing for the accommodation of uneven subfloors, the integration of building services, or the creation of sloped surfaces. The range and precision of the pedestal adjustment should be considered when choosing the appropriate raised floor finish.
Impact Resistance
In commercial and office environments, the raised floor may be subject to occasional impacts from dropped objects or heavy loads. The selected finish should be able to withstand these impacts without cracking, chipping, or deforming, ensuring the long-term integrity of the access floor.
Subfloor Components
The underlying structure of a raised access flooring system plays a crucial role in its overall performance and functionality. Key subfloor components include:
Pedestals
Adjustable pedestals, fixed-height pedestals, and specialty pedestals (such as those for ramps or steps) form the foundation of the raised floor, providing the necessary height and support. The pedestal material, load capacity, and adjustment range should be carefully matched to the specific requirements of the project.
Understructure
The understructure, which may include stringers, supports, and bracing, helps to distribute loads evenly and maintain the structural integrity of the raised floor. The selection and configuration of these components can impact the system’s overall performance and load-bearing capacity.
Cable Management
Efficient cable management is a hallmark of modern raised access flooring systems, allowing for the seamless integration of power, data, and communications infrastructure.
Cable Trays
Raised floor cable trays, available in materials like aluminum, steel, and plastic, provide a safe and organised pathway for routing cables beneath the access floor. The selection of cable tray size, material, and configuration should be based on the anticipated cable load and accessibility requirements.
Grommets and Cutouts
Strategically placed circular grommets and rectangular cutouts allow for the easy passage of cables from the underfloor space to the surface, ensuring a clean, professional appearance and easy access for maintenance.
Regulatory Compliance
When specifying a raised access flooring system for a UK project, it’s essential to ensure compliance with relevant industry standards and building regulations.
Fire Safety
Raised flooring materials must meet stringent fire safety requirements, including reaction to fire and smoke development performance criteria, as outlined in standards such as BSEN 12825.
Accessibility
For commercial and public spaces, the raised floor system must accommodate wheelchair users and other mobility-impaired individuals, adhering to guidelines for slip resistance, level changes, and overall accessibility.
Aesthetic Considerations
While functionality and performance are primary concerns, the aesthetic appeal of the raised floor finish can also significantly impact the overall design of the space.
Surface Finishes
A wide range of surface finishes are available for raised access flooring, including laminate tiles, vinyl tiles, and carpet tiles. The selected finish should not only complement the desired aesthetic but also align with the practical requirements of the space.
Edging and Trim
Aluminum edging, PVC edging, and custom transition profiles can be used to create a seamless, integrated look between the raised floor and adjoining surfaces, such as walls or traditional flooring.
By carefully considering the factors outlined in this guide, you can make an informed decision on the most appropriate raised floor finish for your UK project. Whether you’re focused on maximizing performance, ensuring regulatory compliance, or achieving a specific design aesthetic, the team at Raised Flooring UK is here to provide expert guidance and support throughout the process.
For more information on our comprehensive raised flooring solutions, please visit raised-flooring.co.uk.Example: London Cloud Provider Expansion

