As an experienced raised flooring consultant for Raised Flooring UK, I’ve helped countless clients navigate the design, installation, and maintenance of access flooring systems to improve indoor environmental quality in their commercial and office spaces. From detailed cost analysis to regulatory compliance, my expert guidance aims to provide you with comprehensive, cost-effective solutions that prioritize occupant health and productivity.
Raised Access Flooring Systems
Flooring Construction and Design
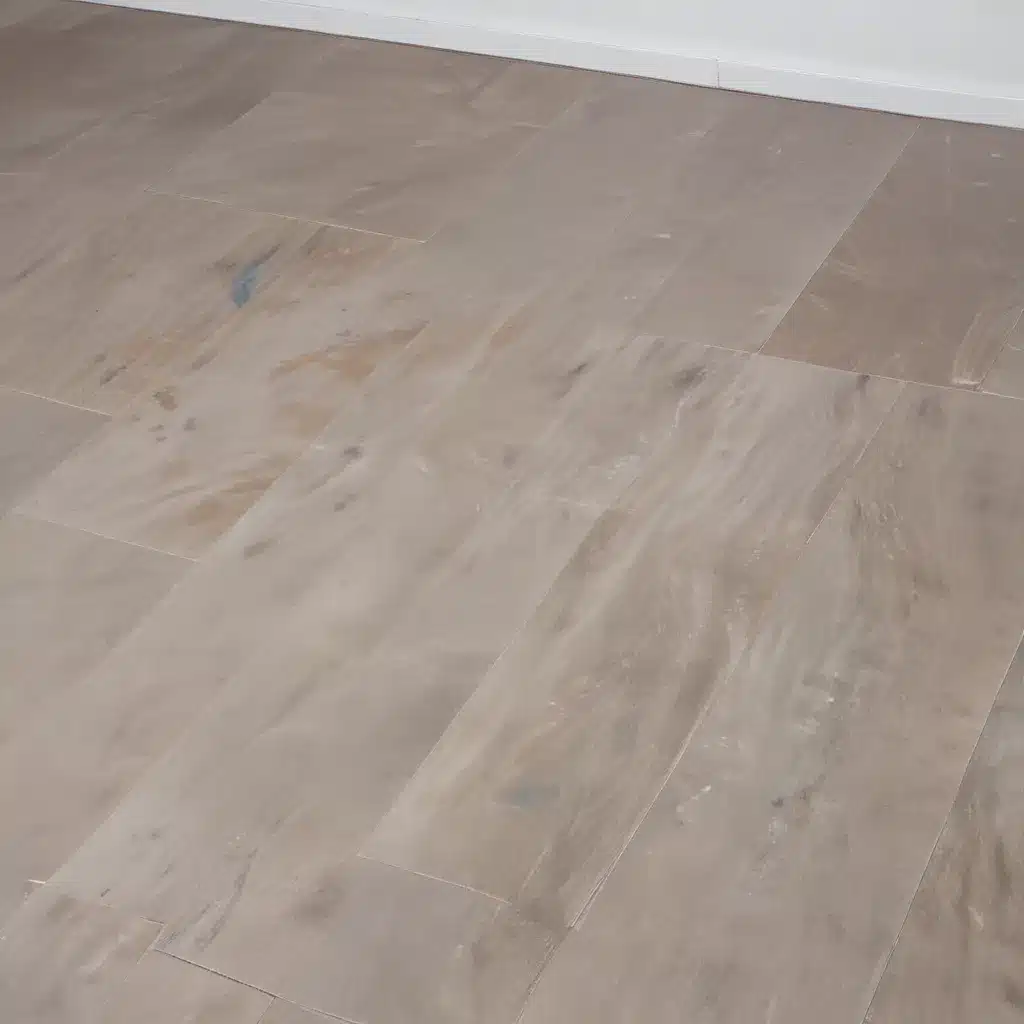
The foundation of a high-performing raised access floor lies in its structural components and modular panel design. Steel encapsulated panels, typically measuring 600mm x 600mm, form the durable surface that sits atop a network of height-adjustable access floor pedestals. This modular construction allows for easy panel removal, providing concealed pathways for routing electrical, data, and HVAC services.
Precise pedestal adjustment and leveling mechanisms ensure the raised floor maintains a uniform, stable surface, even over uneven subfloors. Panels come in a variety of core materials, such as lightweight cementitious or high-density particleboard, to suit specific performance requirements and budgets.
Performance Specifications
A well-designed raised access flooring system must meet stringent performance criteria to safeguard occupant health and safety. Load-bearing capacity is a critical factor, with systems rated to withstand heavy static and rolling loads, from office furniture to server racks. Acoustic and thermal insulation properties also play a vital role in enhancing indoor environmental quality.
Accessibility is another key consideration, with low-profile panel options and ergonomically-optimized pedestal heights catering to the needs of all building users, including those with mobility challenges. Perforated panel designs can further integrate with the HVAC system to facilitate airflow and ventilation throughout the space.
Functionality and Features
Beyond the core structural elements, raised access flooring systems offer a range of functional benefits that support modern workplace demands. Comprehensive cable management capabilities allow for flexible routing and quick modifications of power, data, and communication services, future-proofing the space.
Integrating the raised floor with the HVAC system can create a pressurized plenum that distributes conditioned air evenly throughout the occupied zone, improving indoor air quality. This underfloor air distribution (UFAD) approach also enables individual user control over thermal comfort.
Regulatory Compliance and Certifications
To ensure the safety and sustainability of raised access flooring installations, it’s crucial to select systems that meet the appropriate building code requirements and industry standards. In the UK, the BSEN 12825 standard provides a comprehensive framework for evaluating factors such as structural integrity, fire resistance, and electrostatic discharge.
Additionally, specifying low-emitting materials that comply with stringent indoor air quality (IAQ) criteria, such as those set by the UK’s Building Research Establishment (BRE), can contribute to healthier indoor environments and elevate a project’s sustainability profile.
Cost-Effective Implementation
Budgeting and Life-Cycle Costs
When planning a raised access flooring project, it’s essential to consider not just the initial installation costs but the long-term life-cycle expenses as well. A thoughtful analysis should factor in the system’s durability, ease of maintenance, and adaptability to future changes, ensuring optimal return on investment.
By working closely with your raised flooring consultant, you can identify cost-effective solutions that balance performance, aesthetics, and budgetary constraints. Exploring options like reusable panel systems or refurbished components can further enhance the project’s financial viability.
Installation Considerations
The modular design of raised access flooring systems often allows for quicker and less disruptive installation compared to conventional flooring methods. However, it’s crucial to engage experienced contractors who can properly prepare the subfloor, align the pedestal grid, and ensure level panel installation.
Careful planning and coordination with other trades, such as HVAC and electrical teams, can also streamline the installation process and minimize downtime, ultimately reducing the overall project costs.
Maintenance and Longevity
One of the key advantages of raised access flooring is its ease of maintenance and longevity. The ability to remove individual panels grants convenient access to the concealed services, simplifying tasks like cable management, HVAC filter replacement, and subfloor cleaning.
Proper maintenance, including regular inspection and prompt repair of any damaged components, can extend the useful life of the system and preserve the indoor environmental quality for years to come. This proactive approach can significantly reduce the need for costly, disruptive renovations down the line.
Benefits of Raised Access Flooring
Improved Indoor Air Quality
By integrating the raised flooring system with the HVAC equipment, you can create a pressurized plenum that efficiently distributes filtered, conditioned air throughout the occupied zone. This underfloor air distribution (UFAD) approach helps to dilute and remove airborne contaminants, including dust, allergens, and volatile organic compounds (VOCs), leading to enhanced indoor air quality (IAQ).
Moreover, the concealed pathways within the raised floor allow for flexible routing of ductwork and HVAC components, ensuring optimal airflow and ventilation without compromising the aesthetics or functionality of the space.
Adaptable and Flexible Spaces
The modular nature of raised access flooring systems facilitates dynamic and versatile space planning. Removable panels simplify the reconfiguration of power, data, and communication services, empowering you to adapt the workspace to changing business needs or evolving technological requirements.
This flexibility extends to the physical layout as well, allowing for easy relocation of walls, workstations, and other furnishings without the need for disruptive, costly renovations. The result is a future-proof environment that can seamlessly evolve alongside your organization’s growth and development.
Enhanced Aesthetic and Design
Far from being a purely functional solution, modern raised access flooring systems offer a wide range of aesthetic possibilities. Panel finishes can be customized to complement the desired design aesthetic, seamlessly integrating with the overall interior scheme.
The concealed services and uninterrupted surfaces created by a well-designed raised floor system can also contribute to a clean, streamlined look, elevating the visual appeal of the workspace. This design flexibility empowers you to create inspiring, human-centric environments that foster employee well-being and productivity.
Application Environments
Office and Commercial Spaces
Raised access flooring systems are particularly well-suited for office and commercial environments, where adaptability, occupant comfort, and indoor air quality are paramount. By integrating the flooring with the HVAC system, you can create a comfortable, energy-efficient workspace that promotes employee health and productivity.
Additionally, the flexible cable management capabilities of raised floors enable the efficient integration of evolving technologies, future-proofing the space and simplifying upgrades or reconfigurations.
Data Centers and IT Facilities
In the context of mission-critical data centers and IT infrastructure, raised access flooring excels at providing a robust, adaptable foundation. The system’s high load-bearing capacity can safely accommodate the weight of server racks and other heavy equipment, while the concealed pathways facilitate seamless routing of power, data, and cooling services.
The pressurized plenum created by the raised floor also supports effective heat dissipation and temperature control, crucial for the optimal performance and longevity of sensitive electronic components.
Healthcare and Educational Settings
Raised access flooring systems can also make a significant impact in healthcare and educational facilities, where indoor environmental quality and adaptability are crucial. The ability to easily maintain and upgrade the hidden services, combined with the system’s hygienic, easy-to-clean properties, make it an ideal choice for these specialized environments.
Moreover, the flexible, modular design of raised floors allows for efficient reconfiguration of learning or treatment spaces, empowering these institutions to adapt to evolving pedagogical approaches or advancements in medical technologies.
Raised Flooring Alternatives
While raised access flooring systems offer a wealth of benefits, there are other flooring solutions that may be worth considering, depending on the specific requirements of your project.
Conventional Flooring Systems
Traditional floor coverings, such as carpet tiles or vinyl planks, can provide a cost-effective alternative, particularly in smaller-scale projects or areas with minimal service integration needs. However, these solutions typically lack the adaptability and air quality advantages of raised access flooring.
Modular Carpet Tiles
Modular carpet tile systems can offer a compromise between the flexibility of raised floors and the aesthetic appeal of conventional carpeting. These products allow for individual tile replacement and can integrate with underfloor air distribution, albeit with more limited access to concealed services.
Underfloor Air Distribution
In some cases, an underfloor air distribution (UFAD) system can be implemented without a raised access floor, using a shallow plenum beneath a conventional floor. This approach can provide improved indoor air quality, but may sacrifice layout adaptability and cable management capabilities compared to a full raised flooring solution.
Ultimately, the choice between these options will depend on your specific project goals, budget, and performance requirements. Consulting with an experienced raised flooring expert can help you navigate these alternatives and identify the most cost-effective, future-proof solution for your commercial or office environment.Tip: Always verify floor load ratings with structural engineers

