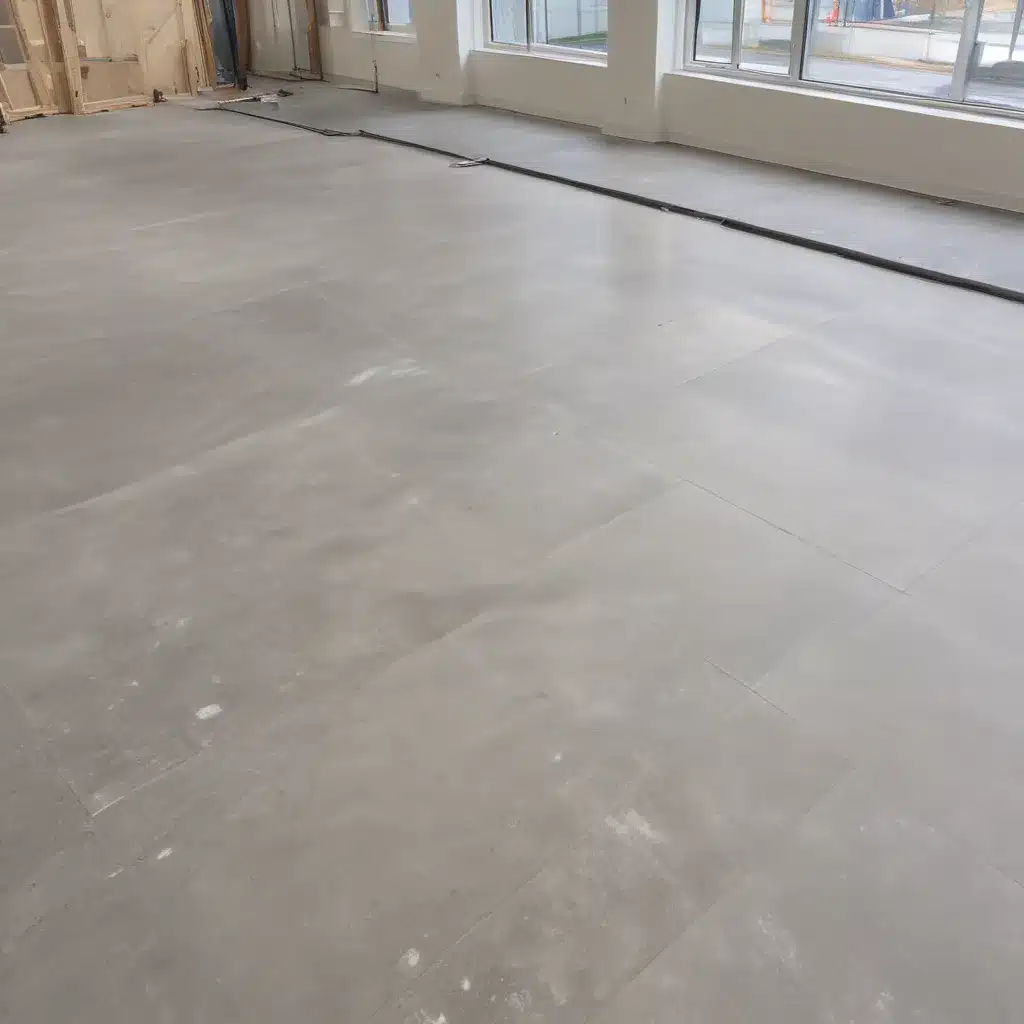
Cost-Effective Raised Flooring Solutions for UK Construction Projects
Raised access flooring systems have become an increasingly popular choice for modern commercial and office environments across the UK. These innovative solutions offer a flexible, cost-effective, and sustainable approach to optimizing interior spaces. As an experienced raised flooring consultant, I’ll guide you through the key considerations for designing, installing, and maintaining these versatile systems to meet your construction project needs.
Flooring System Components
At the heart of a raised access flooring solution are the elevated floor panels that create an additional usable space above the subfloor. These panels are supported by a grid of adjustable pedestals, which allow for precise leveling and accommodating uneven subfloors. The space between the subfloor and the raised panels forms an underfloor cavity that can be utilized for routing cables, pipes, and ductwork.
The panels themselves come in a variety of materials, sizes, and load-bearing capacities to suit different applications. Common options include steel-encapsulated panels, calcium sulfate panels, and high-pressure laminate (HPL) panels. Each type offers unique performance characteristics, aesthetic possibilities, and cost implications that must be carefully evaluated.
Performance Specifications
One of the primary factors in selecting the right raised flooring system is the load-bearing capacity required for your specific project. Panels can be engineered to support anything from 1,000 pounds per square foot (454 kg/m²) up to 25,000 pounds per square foot (11,340 kg/m²), depending on the intended use. Heavier-duty panels are typically more expensive but essential for areas with high foot traffic or the need to support heavy equipment.
Impact resistance is another crucial consideration, especially in areas prone to accidental drops or collisions. Some panel types are better equipped to withstand heavy impacts without cracking or deforming. Adequate thermal and acoustic insulation properties may also be required to meet building regulations and ensure occupant comfort.
Cable Management Systems
One of the primary benefits of raised access flooring is the ability to seamlessly integrate power, data, and communication cables within the underfloor cavity. This underfloor cable routing allows for a clean, uncluttered appearance while providing easy access for maintenance and reconfiguration.
Specialized power and data integration solutions, such as floor grommets and service outlets, can be incorporated into the raised flooring system to provide essential services where needed. The modular nature of these systems also enables accessibility and reconfiguration as the building’s needs evolve over time.
Regulatory Compliance
When specifying a raised access flooring system for your UK construction project, it’s crucial to ensure compliance with relevant building regulations, fire safety standards, and accessibility guidelines. These can include the Public Sector Agreement (PSA), the BSEN 12825 standard for raised access floors, and the Equality Act 2010 requirements for inclusive design.
Working with an experienced raised flooring consultant can help navigate these regulatory frameworks and ensure your chosen system meets all necessary performance and safety criteria.
Cost-Effective Considerations
Balancing cost-effectiveness with high performance is a common challenge when selecting a raised flooring solution. Material selection plays a significant role, as higher-quality panels and components generally come with a higher price tag. However, investing in a more durable system can lead to long-term savings through reduced maintenance and replacement costs.
Efficient installation practices, such as modular coordination and optimized panel layouts, can also contribute to cost-effectiveness by minimizing labor and material waste. Furthermore, considering the lifecycle maintenance requirements of the raised flooring system can help identify the most cost-effective solution over the building’s lifetime.
Benefits of Raised Flooring
Beyond the cost-saving potential, raised access flooring systems offer a range of beneficial features that can enhance the functionality and sustainability of your construction project.
Flexible space planning is a key advantage, as the underfloor cavity allows for easy reconfiguration of power, data, and HVAC services without disrupting the finished floor. This adaptability is particularly valuable in office environments, where changes in occupancy or workflow often require rapid spatial adjustments.
Improved indoor air quality is another significant benefit of raised access flooring. By separating the air supply and return pathways within the underfloor cavity, these systems can enhance HVAC efficiency and distribution, leading to better thermal comfort and energy savings.
In some cases, the use of raised flooring can also reduce construction costs compared to traditional floor-to-ceiling approaches. This is often the case when upgrading existing buildings or adapting spaces with limited ceiling heights, as the underfloor cavity can be utilized without the need for extensive structural modifications.
Design Optimization
Achieving the optimal design for a raised access flooring system involves several key considerations. Modular coordination of panel sizes, pedestals, and service integration points is crucial for a seamless installation and a cohesive aesthetic. Careful integration with the overall building design, including the selection of compatible finishes, can also enhance the visual appeal and functional harmony of the space.
Sustainability is an increasingly important factor in modern construction, and raised flooring systems can contribute to green building practices. The use of recycled materials, the ability to easily reconfigure and repurpose the system, and the potential for improved energy efficiency all align with the industry’s push toward more sustainable solutions.
Project Case Studies
To illustrate the versatility of raised access flooring, let’s explore a few real-world examples from the UK:
In a commercial office environment, a leading technology firm implemented a raised flooring system to accommodate frequent changes in their workspace layout. The modular design allowed them to easily relocate power and data outlets, enabling agile work settings and improved employee collaboration.
For an educational facility, a university selected a raised access flooring solution to facilitate the integration of advanced audiovisual and IT infrastructure. The underfloor cavity provided a secure and accessible route for the complex cabling required to support the institution’s cutting-edge learning technologies.
Within a healthcare setting, a hospital chose a raised flooring system to enhance the facility’s infection control measures. The seamless, wipe-clean surface and the ability to segregate air supply and return pathways contributed to improved indoor air quality and patient comfort.
Conclusion
Raised access flooring systems offer a cost-effective, flexible, and sustainable solution for a wide range of UK construction projects, from commercial offices to educational and healthcare facilities. By carefully considering the system components, performance specifications, regulatory compliance, and design optimization, you can create a tailored solution that meets the unique needs of your project while delivering long-term value and adaptability. To learn more about how raised flooring can enhance your next construction venture, visit raised-flooring.co.uk.Statistic: 40% faster cooling with optimized floor layouts

