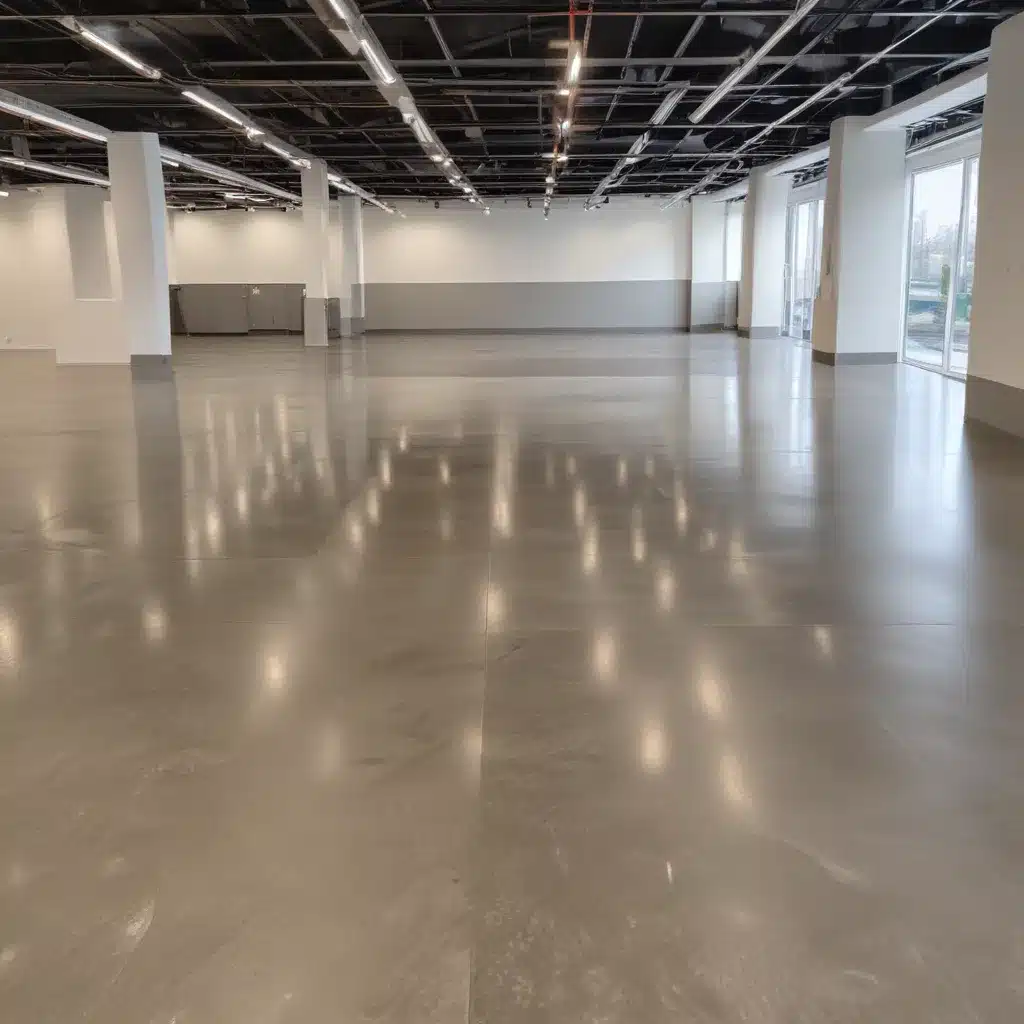
As an experienced raised flooring consultant for Raised Flooring UK, I’ve seen first-hand how thoughtful design and strategic cost management can transform a data center or commercial space. Raised access flooring is a versatile solution that not only enhances functionality but also optimizes long-term efficiency. In this comprehensive guide, we’ll explore the key factors to consider when designing a cost-effective raised floor system that meets your unique requirements.
Structural Considerations
The foundation of any successful raised floor deployment starts with a solid structural framework. This includes evaluating the load-bearing capacity, ensuring proper pedestal adjustment, and preparing the subfloor for optimal performance.
Load Capacity
One of the primary concerns when specifying a raised access floor is the weight-bearing capacity. The system must be able to support the combined load of the flooring panels, equipment, cabling, and human traffic. Careful assessment of the maximum distributed and concentrated loads is crucial to prevent failure or uneven settling. Industry standards like BSEN 12825 provide clear guidelines on load classifications and testing procedures to ensure safety and compliance.
Pedestal Adjustment
Equally important is the ability to precisely level the raised floor system. Access floor pedestals are designed with height-adjustable mechanisms that allow for fine-tuning to compensate for uneven subfloors. This level of adjustability is essential for maintaining a smooth, consistent surface and preventing tripping hazards. Thoughtful pedestal placement during installation is key to achieving a stable, well-supported platform.
Subfloor Preparation
Before laying the raised floor, the underlying subfloor must be properly prepared. This may involve leveling, sealing, or even installing a reinforced concrete slab, depending on the existing conditions. Taking the time to ensure a solid, level base will pay dividends in the long run by minimizing maintenance requirements and extending the lifespan of the raised access flooring system.
Functional Requirements
Beyond the structural foundation, a well-designed raised floor must also address the critical operational requirements of the space. This includes optimizing thermal management, efficiently managing cable pathways, and ensuring accessibility for both people and equipment.
Thermal Management
One of the primary functions of a raised floor system is to facilitate effective cooling in data centers and other high-density IT environments. By creating a plenum space below the floor, cool air can be directed precisely where it’s needed, preventing hotspots and optimizing energy efficiency. Strategies such as cold aisle containment and the strategic placement of blanking panels play a crucial role in directing airflow and maintaining optimal operating temperatures.
Cable Management
Raised flooring also provides a convenient and secure pathway for power, data, and communications cabling. By routing cables beneath the accessible floor, you can keep them organized, protected, and easily accessible for maintenance and upgrades. Thoughtful cable management not only enhances the aesthetics of the space but also simplifies future modifications and expansions.
Accessibility
Ensuring accessibility is a critical consideration for raised flooring design, both for people and equipment. Easily removable, modular floor panels allow for quick and convenient access to the underfloor area, facilitating tasks such as equipment installation, cabling changes, and facility maintenance. Maintaining compliance with relevant accessibility guidelines, such as those outlined in the Equality Act 2010, is essential for creating an inclusive and user-friendly environment.
Installation Techniques
The success of a raised access flooring system also hinges on the installation methods employed. From modular panel design to precise pedestal placement, the approach taken can have a significant impact on the overall cost and long-term performance.
Modular Panels
Raised access flooring typically consists of modular panels that can be easily installed and replaced as needed. The panel design, materials, and manufacturing process all play a role in determining the final cost. Investing in high-quality, standardized panels can streamline the installation process and reduce the risk of errors or non-compliant components.
Pedestal Placement
The positioning of the access floor pedestals is also crucial for ensuring a stable, level surface. Careful attention to spacing, alignment, and adjustment during the installation phase can help mitigate issues like uneven floors, panel movement, and potential safety hazards. Optimizing pedestal placement can also simplify future expansions or reconfiguration of the raised floor system.
Expansion Allowance
When designing a raised floor, it’s important to factor in the need for future growth and adaptability. Incorporating expansion gaps and strategic panel positioning can make it easier to add or reconfigure the system as requirements change over time. This foresight can help minimize disruption and costly modifications down the line.
Regulatory Compliance
Ensuring compliance with relevant industry standards and regulations is a critical aspect of raised flooring design. This includes adhering to fire safety protocols, seismic performance requirements, and accessibility guidelines.
Fire Safety Standards
Raised access flooring systems must meet stringent fire safety standards, such as BS 476 Part 22, to prevent the spread of fire and maintain the integrity of the building’s structure. This may involve using non-combustible materials, incorporating fire-resistant barriers, and implementing appropriate detection and suppression systems.
Seismic Performance
In regions prone to seismic activity, the raised floor system must be designed to withstand the forces of an earthquake. Compliance with standards like BSEN 12825 for seismic testing and performance criteria is essential to safeguard both the structure and the equipment housed within.
Accessibility Guidelines
Raised floors must also adhere to accessibility guidelines, such as those outlined in the Equality Act 2010, to ensure inclusivity and equal access for all users. This may include considerations around panel heights, ramp designs, and the provision of clearly marked, easy-to-navigate pathways.
Cost-Optimization Strategies
While addressing the structural, functional, and regulatory requirements is crucial, a key consideration for many organizations is the overall cost of the raised flooring system. By carefully selecting materials, optimizing the design, and implementing effective maintenance strategies, you can achieve substantial cost savings without compromising performance.
Materials Selection
The choice of materials used for the raised access flooring panels can have a significant impact on the overall project budget. Ceramic tiles, high-pressure laminates, and engineered wood are all popular options, each with their own unique set of advantages and price points. Carefully evaluating the trade-offs between cost, durability, and aesthetic appeal can help you identify the most cost-effective solution for your specific requirements.
Design Optimization
Adopting a modular, standardized approach to the raised floor design can also lead to significant cost savings. By optimizing the layout and using prefabricated components, you can streamline the installation process, reduce material waste, and minimize the need for on-site customization. This level of design optimization not only lowers the initial investment but also simplifies future expansions or modifications.
Maintenance and Lifecycle
Lastly, considering the long-term maintenance and lifecycle of the raised access flooring system is crucial for maximizing cost-effectiveness. Implementing a robust cleaning and repair regimen, as well as planning for eventual expansion, reconfiguration, and disposal, can help extend the lifespan of the system and prevent costly replacements down the line. Careful management of the raised floor’s lifecycle can contribute to substantial savings over the course of its operational lifetime.
By addressing these key factors – from structural integrity and functional requirements to cost-optimization strategies and regulatory compliance – you can design a raised access flooring system that not only meets your specific needs but also delivers exceptional value and long-term performance. To learn more about the latest innovations and best practices in raised flooring, I encourage you to visit Raised Flooring UK. Their team of experts is dedicated to helping organizations like yours achieve cost-effective, high-performance raised floor solutions.

