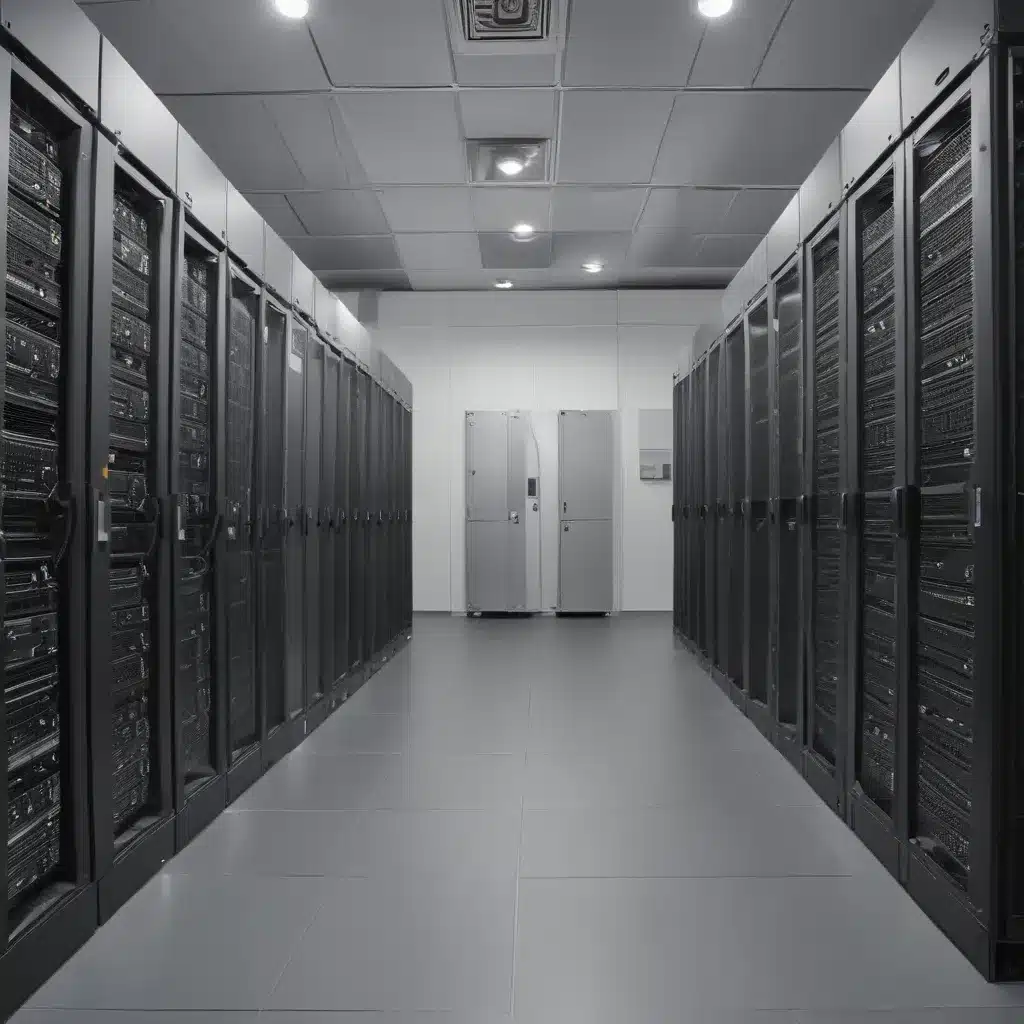
Data Centre Cooling: Maximising Efficiency with Raised Flooring
In the fast-paced digital landscape, where data centres serve as the backbone of our interconnected world, optimising cooling efficiency is a critical challenge. Raised access flooring systems play a pivotal role in this quest, providing an innovative solution that not only enhances airflow management but also delivers tangible benefits in terms of cost savings and regulatory compliance.
As an experienced raised flooring consultant, I’ve witnessed firsthand the transformative impact these systems can have on the performance and sustainability of data centres across the UK. In this comprehensive article, we’ll explore the structural considerations, airflow management strategies, cable infrastructure, and regulatory standards that are essential for data centre operators to maximise the efficiency of their cooling systems through the strategic use of raised flooring.
Structural Considerations
The foundation of an effective raised flooring system lies in its structural integrity. Data centres house an array of heavy-duty equipment, and the raised floor must be designed to accommodate these substantial loads without compromising its functionality or safety.
Load Capacity
One of the primary concerns when specifying a raised floor system is the load-bearing capacity. Data centres typically require higher load ratings than traditional office environments, often ranging from 1,000 to 2,500 kg/m². The choice of flooring material and pedestal design are crucial in meeting these stringent requirements. Steel-encapsulated panels, for example, offer superior load-bearing capabilities compared to their wood-based counterparts, making them a popular option for data centre applications.
Pedestal Adjustment
Ensuring the raised floor system can be easily adjusted to accommodate changes in equipment layout or cabling infrastructure is equally important. Adjustable pedestals allow for precise fine-tuning of the floor height, enabling data centre managers to adapt to evolving needs without compromising the structural integrity of the system.
Subfloor Ventilation
The space beneath the raised floor, known as the plenum, serves as a critical pathway for airflow distribution. The design of the subfloor must prioritise efficient air circulation, with features such as perforated or grilled tiles strategically placed to direct cool air where it’s needed most. This optimised airflow not only enhances cooling performance but also contributes to energy savings by reducing the workload on HVAC systems.
Airflow Management
Effective airflow management is the cornerstone of efficient data centre cooling, and raised access flooring systems play a pivotal role in this regard.
Perforated Tiles
Perforated floor tiles are a staple component of raised flooring systems in data centres. These tiles feature strategically placed openings that allow cool air from the plenum to be directed precisely towards server racks and other heat-generating equipment. By controlling the airflow, perforated tiles help to prevent hot spots and ensure that cooling is distributed evenly throughout the facility.
Airflow Optimization
Beyond the use of perforated tiles, raised flooring systems offer a range of design solutions to further optimize airflow. This includes the strategic placement of blanking panels to seal off unused rack spaces, preventing hot air recirculation and ensuring that cooling efforts are focused where they’re needed most. Additionally, the implementation of hot and cold aisle containment strategies can significantly enhance cooling efficiency by physically separating the hot and cold air streams.
Containment Strategies
Cold aisle containment is a particularly effective approach, where the cold aisle (the area in front of the server racks) is enclosed to prevent the mixing of cold intake air and hot exhaust air. This targeted airflow management allows data centres to maintain lower temperatures with less energy consumption, reducing the workload on cooling systems and lowering overall operating costs.
Cable Infrastructure
The management of cable infrastructure is a crucial yet often overlooked aspect of raised flooring systems in data centres.
Cable Routing
The open plenum beneath the raised floor provides an ideal environment for organising and routing cables, keeping them out of the way of airflow and equipment access. This strategic cable placement not only enhances the efficiency of airflow management but also simplifies maintenance and future upgrades.
Cable Management
Raised flooring systems often incorporate features such as cable cutouts, grommets, and raceways to facilitate the neat and secure routing of cables. This organised approach helps to prevent airflow obstructions, minimise the risk of tripping hazards, and ensure the overall safety and accessibility of the data centre.
Electrical Grounding
The conductive nature of metal raised flooring systems can be leveraged to provide a reliable electrical grounding solution for data centre equipment. This grounding helps to protect against static discharge and electromagnetic interference, ensuring the stability and reliability of the IT infrastructure.
Regulatory Compliance
Data centres must adhere to a range of regulatory standards and industry guidelines to ensure the safety and performance of their facilities. Raised access flooring systems play a crucial role in meeting these compliance requirements.
Flammability Standards
Raised flooring materials must meet stringent flammability standards, such as those outlined in the BSEN 13501-1 regulation, to minimise the risk of fire hazards within the data centre. The choice of panel materials and finishes is crucial in this regard, with non-combustible options like steel-encapsulated panels often preferred.
Electrostatic Discharge
Raised flooring systems must also address the risk of electrostatic discharge (ESD), which can have detrimental effects on sensitive electronic equipment. Compliance with BSEN 61340-5-1 standards ensures that the flooring system is properly grounded and can effectively dissipate static electricity, protecting both personnel and infrastructure.
Static Load Limits
In addition to the load-bearing capacity discussed earlier, raised flooring systems must adhere to static load limits specified in regulations such as BSEN 12825. These standards ensure that the floor can safely support the weight of equipment, personnel, and any other static loads encountered in a data centre environment.
By carefully navigating these regulatory requirements, data centre operators can not only ensure the safety and reliability of their facilities but also unlock the full efficiency potential of their raised access flooring systems.
Raised Flooring UK is a leading provider of innovative raised flooring solutions designed to optimise data centre performance and sustainability. With a focus on cutting-edge airflow management, cable infrastructure, and regulatory compliance, Raised Flooring UK offers a comprehensive suite of products and services to help data centre operators maximise the efficiency of their cooling systems and future-proof their digital infrastructure.Tip: Consider future cabling needs during initial installation

