Electrical Integration: Considerations for Raised Flooring Systems
The modern commercial landscape is defined by its relentless technological evolution. As businesses continue to digitize processes and empower employees with the latest tools, the demand for innovative infrastructure solutions has never been higher. At the heart of this transformation lies the humble yet indispensable raised access flooring system – a versatile platform that seamlessly integrates electrical and data services, optimizing workspace efficiency and futureproofing facilities.
Structural Considerations
Raised access flooring systems are engineered to provide a sturdy, load-bearing foundation for a building’s crucial electrical and data infrastructure. When designing these systems, several structural factors must be carefully evaluated to ensure long-term performance and reliability.
Load Capacity
The load-bearing capacity of a raised access flooring system is a critical consideration, as it must be able to support not only the weight of personnel, furniture, and equipment but also the substantial cabling and services housed beneath. Regulatory standards such as the PSA MOB PF2 PS/SPU and BSEN 12825 provide specific guidelines on load classifications, ranging from light-duty (≥2.0 kN/m²) to heavy-duty (≥6.0 kN/m²) systems. Selecting the appropriate load capacity is essential to ensuring the floor’s long-term stability and preventing costly failures.
Pedestal Adjustment
Another key structural element is the raised access flooring pedestal. These adjustable supports allow for the compensation of uneven subfloors, ensuring a level and stable surface for the installation. The pedestal’s height adjustment range, typically between 50-600mm, determines the system’s suitability for different project requirements. Careful evaluation of the site conditions and planned service distribution is necessary to specify the optimal pedestal configuration.
Subfloor Preparation
The condition of the underlying subfloor, often a concrete slab, can significantly impact the performance and installation of the raised access flooring system. Thorough site evaluation and any necessary subfloor preparation, such as levelling or surface treatment, are crucial to creating a stable foundation for the access floor.
Electrical Integration
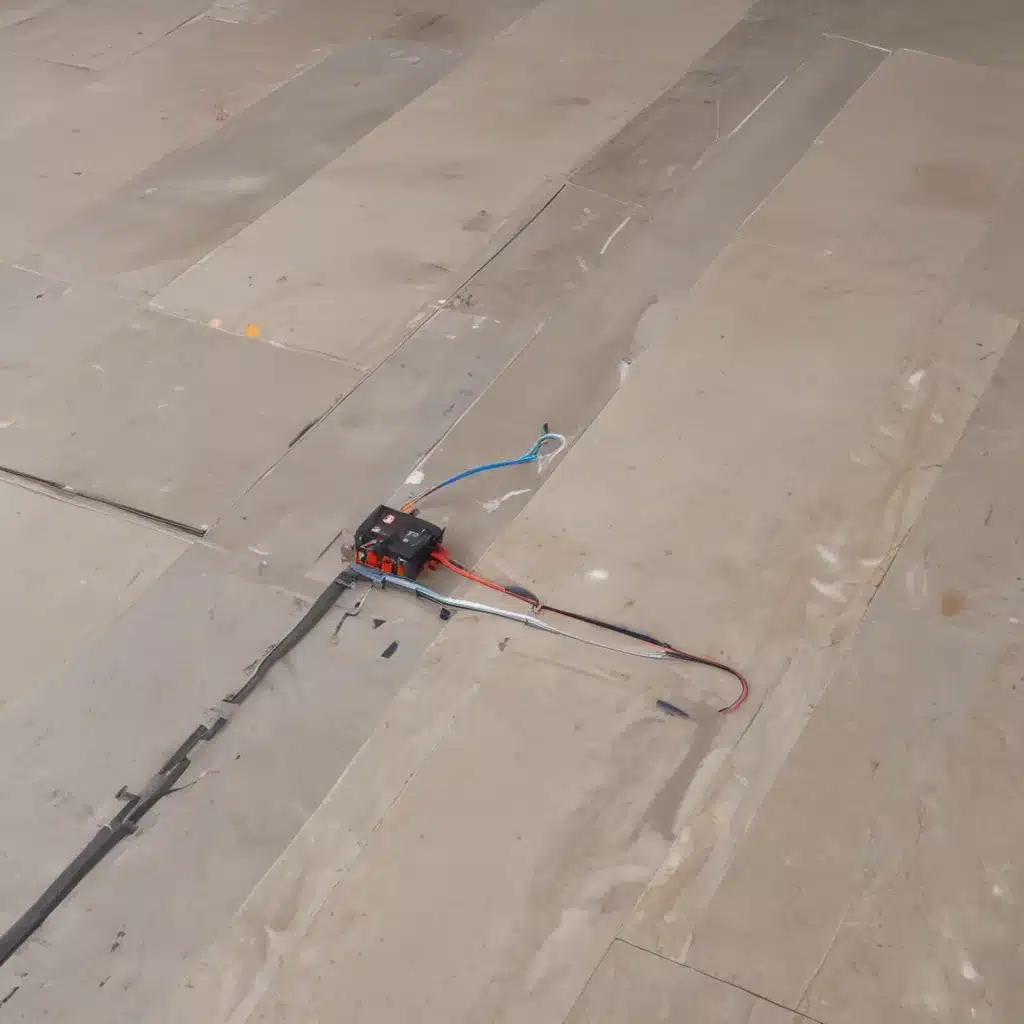
The primary function of a raised access flooring system is to provide a concealed pathway for the routing and distribution of electrical, data, and telecommunications services. Careful planning and integration of these crucial building systems are essential for maximizing the system’s flexibility and efficiency.
Cable Management
By elevating the floor above the structural slab, raised access flooring systems create an accessible void space for the organized routing of cables, wires, and other service infrastructure. This void can be subdivided into designated pathways or channels, allowing for efficient cable management and easy access for maintenance and upgrades. The modular nature of the panels also facilitates the rapid reconfiguration of cabling to accommodate changing workspace needs.
Power Distribution
Raised access flooring systems can also integrate power distribution elements, such as modular power tracks or busbar systems, to provide convenient access to power outlets throughout the workspace. These solutions often feature high-capacity electrical systems that can be easily expanded or reconfigured as requirements evolve, ensuring a future-proof power supply.
Regulatory Compliance
When integrating electrical services into a raised access flooring system, it is crucial to adhere to relevant safety and building regulations. In the UK, standards such as the BS 7671 Wiring Regulations and the Electricity at Work Regulations provide detailed guidelines on the installation, testing, and maintenance of electrical systems. Compliance with these regulations ensures the safety and reliability of the electrical infrastructure within the raised access flooring environment.
Sustainability and Flexibility
The modular design of raised access flooring systems is a key asset in achieving sustainability and adaptability within modern commercial spaces.
Modular Design
The use of interchangeable, standardized panels and components allows raised access flooring systems to be easily reconfigured or expanded as business needs change. This modular approach not only facilitates the rapid integration of new technologies but also minimizes the environmental impact of renovations by reducing material waste and unnecessary demolition.
Underfloor Air Distribution
In addition to housing electrical and data services, the void space beneath a raised access floor can be leveraged for the efficient distribution of conditioned air. By utilizing the underfloor area as a plenum, raised access flooring systems can improve the overall energy efficiency of a building’s HVAC system, reducing operational costs and environmental impact.
Maintenance and Accessibility
The accessibility provided by raised access flooring systems simplifies maintenance and upgrades to the building’s infrastructure. Individual panels can be easily removed to access the concealed services, allowing for quick problem-solving and reducing the need for disruptive, large-scale interventions.
Acoustics and Thermal Performance
While the primary function of raised access flooring systems is to facilitate the routing of services, these systems can also contribute to the overall acoustic and thermal performance of a building.
Sound Isolation
The void space beneath the raised floor can be leveraged to improve sound isolation, particularly in sensitive environments like recording studios or healthcare facilities. By incorporating sound-absorbing materials or isolating the floor from the structural slab, raised access flooring can help mitigate the transmission of noise and vibrations.
Thermal Insulation
The raised floor system can also be designed to enhance thermal performance, either by incorporating insulating materials or by optimizing the airflow within the void space. This can improve temperature regulation, reducing energy consumption and enhancing occupant comfort.
Airflow Optimization
The underfloor void can be strategically used to distribute conditioned air, promoting efficient and targeted HVAC performance. By leveraging the raised floor as a plenum, the system can direct airflow to specific zones, ensuring optimal thermal comfort and energy efficiency.
Design Aesthetics
Raised access flooring systems have evolved beyond their purely functional roots, now offering a range of design possibilities to enhance the aesthetic appeal of commercial interiors.
Finish Options
The modular panels of a raised access flooring system can be finished with a variety of materials, from durable and resilient options like carpet tiles or luxury vinyl to more premium finishes like natural stone or wood. This flexibility allows the system to seamlessly integrate with the desired interior design aesthetic.
Customization Potential
Beyond the standard finishes, raised access flooring systems can be further customized to create unique visual effects. Inlays, patterns, and even integrated lighting can be incorporated into the floor design, transforming the raised access system into a distinctive design feature.
Architectural Integration
When thoughtfully integrated into the overall architectural concept, raised access flooring systems can enhance the flow and functionality of a space. Careful coordination with other building elements, such as partitions, furniture, and lighting, can result in a cohesive and visually striking interior environment.
Installation and Implementation
Successful implementation of a raised access flooring system requires careful planning and execution, from the initial site evaluation to the final commissioning.
Site Evaluation
Before installation, a comprehensive assessment of the project site is essential. This includes evaluating the subfloor conditions, identifying any potential obstructions or challenges, and determining the optimal layout and configuration of the raised access flooring system.
Phased Deployment
In many commercial environments, the implementation of a raised access flooring system may need to be phased to minimize disruption to ongoing operations. A well-coordinated and strategic approach to the installation process can ensure a smooth transition and minimal downtime.
Commissioning and Testing
Upon completion of the installation, thorough commissioning and testing procedures are crucial to verifying the system’s performance and ensuring compliance with relevant standards and regulations. This process typically includes load testing, electrical safety checks, and functional assessments to validate the system’s reliability and long-term viability.
Benefits and Applications
Raised access flooring systems offer a range of benefits that make them an invaluable asset in modern commercial and institutional settings.
Adaptable Workspace
By providing a flexible, reconfigurable platform for electrical and data services, raised access flooring systems enable the effortless adaptation of workspace layouts to accommodate changing business needs. This adaptability is particularly valuable in fast-paced, technology-driven environments where the ability to quickly respond to evolving requirements is essential.
Data Center Suitability
The exceptional cable management capabilities and high load-bearing capacity of raised access flooring systems make them an ideal solution for data center environments. The concealed pathways and easy access to critical infrastructure help maintain the efficiency, security, and scalability of mission-critical IT operations.
Healthcare Environments
Raised access flooring systems are also well-suited for healthcare facilities, where the need for accessible, sterile, and future-proof infrastructure is paramount. The concealed services and modular design facilitate the installation and maintenance of medical gas lines, electrical systems, and data networks, ensuring the seamless delivery of essential healthcare services.
Emerging Trends
As technology continues to transform the built environment, raised access flooring systems are evolving to meet the increasingly sophisticated demands of modern commercial spaces.
Intelligent Controls
The integration of smart building technologies, such as sensor networks and centralized control systems, is enabling raised access flooring to become an integral component of the intelligent building landscape. By incorporating these advanced systems, raised access flooring can optimize energy efficiency, improve occupant comfort, and enhance the overall functionality of a facility.
Sensor Integration
Raised access flooring systems are now being designed to accommodate the integration of various sensors, including those for air quality, occupancy, and environmental monitoring. This sensor-enabled infrastructure provides valuable data that can be utilized to optimize building performance and enhance the user experience.
Raised Flooring 2.0
The future of raised access flooring systems is poised to witness significant advancements, with a focus on enhanced adaptability, sustainability, and intelligent integration. As building requirements continue to evolve, the raised flooring industry is rising to the challenge, developing innovative solutions that seamlessly bridge the gap between technology, design, and user needs.
By addressing the growing demand for flexible, future-proof electrical and data infrastructure, raised access flooring systems have become an indispensable asset in the modern commercial landscape. As businesses navigate the ever-changing technological landscape, these versatile platforms will continue to play a pivotal role in empowering workspace adaptability, enhancing operational efficiency, and driving sustainable progress. To learn more about the latest developments in raised access flooring systems, please visit raised-flooring.co.uk.

