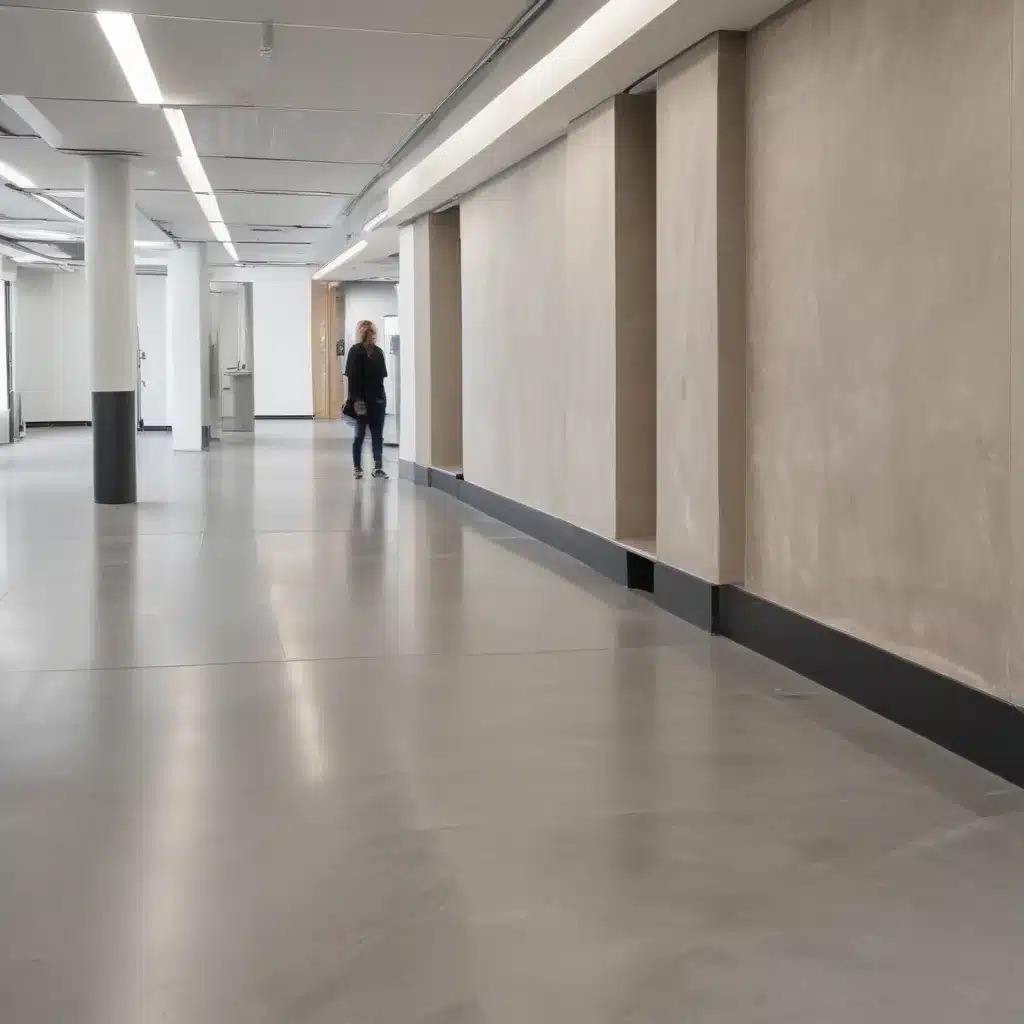
Enhancing Accessibility with Motorised Raised Flooring Height Adjustment
Raised access flooring systems have become an essential component of modern commercial and office environments across the UK, offering a flexible, adaptable, and highly functional foundation for buildings. These innovative flooring solutions not only enhance the aesthetic appeal of a space but also provide unparalleled versatility in managing power, data, and other critical building services.
One of the standout features of raised access flooring is the ability to incorporate motorised height adjustment capabilities, enabling users to customise the floor level to suit their specific needs. This game-changing technology has revolutionised the way we interact with our workspaces, elevating accessibility and user experience to new heights.
Floor Panel Design and Construction
The foundation of a raised access flooring system lies in its floor panels, which are engineered to withstand the demands of high-traffic commercial environments. The steel encapsulated panel is a popular choice, offering exceptional load-bearing capacity and durability. These panels are typically constructed with a lightweight, high-density core, surrounded by a sturdy steel shell that provides structural integrity and fire resistance.
The dimensional specifications of the panels are crucial, as they not only determine the overall aesthetic but also impact the system’s performance. Standard panel sizes often range from 600mm x 600mm to 1200mm x 600mm, with thicknesses typically varying between 30mm and 45mm. The pedestal system that supports the panels is equally important, providing the necessary height adjustment and load distribution capabilities.
Pedestal System
Raised access flooring pedestals are the backbone of the system, responsible for supporting the weight of the panels, equipment, and occupants. These adjustable pedestals are designed with a range of adjustment to accommodate uneven subfloors and facilitate the integration of building services beneath the floor.
The load rating of the pedestals is a critical factor, as it determines the maximum weight the system can safely support. Depending on the specific application, pedestals may be rated to carry anywhere from 1,000 kg/m² to 5,000 kg/m², ensuring the system can handle the demands of even the most heavily loaded environments.
The layout and spacing of the pedestals play a vital role in the overall stability and performance of the raised access flooring. Industry guidelines often recommend a grid pattern with pedestals spaced at regular intervals, typically ranging from 600mm to 1200mm, to provide a balanced and secure foundation.
Cable Management
One of the primary benefits of raised access flooring is its ability to seamlessly integrate and conceal the complex network of power, data, and communication cables that are essential for modern workspaces. The underfloor cavity created by the raised floor system provides a dedicated space for routing and managing these critical building services.
Many raised access flooring solutions incorporate cable trays or raceways that are integrated directly into the floor panel design. This allows for easy access, reconfiguration, and maintenance of the cabling infrastructure, ensuring that the workspace remains uncluttered and visually appealing.
Regulatory Compliance
Raised access flooring systems in the UK must adhere to a range of regulatory standards and guidelines to ensure safety, accessibility, and environmental sustainability. The BSEN 12825 standard, for example, sets out the performance requirements for raised access floors, including fire safety, load-bearing capacity, and dimensional tolerances.
Additionally, accessibility guidelines such as those outlined in the Equality Act 2010 mandate that commercial buildings, including those with raised access flooring, must be designed to accommodate the needs of all users, including those with disabilities. This includes considerations such as wheelchair access, clear floor space, and adjustable heights.
Motorised Height Adjustment
The introduction of motorised height adjustment capabilities has revolutionised the way we interact with raised access flooring systems. This innovative feature allows users to effortlessly raise or lower the floor level at the touch of a button, creating a truly customisable and adaptable workspace.
Actuation Mechanisms
The motorised height adjustment is typically achieved through the integration of linear actuators or electric lifting columns into the pedestal system. These advanced mechanisms are designed to smoothly and precisely control the movement of the floor, with lifting capacities ranging from 1,000 kg to 5,000 kg per pedestal.
The actuation speed is an important consideration, as it determines how quickly the floor can be adjusted to the desired height. Depending on the specific system, the floor may be raised or lowered at rates of 10mm/s to 50mm/s, ensuring a responsive and efficient user experience.
Control Systems and User Interface
Motorised raised access flooring systems are equipped with sophisticated control systems that allow users to effortlessly adjust the floor height. This often takes the form of a user-friendly control panel or mobile app, providing intuitive controls and visual feedback on the current floor level.
Some advanced systems may even incorporate preset height settings, enabling users to quickly recall their preferred configurations with the click of a button. This level of personalisation and customisation is a key driver in enhancing the overall user experience and promoting inclusive, accessible workspaces.
Applications and Use Cases
The versatility of motorised raised access flooring systems makes them an ideal choice for a wide range of commercial and institutional applications. These innovative flooring solutions are particularly well-suited for environments that require frequent reconfiguration or accommodate users with diverse needs.
Commercial Spaces
In modern office environments, motorised raised access flooring allows for the creation of flexible, adaptable workspaces that can be easily adjusted to suit the evolving needs of employees. By providing the ability to raise or lower the floor, businesses can seamlessly integrate height-adjustable desks, accommodate wheelchair users, and ensure an ergonomic and inclusive workspace.
Data Center Environments
Data centers are another sector that has embraced the benefits of motorised raised access flooring. The underfloor cavity provides an optimal route for power, data, and cooling infrastructure, while the adjustable height capabilities simplify the installation and maintenance of critical IT equipment. This adaptability is essential in the fast-paced, constantly evolving data center industry.
Research and Educational Facilities
In research laboratories and educational settings, motorised raised access flooring offers unique advantages. The customisable height allows for the integration of specialised equipment, such as height-adjustable workbenches and demonstration platforms, ensuring accessibility and adaptability for users of all abilities. This level of flexibility is crucial in fostering inclusive, collaborative, and innovative environments.
Planning and Installation
Successful implementation of a motorised raised access flooring system requires careful planning and coordination with the building’s overall design and services integration.
Site Preparation
Ensuring a level and stable subfloor is a critical first step in the installation process. Any significant unevenness or irregularities must be addressed to provide a solid foundation for the raised access flooring system. Specialist subfloor preparation techniques, such as self-levelling compounds, may be employed to create a suitable surface.
Coordination with Building Services
Integrating the raised access flooring system with the building’s power, data, and HVAC infrastructure is a crucial aspect of the planning and installation process. Close collaboration with the project’s mechanical, electrical, and plumbing (MEP) teams is essential to ensure a seamless and coordinated approach, optimising the functionality and efficiency of the overall building.
Maintenance and Lifecycle Management
Maintaining the long-term performance and appearance of a motorised raised access flooring system requires a proactive approach to lifecycle management. Regular inspections, preventive maintenance, and prompt response to any issues are essential to ensure the system continues to operate at optimal levels. Partnering with experienced raised flooring providers can help facility managers develop a comprehensive maintenance plan tailored to their specific needs.
By embracing the benefits of motorised raised access flooring, businesses and institutions across the UK can create accessible, adaptable, and future-proof environments that empower all users and adapt to their evolving needs. As the demand for flexible, user-centric workspaces continues to grow, this innovative flooring technology will undoubtedly play a crucial role in shaping the built environment of the future. For more information, please visit raised-flooring.co.uk.Example: London Cloud Provider Expansion

