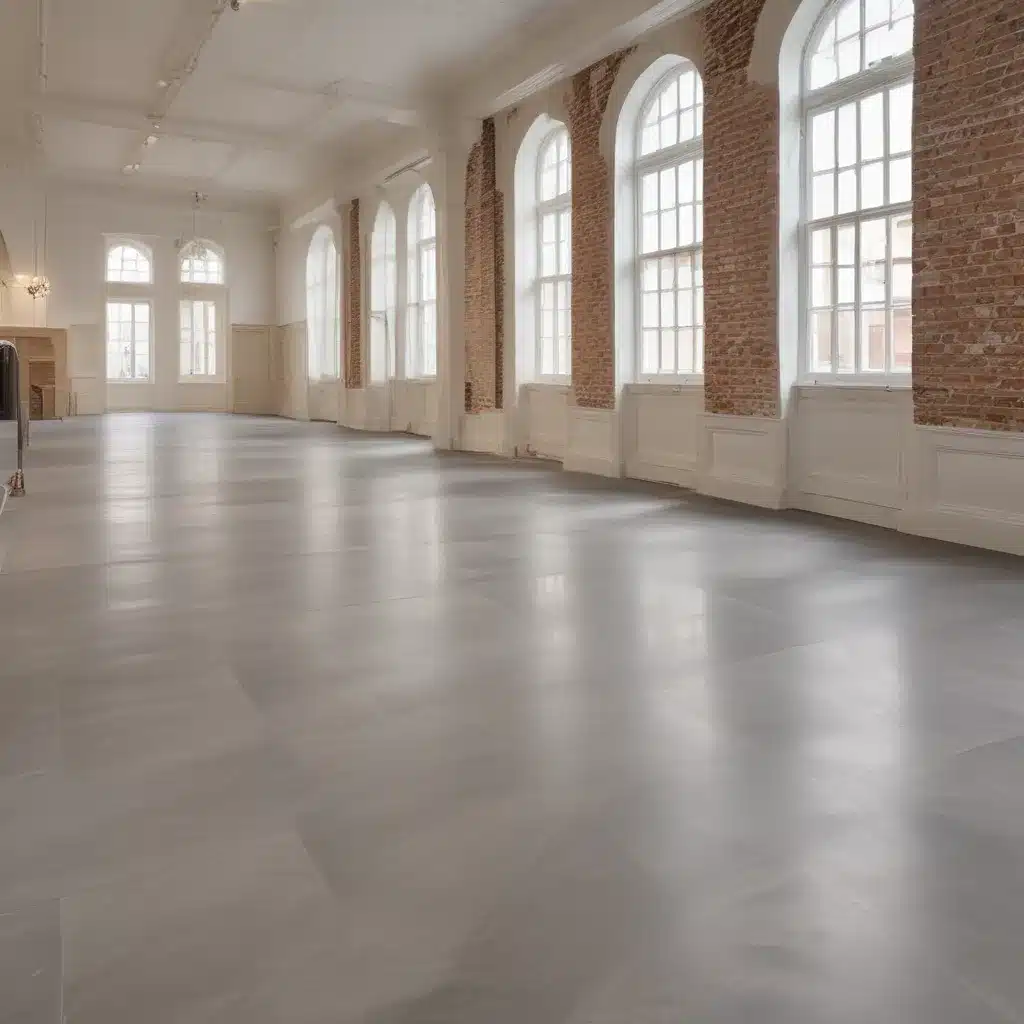
Preserving the iconic charm and architectural integrity of historic buildings is a delicate balance when confronted with the need for modern upgrades and energy-efficient retrofits. As an experienced raised flooring consultant, I’ve witnessed firsthand how innovative access flooring systems can be the key to unlocking enhanced thermal performance in these cherished structures, while seamlessly blending with their timeless aesthetics.
Raised Access Flooring Systems
At the heart of this challenge lies the versatility of raised access flooring. Unlike traditional fixed flooring, these modular systems create a functional void space between the structural subfloor and the finished floor surface. This engineered cavity opens up a world of possibilities when it comes to optimizing a building’s thermal profile and HVAC integration.
Types of Raised Access Flooring
There are several core raised flooring systems that lend themselves particularly well to historic building renovations:
Modular Panels: These consist of individual floor panels, typically made of steel-encapsulated particleboard or calcium sulfate, that interlock to form a continuous, accessible floor. The panels are supported by height-adjustable pedestals, allowing for flexible service routing and HVAC integration.
Monolithic Flooring: Offering a seamless, wall-to-wall appearance, monolithic systems forgo individual panels in favor of a continuous, poured surface that is bonded to the subfloor. This can create a more visually cohesive aesthetic, while still maintaining the benefits of an underfloor void.
Stringerless Systems: Eliminating the need for traditional grid supports, stringerless raised floors utilize uniquely designed pedestals to create the necessary void space. This streamlined approach can help preserve historic flooring finishes and minimize visual disruption.
Flooring Material Considerations
The choice of finish material for the raised access floor is crucial in respecting and complementing a historic building’s character. Some popular options include:
Laminate Finishes: Modern laminate panels can mimic the look of traditional hardwood, stone, or tile, providing a visually striking yet durable surface.
Granite and Stone: For a more timeless, high-end aesthetic, natural stone finishes can be seamlessly integrated into a raised flooring system.
Engineered Wood: Offering the warmth and beauty of real wood, engineered panels can be tailored to match the existing flooring in historic buildings.
Thermal Efficiency Enhancements
The true power of raised access flooring lies in its ability to dramatically improve a building’s thermal performance and energy efficiency – a critical consideration when renovating historic structures.
Insulation Properties
Incorporating underfloor insulation within the void space can dramatically enhance a building’s thermal resistance. Advanced insulation materials, such as rigid foam or mineral wool, can be easily installed between the pedestals to create a highly effective thermal barrier.
Moreover, the controlled airflow within the underfloor cavity allows for strategic airflow management. By directing conditioned air through perforated floor panels, HVAC systems can achieve more efficient temperature regulation and improved indoor air quality.
HVAC Integration
Raised access flooring systems are particularly well-suited for underfloor air distribution (UFAD) strategies. With supply air delivered through the void space, conditioned air can be precisely directed to occupant zones, reducing energy consumption and improving comfort levels.
Furthermore, the flexibility of raised floors enables the integration of advanced heating and cooling systems, such as radiant panels or heat pumps, to optimize the building’s thermal performance while preserving historic aesthetic elements.
Structural Performance
Ensuring the structural integrity and longevity of historic buildings is paramount during renovations. Raised access flooring systems are engineered to provide robust, load-bearing capabilities that safeguard the existing structure.
Load Capacity
Access flooring panels are tested and classified according to their static load ratings, which determine the maximum weight they can safely support. For historic buildings, higher load ratings may be necessary to accommodate the weight of specialized equipment or heavy foot traffic.
In addition, dynamic load ratings assess the system’s ability to withstand the impact of heavy rolling loads, such as carts or forklifts, without compromising the floor’s stability or performance.
Pedestal Adjustment
The height-adjustable pedestals that support raised access floors are a crucial feature for historic building renovations. By allowing for precise height adjustment, these systems can seamlessly adapt to uneven or sloping subfloors, ensuring a level, secure surface.
Importantly, many access flooring solutions also incorporate seismic considerations into their design, providing enhanced stability and protection in areas prone to earthquakes or other natural disasters.
Cable and Service Management
Integrating modern building services, such as power, data, and telecommunications, within the historic fabric of a building is a common challenge. Raised access flooring systems offer an elegant solution, creating a dedicated, accessible void space for effective cable routing and service management.
Cable Routing
The underfloor cavity allows for the installation of horizontal cable trays and vertical cable risers, enabling a clean, organized distribution of essential building services without compromising the visual integrity of the space.
Service Access
The removable nature of raised access panels facilitates easy access to the underfloor cavity, simplifying maintenance, upgrades, and troubleshooting of building services. Many systems also feature tool-less panel lifting, further enhancing the convenience and flexibility of service management.
Compliance and Standards
When renovating historic buildings, navigating the complex landscape of building regulations and sustainability certifications is crucial. Raised access flooring systems are designed to meet or exceed the stringent requirements set forth by governing bodies and industry standards.
Building Regulations
Compliance with fire safety guidelines and accessibility standards is essential. Raised flooring solutions can be specified to incorporate fire-rated materials, unimpeded egress paths, and seamless transitions, ensuring the safety and usability of the space.
Sustainability Certifications
Increasingly, historic building renovations are being assessed for their environmental impact and energy efficiency. Raised access flooring can contribute to the achievement of LEED or other sustainability credentials, with Environmental Product Declarations (EPDs) demonstrating the system’s responsible manufacturing and low-impact materials.
By embracing the versatility of raised access flooring, historic building renovations can unlock a world of thermal efficiency enhancements, structural resilience, and modern service integration – all while preserving the timeless charm and architectural integrity that make these structures so revered. As a raised flooring consultant, I’m proud to be at the forefront of this innovative approach to preserving the past while shaping a sustainable future.
For more information on the transformative potential of raised access flooring in historic building renovations, I encourage you to visit Raised Flooring UK.Example: London Cloud Provider Expansion

