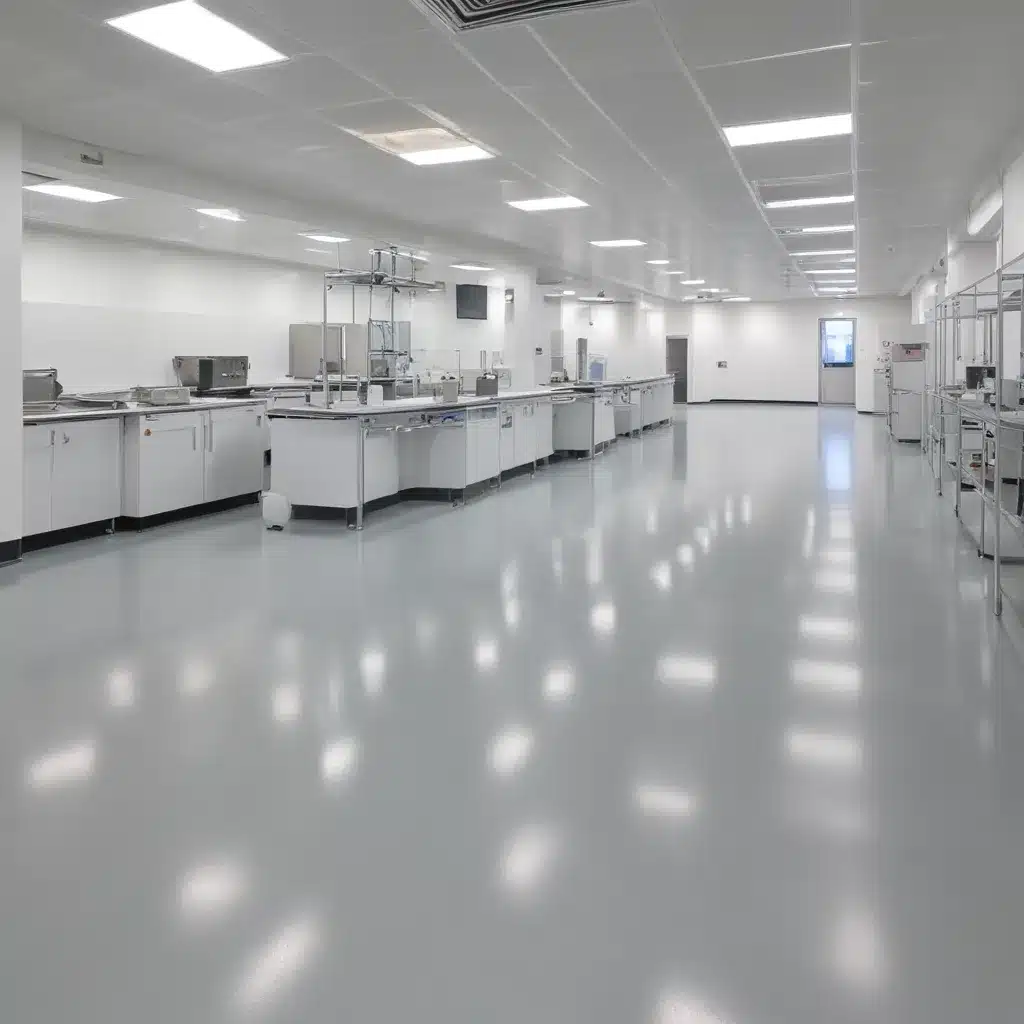
Ensuring Compliance: UK Regulations for Raised Floors in Laboratories
Laboratories are critical environments that require specialized infrastructure to ensure safety, functionality, and regulatory compliance. One of the essential components in a modern laboratory setting is the raised access flooring system. These elevated floor structures play a vital role in optimizing laboratory spaces, facilitating the organized management of essential services, and meeting stringent industry standards.
As an experienced raised flooring consultant, I’ll guide you through the key considerations for ensuring compliance when specifying and installing raised access floors for laboratories across the UK. From structural design and electrical integration to environmental factors and maintenance best practices, this comprehensive article will equip you with the knowledge to create high-performing, code-compliant raised floor systems for your laboratory projects.
Structural Considerations
The structural integrity of a raised access floor is paramount, as it needs to safely support the weight of equipment, personnel, and any additional loads unique to the laboratory environment. Proper load capacity assessment and pedestal design are critical starting points.
Load Capacity
Laboratories often house heavy equipment, instrument racks, and storage units that can exert significant point loads on the raised floor system. The load-bearing capacity of the access floor panels and pedestals must be carefully evaluated to meet or exceed the anticipated loads. The BSEN 12825 European standard for raised access floors provides guidelines on concentrated, distributed, and rolling load requirements, which should be factored into the design.
Pedestal Design
The access floor pedestals, which support the individual panels, play a crucial role in load distribution. Robust pedestal construction materials, height adjustment capabilities, and interlock mechanisms are essential to ensure long-term structural stability. Speciality pedestal designs, such as those with increased load-bearing capacity or seismic restraints, may be required for particularly demanding laboratory applications.
Underfloor Clearance
Maintaining an adequate underfloor void is essential for laboratories, where a range of services, including power, data, and ventilation, are routed below the raised floor. The required clearance height will depend on the specific services and equipment being accommodated, as well as any local building regulations or industry guidelines that may apply.
Electrical Integration
Laboratories rely heavily on a wide array of electrical equipment and systems. The raised access floor system must seamlessly integrate with the electrical infrastructure to ensure both functionality and safety.
Cable Management
The underfloor void in a raised access floor provides an ideal pathway for organizing and managing the extensive cabling required in a laboratory setting. Careful planning of cable routing, service access panels, and cable support systems ensures a tidy, accessible, and future-proof electrical installation.
Power Distribution
Raised floors facilitate the efficient distribution of power supply to laboratory workstations and equipment. Strategically placed power outlets and floor grommets within the access floor system allow for flexible and adaptable power distribution, which is crucial for accommodating changing laboratory layouts and equipment requirements.
Data Cabling
In addition to power, laboratories rely on robust data and communication networks. The underfloor void of a raised access floor system provides an optimal space for routing data cables, fiber optic lines, and other IT infrastructure, maintaining a clean and organized appearance while ensuring easy access for maintenance and upgrades.
Environmental Factors
Laboratories often have strict environmental requirements to ensure the safety and integrity of experiments, samples, and sensitive equipment. The raised access floor system must be designed to address these specialized environmental considerations.
Temperature and Humidity
Precise temperature and humidity control are essential in many laboratory environments. Raised floors can accommodate the integration of HVAC systems, enabling efficient air circulation and thermal management within the underfloor void. This helps maintain the desired environmental conditions while minimizing the impact on valuable laboratory space.
Airflow and Ventilation
The underfloor void in a raised access floor system can also serve as a plenum for distributing conditioned air throughout the laboratory. This approach, known as underfloor air distribution (UFAD), allows for enhanced airflow control and uniform air circulation, which is crucial for maintaining a safe and comfortable working environment.
Electrostatic Discharge (ESD) Protection
Laboratories handling sensitive electronic components or hazardous materials may require raised access flooring solutions with electrostatic discharge (ESD) protection. Specialized conductive or dissipative flooring panels and grounding systems can be integrated into the raised floor design to safely dissipate static electricity and prevent potential damage or safety risks.
Regulatory Compliance
Laboratories in the UK are subject to a range of building regulations, health and safety standards, and environmental sustainability requirements. Ensuring compliance with these guidelines is essential when specifying and installing raised access flooring systems.
UK Building Regulations
The Building Regulations 2010 in the UK outline the minimum requirements for structural integrity, fire safety, and accessibility, among other factors, that must be addressed in the design and installation of raised access floors. Consulting with local authorities and staying up-to-date with the latest revisions to these regulations is crucial.
Health and Safety Standards
Laboratories must adhere to strict health and safety standards to protect personnel, visitors, and the environment. Raised access floor systems should be designed and installed in compliance with regulations such as the Health and Safety at Work etc. Act 1974 and industry-specific guidelines, ensuring features like adequate underfloor clearance, load distribution, and emergency egress are addressed.
Environmental Sustainability
Laboratories are increasingly prioritizing sustainable design and operational practices. Raised access floors can contribute to environmental goals by facilitating the integration of energy-efficient HVAC systems, enabling adaptable and modular reconfiguration to minimize waste, and incorporating recyclable or environmentally friendly materials.
Installation and Maintenance
Proper installation and ongoing maintenance of raised access flooring systems are essential to ensure long-term performance and compliance in laboratory environments.
Assembly Procedures
The successful installation of a raised access floor system requires specialized knowledge and careful attention to detail. Adhering to the manufacturer’s recommended assembly procedures, panel alignment, and pedestal adjustment methods is critical to achieving a stable, level, and safe flooring solution.
Accessibility and Adjustability
Laboratories often need to adapt to evolving requirements, such as the introduction of new equipment or changes in workflow. Raised access floors with adjustable pedestals and modular panel designs allow for easy reconfiguration and maintenance, ensuring the space remains functional and efficiently organized over time.
Routine Inspections and Cleaning
Regular inspections and cleaning of the raised access floor system are necessary to maintain its integrity and performance. Checking for panel stability, underfloor cleanliness, and air flow obstructions can help identify and address any issues before they become problematic.
Performance Optimization
Beyond compliance, raised access flooring systems in laboratories can be designed and maintained to optimize performance and enhance the overall laboratory environment.
Thermal Management
Effective thermal management is crucial in laboratories, where heat-generating equipment and processes can impact the delicate environmental conditions. Raised floors can be integrated with underfloor HVAC systems and perimeter air conditioning units to ensure precise temperature and humidity control throughout the space.
Acoustic Dampening
Minimizing noise levels is essential in many laboratory settings to prevent interference with sensitive experiments and maintain a focused working atmosphere. Raised access floors can incorporate acoustic-rated panels and underlayment materials to provide effective sound insulation and impact noise reduction.
Modular Reconfiguration
The modular nature of raised access flooring systems allows for flexible reconfiguration to accommodate changing laboratory needs, such as the addition or relocation of equipment, workstations, or service routing. This adaptability helps future-proof the space and reduces the need for costly structural modifications.
Specialized Applications
Certain laboratory environments may require specialized raised access flooring solutions to address unique requirements or hazardous conditions.
Cleanroom Environments
Laboratories handling sensitive products or processes may require cleanroom-compatible raised floors with features such as antimicrobial surface finishes, sealed panel joints, and pressurized underfloor air distribution to maintain the desired level of cleanliness and contamination control.
Hazardous Material Storage
Laboratories working with corrosive chemicals, flammable liquids, or other hazardous materials may need raised floors with specialized finishes or containment systems to provide a safe, durable, and compliant environment for storage and handling.
Vibration-Sensitive Equipment
Some laboratory instruments and experiments require ultra-low vibration environments. Raised access floors with enhanced structural rigidity, specialized damping materials, and seismic isolation components can help mitigate the impact of external vibrations on sensitive equipment.
Design Considerations
When integrating raised access flooring systems into laboratory designs, several key factors must be considered to ensure a cohesive and functional result.
Aesthetic Integration
While functionality is paramount, the raised access floor can also be designed to complement the overall aesthetic of the laboratory space. Coordinating the color, texture, and finish of the access floor panels with the surrounding architecture and interior design can create a visually harmonious environment.
Dimensional Coordination
Careful dimensional coordination between the raised floor system and other building components, such as ceiling heights, wall openings, and equipment clearances, is essential to ensure a seamless integration and optimize the utilization of the available space.
Accessibility Requirements
Laboratories must adhere to accessibility guidelines to accommodate the needs of all users, including those with mobility challenges. Raised access floors should be designed with ramp transitions, panel cutouts, and adequate clearances to maintain compliance and ensure safe and inclusive access throughout the space.
By addressing these key considerations, you can create raised access flooring systems that not only comply with the rigorous standards of laboratory environments but also enhance the overall functionality, safety, and performance of your projects. For more information on optimizing your laboratory spaces with raised access floors, visit raised-flooring.co.uk.

