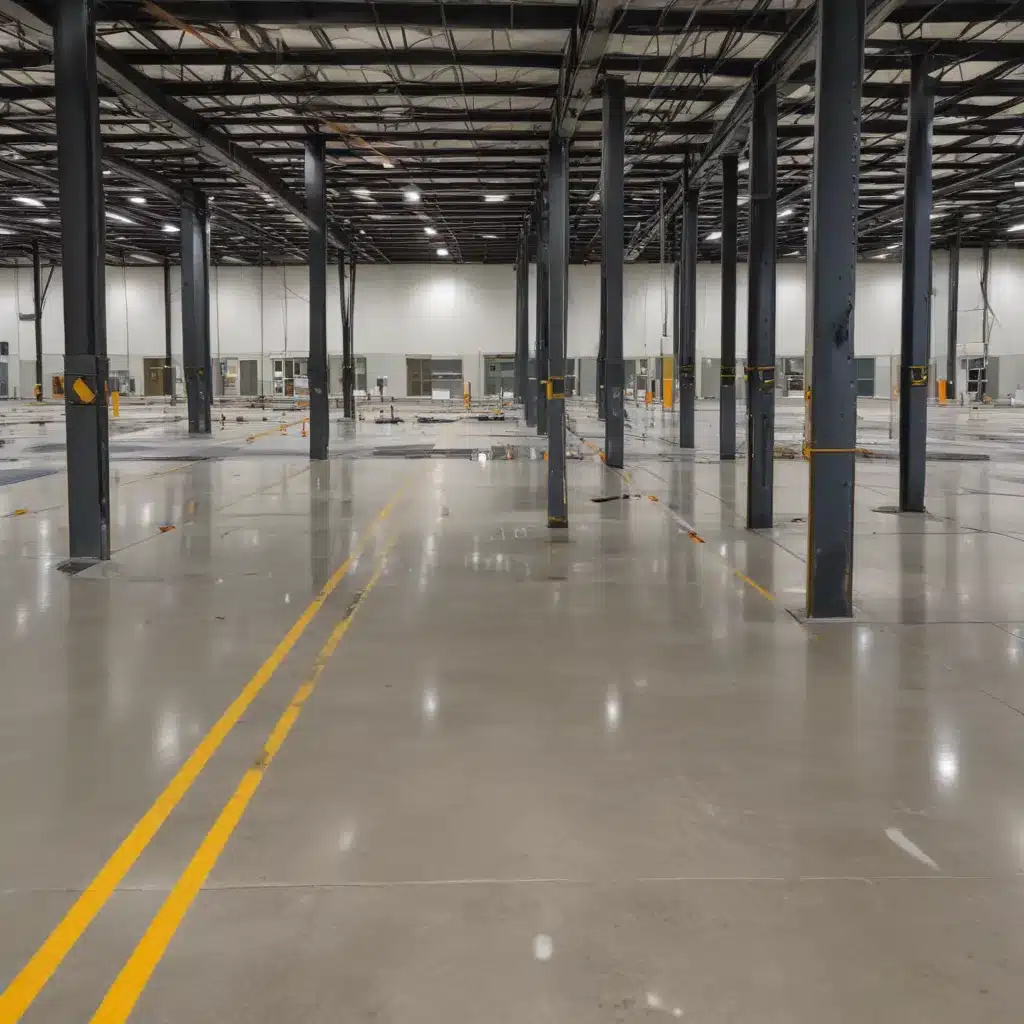
Raised access flooring has become a staple in modern commercial and industrial facilities, offering unparalleled flexibility, accessibility, and adaptability. However, in regions prone to seismic activity, ensuring the structural integrity of these raised floor systems is crucial for safeguarding the safety and operations of your facility. As an experienced raised flooring consultant, I’ll delve into the key considerations, design strategies, and best practices for maintaining robust and resilient raised floors in seismic-prone industrial and logistics environments.
Load Capacity and Structural Design
The foundation of a reliable raised floor system lies in its load-bearing capacity. Industrial and logistics facilities often require raised floors to support heavy equipment, machinery, storage racks, and even the occasional foot traffic of maintenance personnel. Properly assessing the anticipated static and dynamic loads is essential for selecting the right panel composition and pedestal configuration.
Slab Thickness and Reinforcement: Cementitious composite panels, a popular choice for industrial raised floors, must be designed with sufficient thickness and reinforcement to withstand the expected loads. Typically, these panels range from 30-45 mm in thickness, with strategically placed steel or composite reinforcements to enhance their load-bearing capacity. The specific slab dimensions and reinforcement details should be determined through structural analysis and testing to ensure compliance with industry standards such as BSEN 12825.
Pedestal Spacing and Adjustment: The density and adjustability of the access floor pedestals are crucial factors in distributing loads evenly across the raised floor system. Depending on the facility’s requirements, pedestal spacing can vary from 600 mm to 1200 mm, with tighter spacing providing greater support for heavier loads. Additionally, the ability to adjust the pedestal height, often up to 1000 mm, allows for seamless integration with building services, such as cabling and ductwork, while maintaining a level surface.
Seismic Performance Considerations
In regions prone to seismic activity, the raised floor system must be designed to withstand the dynamic forces and movements associated with earthquakes. This requires a multi-faceted approach to ensure structural integrity and occupant safety.
Lateral Bracing and Anchoring: Raised floors in seismic-prone areas must be equipped with robust lateral bracing systems and secure anchoring to the building’s structural elements. Steel cross-bracing, tension rods, and rigid connections between the access floor and the subfloor or building frame are essential for resisting lateral shear and overturning forces during an earthquake.
Vibration Damping and Isolation: Incorporating vibration-damping mechanisms, such as elastomeric isolation pads or springs, can help mitigate the transfer of seismic energy from the building to the raised floor system. This approach reduces the risk of floor oscillations and potential damage to installed equipment or infrastructure.
Regulatory Compliance and Testing: Ensuring compliance with relevant building codes and industry standards, such as the PSA MOB PF2 PS/SPU specification and BSEN 12825, is crucial. These guidelines outline performance requirements, testing protocols, and acceptance criteria for raised floors in seismic-prone areas. Engaging with certified testing facilities to verify the system’s seismic performance under simulated conditions is a vital step in the design and installation process.
Underfloor Infrastructure Integration
Raised access flooring systems in industrial and logistics facilities often serve as the conduit for a range of building services, including electrical, data, and HVAC systems. Integrating these critical infrastructure elements while maintaining the raised floor’s structural integrity and accessibility is a key consideration.
Cable and Conduit Management: Raised floors provide a convenient and flexible pathway for managing power, communication, and data cables. Strategically placed cutouts, cable trays, and raceways ensure that the underfloor space is optimized for efficient cable routing and maintenance, without compromising the structural integrity of the raised floor system.
HVAC and Ductwork Integration: In many industrial facilities, the underfloor void is utilized for HVAC distribution, with supply air outlets integrated into the raised floor panels. Careful coordination with HVAC design and installation teams is necessary to ensure that the ductwork and air distribution components do not interfere with the load-bearing capacity or accessibility of the raised floor.
Accessibility and Serviceability: The ability to easily access and service the underfloor infrastructure is a crucial aspect of raised floor design. Incorporating features such as removable and interchangeable panels, as well as adequate clearance between the subfloor and the raised floor, facilitates convenient maintenance, troubleshooting, and future modifications.
Materials and Construction Techniques
The selection of flooring panel composition and pedestal systems directly impacts the structural performance, durability, and long-term maintenance of raised floors in industrial and logistics facilities.
Flooring Panel Composition:
– Cementitious Composite Panels: These panels, typically made of a high-strength cement-based core with a steel or aluminum encapsulation, offer excellent load-bearing capacity, fire resistance, and longevity.
– Steel-Encased Concrete Panels: Featuring a concrete core enclosed in a steel shell, these panels combine the compressive strength of concrete with the tensile strength of steel, making them well-suited for industrial applications.
– Calcium Sulfate-Based Panels: Also known as “gypsum” or “anhydrite” panels, these lightweight options can provide a cost-effective solution for raised floors in certain industrial settings, although they may have lower load-bearing capacities.
Pedestal and Stringer Systems:
– Adjustable Pedestal Design: The use of adjustable pedestals, often made of steel or high-density composite materials, allows for precise leveling and height adjustment to accommodate uneven subfloors or integrate with building services.
– Stringer and Grid Configurations: Stringers, which connect the pedestals, and the grid system they form play a crucial role in distributing loads and maintaining the raised floor’s structural integrity. Engineered stringer and grid designs optimize load distribution and seismic performance.
– Corrosion and Fire Resistance: In industrial environments, where exposure to chemicals, moisture, or fire hazards is a concern, the selection of corrosion-resistant and fire-retardant materials for pedestals and stringers is essential for ensuring long-term durability and safety.
Environmental and Sustainability Factors
As sustainability and environmental considerations become increasingly important in the construction industry, raised floor systems must also address these crucial aspects.
Indoor Air Quality Considerations:
– Emission Control and Certification: Flooring panels and adhesives used in raised floor systems should be carefully selected to comply with stringent indoor air quality (IAQ) standards, such as low volatile organic compound (VOC) emissions and antimicrobial properties.
– Antimicrobial and Antistatic Properties: In industrial and logistics facilities, where cleanliness and static electricity control are paramount, raised floor systems with antimicrobial and antistatic features can contribute to a healthier and more efficient working environment.
Recycled and Renewable Materials:
– Sustainable Panel Composition: Explore flooring panel options that incorporate recycled or renewable materials, such as reclaimed steel, recycled plastics, or sustainably sourced wood fibers, to reduce the environmental impact of the raised floor system.
– Life Cycle Assessment and EPDs: When selecting raised floor components, consider manufacturers that provide comprehensive life cycle assessment (LCA) data and environmental product declarations (EPDs) to ensure the overall sustainability of the system.
Maintenance and Lifecycle Management
Effective maintenance and long-term management of raised access flooring systems are crucial for preserving their structural integrity, functionality, and cost-effectiveness over the facility’s lifespan.
Accessibility and Reconfigurability:
– Panel Removal and Reinstallation: The ease of removing and reinstalling individual raised floor panels is essential for accessing the underfloor infrastructure, conducting maintenance, or accommodating layout changes within the facility.
– Underfloor Space Modification: The flexibility to modify the underfloor space, such as adding or relocating cable pathways, HVAC components, or other building services, is a key benefit of raised floor systems, enabling adaptability to evolving operational requirements.
Inspection and Preventive Maintenance:
– Structural Integrity Monitoring: Implementing a regular inspection and assessment program to evaluate the structural condition of the raised floor system, including panel stability, pedestal alignment, and connection integrity, helps to identify and address any potential issues before they escalate.
– Cleaning and Decontamination: Proper cleaning and periodic decontamination of the raised floor surface and underfloor void are essential for maintaining a healthy and safe environment, especially in industrial settings where dust, debris, or chemical residues may accumulate.
By carefully considering these design strategies, material selection, and maintenance best practices, you can ensure the structural integrity, seismic resilience, and long-term performance of raised access flooring systems in your industrial and logistics facilities. For more information or guidance on raised flooring solutions, I encourage you to visit Raised Flooring UK.Tip: Always verify floor load ratings with structural engineers

